Skip main navigation
Off market
  • $1,629,400

    8 Weetamoo Way, Westford, MA 01886

    4beds
    4,733sqft
    Single Family Residence
    Built in 2001
    1 Acres Lot
    $1,629,400 Zestimate®
    $344/sqft
    $5,059 Estimated rent

    Home value

    $1,629,400

    $1.53M - $1.74M

    $5,059/mo

    Zestimate® history
    Loading
    Loading...

    Owner options

    List your home for rent

    $5,059/mo

    Rent Zestimate®

    Find your next renter with Zillow Rental Manager. Plus, with online applications, you can quickly screen prospective tenants – for free.

    Learn more

    $5,059/mo

    Rent Zestimate®

    Refinance and save

    $11,245/mo

    Est. payment

    Refinancing to a lower rate could help reduce your monthly payments and save thousands over the life of the loan.

    See today's rates

    $11,245/mo

    Est. payment

    Explore your selling options

    Work with a Zillow partner agent

    Leverage their expertise and Zillow's premium Showcase listings to get your home seen by more buyers.

    Get started

    List with your own agent

    Get your home in front of millions of buyers by listing it on Zillow.

    Learn how to do it

    Sell it yourself

    Take full control of how buyers see your home on Zillow by listing For Sale by Owner (FSBO).

    List your home

    What's special

    Custom built contemporary colonialCustom cherry cabinetsOversized dining roomIlluminated tray ceilingLarge bedroomsLuxurious spa-like bathroomLarge deck

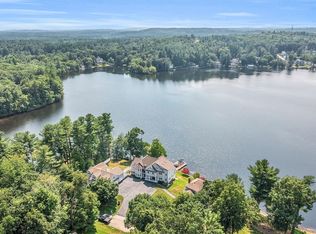
    Custom Built Contemporary Colonial with SPECTACULAR water views of Long Sought for Pond in MOST COVETED Neighborhood! Feel like you're on vacation every day! Expansive and Bright, with perfect open floorplan. Dramatic two story foyer welcomes, flanked by private home office and gracious, oversized dining room with wainscoting and illuminated tray ceiling. Follow through to large, gathering kitchen with both an island and peninsula, custom cherry cabinets, entertaining wet bar, granite counters and high end S/S appliances, open to inviting family room showcasing magnificent fieldstone fireplace. Upstairs are three large bedrooms plus a master ensuite sanctuary with luxurious spa-like bathroom and DREAM walk in closet! Finished, walk out basement with day light windows and a full bathroom. Outdoor entertaining on large deck with piped gas grill connection. Custom features at every turn, this home is truly SPECIAL! All this, plus Westford's highly rated schools and lifestyle!

    This property is off market, which means it's not currently listed for sale or rent on Zillow. This may be different from what's available on other websites or public sources.
    Zillow last checked:

    Listing updated:

    Listed by:

    Patricia Dearborn 978-764-5123,

    Coldwell Banker Realty - Chelmsford 978-256-2560,

    Soula Spaziani 978-551-0169

    Bought with:

    Markel Group

    Keller Williams Realty-Merrimack

    Source: MLS PIN,MLS#: 73105978

    Facts & features

    Interior

    Bedrooms & bathrooms
    • Bedrooms: 4
    • Bathrooms: 5
    • Full bathrooms: 3
    • 1/2 bathrooms: 2
    Primary bedroom
    • Features: Vaulted Ceiling(s), Walk-In Closet(s), Flooring - Wall to Wall Carpet
    • Level: Second
    • Area: 462
    • Dimensions: 21 x 22
    Bedroom 2
    • Features: Flooring - Wall to Wall Carpet
    • Level: Second
    • Area: 143
    • Dimensions: 13 x 11
    Bedroom 3
    • Features: Flooring - Wall to Wall Carpet
    • Level: Second
    • Area: 156
    • Dimensions: 13 x 12
    Bedroom 4
    • Features: Flooring - Wall to Wall Carpet
    • Level: Second
    • Area: 180
    • Dimensions: 15 x 12
    Primary bathroom
    • Features: Yes
    Dining room
    • Features: Flooring - Hardwood, Wainscoting, Lighting - Overhead, Decorative Molding, Tray Ceiling(s)
    • Level: First
    • Area: 224
    • Dimensions: 14 x 16
    Family room
    • Features: Flooring - Wall to Wall Carpet, Window(s) - Picture, Open Floorplan, Decorative Molding
    • Level: First
    • Area: 378
    • Dimensions: 21 x 18
    Kitchen
    • Features: Flooring - Hardwood, Window(s) - Bay/Bow/Box, Dining Area, Pantry, Countertops - Stone/Granite/Solid, Kitchen Island, Wet Bar, Cabinets - Upgraded, Deck - Exterior, Exterior Access, Open Floorplan, Second Dishwasher, Slider, Stainless Steel Appliances, Wine Chiller, Gas Stove, Peninsula, Lighting - Pendant, Decorative Molding
    • Level: First
    • Area: 546
    • Dimensions: 39 x 14
    Office
    • Features: Flooring - Wall to Wall Carpet
    • Level: First
    • Area: 117
    • Dimensions: 13 x 9
    Heating
    • Forced Air, Natural Gas
    Cooling
    • Central Air
    Appliances
    • Included: Gas Water Heater, Oven, Dishwasher, Trash Compactor, Microwave, Refrigerator, Washer, Dryer, Wine Refrigerator
    • Laundry: First Floor, Gas Dryer Hookup
    Features
    • Bathroom - 3/4, Home Office, Bonus Room, Exercise Room, Play Room, Office, Central Vacuum
    • Flooring: Tile, Carpet, Hardwood, Flooring - Wall to Wall Carpet, Laminate
    • Doors: French Doors
    • Windows: Insulated Windows
    • Basement: Full,Finished,Walk-Out Access,Interior Entry
    • Number of fireplaces: 1
    • Fireplace features: Family Room
    Interior area
    • Total structure area: 4,733
    • Total interior livable area: 4,733 sqft

    Property

    Parking
    • Total spaces: 7
    • Parking features: Attached, Garage Door Opener, Oversized, Paved Drive, Off Street, Paved
    • Attached garage spaces: 3
    • Uncovered spaces: 4
    Features
    • Patio & porch: Deck, Patio
    • Exterior features: Deck, Patio, Sprinkler System, ET Irrigation Controller, Outdoor Gas Grill Hookup
    • Has view: Yes
    • View description: Scenic View(s), Water, Pond
    • Has water view: Yes
    • Water view: Pond,Water
    Lot
    • Size: 1 Acres
    Details
    • Parcel number: 875656
    • Zoning: RA

    Construction

    Type & style
    • Home type: SingleFamily
    • Architectural style: Colonial
    • Property subtype: Single Family Residence
    Materials
    • Frame
    • Foundation: Concrete Perimeter
    • Roof: Shingle
    Condition
    • Year built: 2001

    Utilities & green energy

    • Electric: Circuit Breakers, 200+ Amp Service
    • Sewer: Private Sewer
    • Water: Private
    • Utilities for property: for Gas Oven, for Gas Dryer, Outdoor Gas Grill Hookup
    Green energy
    • Water conservation: ET Irrigation Controller

    Community & HOA

    Community
    • Features: Shopping, Conservation Area, Highway Access, Public School
    • Security: Security System
    HOA
    • Has HOA: Yes
    • HOA fee: $1,000 annually
    Location
    • Region: Westford

    Financial & listing details

    • Price per square foot: $344/sqft
    • Tax assessed value: $1,394,200
    • Annual tax amount: $20,578
    • Date on market: 1/4/2026

    Price history

    DateEventPrice
    6/30/2023Sold$1,365,000-1.8%$288/sqft
    Source: MLS PIN #73105978 Report a problem
    5/10/2023Contingent$1,390,000$294/sqft
    Source: MLS PIN #73105978 Report a problem
    5/2/2023Listed for sale$1,390,000$294/sqft
    Source: MLS PIN #73105978 Report a problem

    Public tax history

    YearProperty taxesTax assessment
    2025$18,634 $1,353,200
    2024$18,634 -9.4%$1,353,200 -2.9%
    2023$20,578 +4%$1,394,200 +17.3%
    2022$19,783 $1,188,900
    2021$19,783 +1.7%$1,188,900 -0.2%
    2020$19,457 +7.6%$1,191,500 +9.2%
    2019$18,075 +7.1%$1,091,500 +4.7%
    2018$16,871 -2.5%$1,042,700 -1.1%
    2017$17,303 +7.6%$1,054,400 +6.9%
    2016$16,082 +1.4%$986,600 +1%
    2015$15,862 +14.3%$976,700 +16.8%
    2014$13,881 +2.5%$836,200 -0.4%
    2013$13,543 +3%$839,600 -0.7%
    2012$13,152 +2.1%$845,800
    2011$12,882 +2.3%$845,800 -1.7%
    2010$12,592 +2.5%$860,700 -2.1%
    2009$12,285 +2.9%$879,400 -1.3%
    2008$11,942 -3.6%$891,200 -5.8%
    2007$12,389 +2.3%$945,700 +0.9%
    2006$12,110 +2.4%$937,300 +8.4%
    2005$11,824 +2.3%$864,300 +4.7%
    2004$11,558 +11.3%$825,600 +15.4%
    2003$10,385 $715,700
    Find assessor info on the county website

    Neighborhood: 01886

    Nearby schools

    GreatSchools rating
    Schools provided by the listing agent
    • Elementary: Miller
    • Middle: Stonybrook
    • High: Westfordacademy

    Source: MLS PIN. This data may not be complete. We recommend contacting the local school district to confirm school assignments for this home.

    Get a cash offer in 3 minutes
    Find out how much your home could sell for in as little as 3 minutes with a no-obligation cash offer.
    Estimated market value
    $1,629,400
    Get a cash offer in 3 minutes
    Find out how much your home could sell for in as little as 3 minutes with a no-obligation cash offer.
    Estimated market value
    $1,629,400