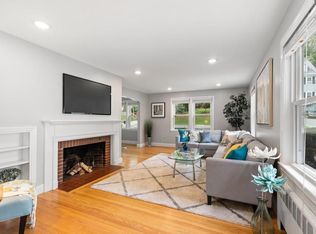
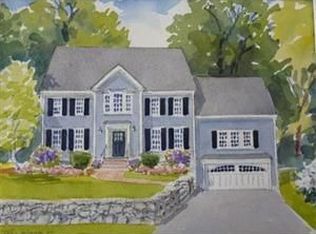
Move right into this 2019 beautifully gut renovated 4BD/4.5BA contemporary colonial featuring 4 levels of gorgeous interiors and lush outdoor space. Inside, high ceilings, HW floors, oversized windows and handsome millwork create a warm, welcoming ambiance. The formal DR and fireplace LR lead to a sunny gourmet eat-in kitchen with custom cabinetry and SS appliances. A grand staircase brings you to the 2nd floor, where the expansive primary suite boasts a king-size bedroom with treetop views, oversized custom walk-in closet and room for a sitting area. In the en-suite spa bathroom, you'll find a soaking tub, large glass shower and double vanity surrounded by gorgeous floor-to-ceiling tile. Two spacious and bright secondary bedrooms are joined by a J&J bathroom. The top floor boasts a secondary suite with an en suite bathroom. Bright walkout LL w/ playroom, office and full bath & access to large patio outside. Steps to Lincoln Park, 0.5m to Hayden Rec & Town Pool, 0.5m to Bridge Elem!
Sold for $1,700,000
$1,700,000
160 Lincoln St, Lexington, MA 02421
4beds
3,175sqft
Single Family Residence
Built in 1944
0.6 Acres Lot
$1,866,700 Zestimate®
$535/sqft
$7,883 Estimated rent
Home value
$1,866,700
$1.75M - $2.02M
$7,883/mo
Zestimate® history
Owner options
List your home for rent
$7,883/mo
Rent Zestimate®
Find your next renter with Zillow Rental Manager. Plus, with online applications, you can quickly screen prospective tenants – for free.
$7,883/mo
Rent Zestimate®
Refinance and save
$10,605/mo
Est. payment
Refinancing to a lower rate could help reduce your monthly payments and save thousands over the life of the loan.
$10,605/mo
Est. payment
Explore your selling options
Work with a Zillow partner agent
Leverage their expertise and Zillow's premium Showcase listings to get your home seen by more buyers.
Get startedList with your own agent
Get your home in front of millions of buyers by listing it on Zillow.
Learn how to do itSell it yourself
Take full control of how buyers see your home on Zillow by listing For Sale by Owner (FSBO).
List your homeWhat's special
Zillow last checked:
Listing updated:
Listed by:
Leena Agnihotri 617-331-2647,
Compass 781-365-9954
Bought with:
Shikha Singh
RE/MAX Andrew Realty Services
Source: MLS PIN,MLS#: 73255237
Facts & features
Interior
Bedrooms & bathrooms
- Bedrooms: 4
- Bathrooms: 5
- Full bathrooms: 4
- 1/2 bathrooms: 1
Primary bedroom
- Features: Bathroom - Full, Walk-In Closet(s), Flooring - Hardwood, Recessed Lighting, Lighting - Overhead, Crown Molding
- Level: Second
- Area: 288
- Dimensions: 18 x 16
Bedroom 2
- Features: Closet, Flooring - Hardwood, Recessed Lighting, Lighting - Overhead
- Level: Second
- Area: 130
- Dimensions: 13 x 10
Bedroom 3
- Features: Closet, Flooring - Hardwood, Recessed Lighting, Lighting - Overhead
- Level: Second
- Area: 169
- Dimensions: 13 x 13
Bedroom 4
- Features: Bathroom - Full, Closet, Flooring - Hardwood, Recessed Lighting, Lighting - Overhead
- Level: Third
- Area: 340
- Dimensions: 20 x 17
Primary bathroom
- Features: Yes
Bathroom 1
- Features: Bathroom - Half, Flooring - Stone/Ceramic Tile, Countertops - Stone/Granite/Solid
- Level: First
- Area: 35
- Dimensions: 7 x 5
Bathroom 2
- Features: Bathroom - Full, Bathroom - Double Vanity/Sink, Bathroom - Tiled With Shower Stall, Flooring - Stone/Ceramic Tile, Jacuzzi / Whirlpool Soaking Tub, Recessed Lighting, Crown Molding
- Level: Second
- Area: 100
- Dimensions: 10 x 10
Bathroom 3
- Features: Bathroom - Double Vanity/Sink, Bathroom - Tiled With Tub & Shower, Flooring - Stone/Ceramic Tile
- Level: Second
- Area: 35
- Dimensions: 7 x 5
Dining room
- Features: Flooring - Hardwood, Recessed Lighting, Wainscoting, Lighting - Pendant, Crown Molding
- Level: First
- Area: 143
- Dimensions: 13 x 11
Family room
- Features: Flooring - Wall to Wall Carpet, Exterior Access, Recessed Lighting
- Level: Basement
- Area: 441
- Dimensions: 21 x 21
Kitchen
- Features: Flooring - Hardwood, Countertops - Stone/Granite/Solid, Exterior Access, Recessed Lighting, Stainless Steel Appliances, Wainscoting, Lighting - Pendant, Crown Molding
- Level: First
- Area: 130
- Dimensions: 13 x 10
Living room
- Features: Flooring - Hardwood, Recessed Lighting, Wainscoting, Crown Molding
- Level: First
- Area: 273
- Dimensions: 21 x 13
Office
- Features: Closet, Flooring - Wall to Wall Carpet, Recessed Lighting
- Level: Basement
- Area: 130
- Dimensions: 13 x 10
Heating
- Forced Air, Propane
Cooling
- Central Air
Appliances
- Included: Water Heater, Tankless Water Heater, Range, Dishwasher, Disposal, Microwave, Refrigerator, Range Hood
- Laundry: Second Floor
Features
- Closet, Recessed Lighting, Bathroom - Full, Bathroom - Tiled With Tub, Lighting - Sconce, Bathroom - Tiled With Tub & Shower, Wainscoting, Crown Molding, Office, Bathroom, Foyer
- Flooring: Tile, Carpet, Hardwood, Flooring - Wall to Wall Carpet, Flooring - Stone/Ceramic Tile, Flooring - Hardwood
- Basement: Finished,Walk-Out Access,Interior Entry,Radon Remediation System
- Number of fireplaces: 1
- Fireplace features: Living Room
Interior area
- Total structure area: 3,175
- Total interior livable area: 3,175 sqft
Property
Parking
- Total spaces: 4
- Parking features: Attached, Heated Garage, Paved Drive
- Attached garage spaces: 2
- Uncovered spaces: 2
Features
- Patio & porch: Patio
- Exterior features: Patio, Rain Gutters, Professional Landscaping
Lot
- Size: 0.60 Acres
- Features: Wooded
Details
- Parcel number: 552254
- Zoning: RS
Construction
Type & style
- Home type: SingleFamily
- Architectural style: Colonial
- Property subtype: Single Family Residence
Materials
- Frame, Brick
- Foundation: Concrete Perimeter
- Roof: Shingle
Condition
- Year built: 1944
Utilities & green energy
- Electric: Circuit Breakers, 200+ Amp Service
- Sewer: Public Sewer
- Water: Public
- Utilities for property: for Gas Range
Community & neighborhood
Community
- Community features: Public Transportation, Shopping, Pool, Tennis Court(s), Park, Golf, Bike Path
Location
- Region: Lexington
Price history
| Date | Event | Price |
|---|---|---|
| 8/2/2024 | Sold | $1,700,000-5.5%$535/sqft |
Source: MLS PIN #73255237 Report a problem | ||
| 6/28/2024 | Contingent | $1,799,000$567/sqft |
Source: MLS PIN #73255237 Report a problem | ||
| 6/20/2024 | Listed for sale | $1,799,000+30.8%$567/sqft |
Source: MLS PIN #73255237 Report a problem | ||
| 6/4/2019 | Sold | $1,375,000+5.9%$433/sqft |
Source: Public Record Report a problem | ||
| 4/10/2019 | Pending sale | $1,299,000$409/sqft |
Source: Compass #72476940 Report a problem | ||
| 4/4/2019 | Listed for sale | $1,299,000+195.2%$409/sqft |
Source: Compass #72476940 Report a problem | ||
| 9/28/2015 | Sold | $440,000+2.6%$139/sqft |
Source: Public Record Report a problem | ||
| 9/3/2015 | Listed for sale | $429,000+34.1%$135/sqft |
Source: RE/MAX Leading Edge #71898535 Report a problem | ||
| 7/22/2002 | Sold | $320,000$101/sqft |
Source: Public Record Report a problem | ||
Public tax history
| Year | Property taxes | Tax assessment |
|---|---|---|
| 2025 | $17,452 -4.5% | $1,427,000 -4.3% |
| 2024 | $18,265 +7% | $1,491,000 +13.6% |
| 2023 | $17,069 +3.4% | $1,313,000 +9.8% |
| 2022 | $16,505 -1.1% | $1,196,000 +3.1% |
| 2021 | $16,692 +7.8% | $1,160,000 +5.3% |
| 2020 | $15,483 +125.2% | $1,102,000 +126.3% |
| 2019 | $6,876 +4.3% | $487,000 +5.6% |
| 2018 | $6,592 +3.4% | $461,000 +4.8% |
| 2017 | $6,376 +2.8% | $440,000 +3.5% |
| 2016 | $6,205 +7.3% | $425,000 +9.3% |
| 2015 | $5,781 +5.9% | $389,000 +10.5% |
| 2014 | $5,460 +2.6% | $352,000 +0.6% |
| 2013 | $5,320 +1% | $350,000 -0.6% |
| 2012 | $5,269 +7.3% | $352,000 +3.2% |
| 2011 | $4,910 +3.9% | $341,000 |
| 2010 | $4,726 +2.1% | $341,000 -4.5% |
| 2009 | $4,630 +2.2% | $357,000 -1.4% |
| 2008 | $4,532 +6.6% | $362,000 -3.5% |
| 2007 | $4,253 +2.9% | $375,000 +0.8% |
| 2006 | $4,133 +7.8% | $372,000 +10.1% |
| 2005 | $3,833 +13% | $338,000 +4.3% |
| 2004 | $3,392 -2.9% | $324,000 +1.6% |
| 2003 | $3,493 +5% | $319,000 +8.1% |
| 2002 | $3,328 +14.6% | $295,000 +24.5% |
| 2000 | $2,903 +11.3% | $237,000 +16.2% |
| 1999 | $2,609 | $204,000 |
Find assessor info on the county website
Neighborhood: 02421
Nearby schools
GreatSchools rating
- 9/10Bridge Elementary SchoolGrades: K-5Distance: 0.3 mi
- 9/10Jonas Clarke Middle SchoolGrades: 6-8Distance: 1.2 mi
- 10/10Lexington High SchoolGrades: 9-12Distance: 0.6 mi
Schools provided by the listing agent
- Elementary: Lexington
- Middle: Lexington
- High: Lexington
Source: MLS PIN. This data may not be complete. We recommend contacting the local school district to confirm school assignments for this home.
Get a cash offer in 3 minutes
Find out how much your home could sell for in as little as 3 minutes with a no-obligation cash offer.
Estimated market value
$1,866,700
Get a cash offer in 3 minutes
Find out how much your home could sell for in as little as 3 minutes with a no-obligation cash offer.
Estimated market value
$1,866,700
- Massachusetts
- Middlesex County
- Lexington
- 02421
- 160 Lincoln St
Nearby cities
Nearby zip codes
Other Lexington Topics
