OPEN HOUSE 5/19 CANCELLED. OCCUPANCY IN HAND - Proudly situated on a two acre parcel, prestigious presentation and wooded conservation lands conceal private landscape and well-appointed living; welcome to 375 Nahatan Street. A main level full of detail and built for first-class entertaining, ready to dazzle at every occasion. Beautifully-lit chef’s kitchen with scenic views of nature opens to sun-lit family room. Formal dining and living areas close by for intimate gathering, and a private study space for more personal matters. Owners quarters, four bedrooms, and en-suite facilities on the second level, game room on the third, and a walkout finished basement with in-law potential down below. High ceilings, decorative craftsmanship, soaked in natural light. Hardwood flooring, custom cabinetry, quartz countertops & stainless appliances. Custom built-ins, best-in-class windows, recessed lighting throughout. Now available for immediate occupancy, time to make this Westwood dream your own.
Sold for $2,500,000
$2,500,000
375 Nahatan St, Westwood, MA 02090
5beds
6,977sqft
Single Family Residence
Built in 2023
1.84 Acres Lot
$3,052,900 Zestimate®
$358/sqft
$6,189 Estimated rent
Home value
$3,052,900
$2.81M - $3.36M
$6,189/mo
Zestimate® history
Owner options
List your home for rent
$6,189/mo
Rent Zestimate®
Find your next renter with Zillow Rental Manager. Plus, with online applications, you can quickly screen prospective tenants – for free.
$6,189/mo
Rent Zestimate®
Refinance and save
$12,694/mo
Est. payment
Refinancing to a lower rate could help reduce your monthly payments and save thousands over the life of the loan.
$12,694/mo
Est. payment
Explore your selling options
Work with a Zillow partner agent
Leverage their expertise and Zillow's premium Showcase listings to get your home seen by more buyers.
Get startedList with your own agent
Get your home in front of millions of buyers by listing it on Zillow.
Learn how to do itSell it yourself
Take full control of how buyers see your home on Zillow by listing For Sale by Owner (FSBO).
List your homeWhat's special
Zillow last checked:
Listing updated:
Listed by:
Michael Musto 617-462-0601,
RE/MAX Distinct Advantage 781-326-9200
Bought with:
Kim Foemmel
Foemmel Fine Homes
Source: MLS PIN,MLS#: 73246115
Facts & features
Interior
Bedrooms & bathrooms
- Bedrooms: 5
- Bathrooms: 7
- Full bathrooms: 6
- 1/2 bathrooms: 1
Primary bedroom
- Features: Bathroom - Full, Bathroom - Double Vanity/Sink, Walk-In Closet(s), Closet/Cabinets - Custom Built, Flooring - Hardwood, Cable Hookup, Double Vanity, Recessed Lighting
- Level: Second
- Area: 702
- Dimensions: 27 x 26
Bedroom 2
- Features: Bathroom - Full, Closet/Cabinets - Custom Built, Flooring - Hardwood, Recessed Lighting
- Level: Second
- Area: 182
- Dimensions: 13 x 14
Bedroom 3
- Features: Closet/Cabinets - Custom Built, Flooring - Hardwood, Recessed Lighting
- Level: Second
- Area: 168
- Dimensions: 14 x 12
Bedroom 4
- Features: Closet/Cabinets - Custom Built, Flooring - Hardwood, Recessed Lighting
- Level: Second
- Area: 168
- Dimensions: 14 x 12
Bedroom 5
- Features: Bathroom - Full, Closet/Cabinets - Custom Built, Flooring - Hardwood, Recessed Lighting
- Level: Second
- Area: 210
- Dimensions: 15 x 14
Primary bathroom
- Features: Yes
Bathroom 1
- Features: Bathroom - Half, Flooring - Stone/Ceramic Tile, Countertops - Stone/Granite/Solid
- Level: First
Bathroom 2
- Features: Bathroom - Full, Bathroom - Tiled With Shower Stall, Flooring - Stone/Ceramic Tile, Countertops - Stone/Granite/Solid, Recessed Lighting
- Level: Second
Bathroom 3
- Features: Bathroom - Full, Bathroom - Tiled With Tub & Shower, Flooring - Stone/Ceramic Tile, Countertops - Stone/Granite/Solid, Double Vanity, Recessed Lighting
- Level: Second
Dining room
- Features: Flooring - Hardwood, Recessed Lighting, Wainscoting, Decorative Molding, Tray Ceiling(s)
- Level: Main,First
- Area: 224
- Dimensions: 14 x 16
Family room
- Features: Coffered Ceiling(s), Flooring - Hardwood, Cable Hookup
- Level: Main,First
- Area: 324
- Dimensions: 18 x 18
Kitchen
- Features: Coffered Ceiling(s), Flooring - Hardwood, Dining Area, Countertops - Stone/Granite/Solid, Kitchen Island, Deck - Exterior, Exterior Access, Open Floorplan, Recessed Lighting, Slider
- Level: Main,First
- Area: 396
- Dimensions: 22 x 18
Living room
- Features: Coffered Ceiling(s), Flooring - Hardwood, Recessed Lighting, Crown Molding
- Level: Main,First
- Area: 224
- Dimensions: 14 x 16
Heating
- Central, Forced Air
Cooling
- Central Air
Appliances
- Included: Water Heater, Tankless Water Heater
- Laundry: Flooring - Stone/Ceramic Tile, Stone/Granite/Solid Countertops, Washer Hookup, Second Floor
Features
- Bathroom - Full, Bathroom - Double Vanity/Sink, Bathroom - Tiled With Tub & Shower, Closet - Linen, Countertops - Stone/Granite/Solid, Recessed Lighting, Soaking Tub, Bathroom - Tiled With Shower Stall, Coffered Ceiling(s), Crown Molding, Closet/Cabinets - Custom Built, Open Floorplan, Window Seat, Bathroom, Study, Game Room, Den, Central Vacuum, Walk-up Attic
- Flooring: Flooring - Stone/Ceramic Tile, Flooring - Hardwood
- Basement: Finished
- Number of fireplaces: 2
- Fireplace features: Family Room, Living Room
Interior area
- Total structure area: 6,977
- Total interior livable area: 6,977 sqft
Property
Parking
- Total spaces: 8
- Parking features: Attached, Garage Door Opener, Insulated, Paved Drive, Off Street, Paved
- Attached garage spaces: 3
- Uncovered spaces: 5
Features
- Patio & porch: Deck, Patio
- Exterior features: Deck, Patio, Rain Gutters, Sprinkler System
- Frontage length: 175.00
Lot
- Size: 1.84 Acres
- Features: Wooded, Cleared, Gentle Sloping, Level
Details
- Parcel number: 302882
- Zoning: res
Construction
Type & style
- Home type: SingleFamily
- Architectural style: Colonial
- Property subtype: Single Family Residence
Materials
- Foundation: Concrete Perimeter
Condition
- Year built: 2023
Utilities & green energy
- Sewer: Public Sewer
- Water: Public
Community & HOA
HOA
- Has HOA: No
Location
- Region: Westwood
Financial & listing details
- Price per square foot: $358/sqft
- Tax assessed value: $2,582,200
- Annual tax amount: $33,078
- Date on market: 1/12/2026
Price history
| Date | Event | Price |
|---|---|---|
| 10/11/2024 | Sold | $2,500,000-3.8%$358/sqft |
Source: MLS PIN #73246115 Report a problem | ||
| 6/2/2024 | Listing removed | $2,599,900$373/sqft |
Source: MLS PIN #73154951 Report a problem | ||
| 5/19/2024 | Contingent | $2,599,900$373/sqft |
Source: MLS PIN #73154951 Report a problem | ||
| 4/4/2024 | Price change | $2,599,900-2.8%$373/sqft |
Source: MLS PIN #73154951 Report a problem | ||
| 3/12/2024 | Price change | $2,674,900-2.7%$383/sqft |
Source: MLS PIN #73154951 Report a problem | ||
| 1/13/2024 | Price change | $2,749,000+5.8%$394/sqft |
Source: MLS PIN #73154951 Report a problem | ||
| 10/19/2023 | Price change | $2,599,000-5.5%$373/sqft |
Source: MLS PIN #73154951 Report a problem | ||
| 9/5/2023 | Listed for sale | $2,749,500$394/sqft |
Source: MLS PIN #73154951 Report a problem | ||
| 9/2/2023 | Listing removed | $2,749,500$394/sqft |
Source: MLS PIN #73084389 Report a problem | ||
| 4/1/2023 | Price change | $2,749,500-8.3%$394/sqft |
Source: MLS PIN #73084389 Report a problem | ||
| 3/5/2023 | Listed for sale | $2,999,900+5.3%$430/sqft |
Source: MLS PIN #73084389 Report a problem | ||
| 10/24/2022 | Listing removed | $2,849,900$408/sqft |
Source: MLS PIN #72912253 Report a problem | ||
| 5/7/2022 | Listed for sale | $2,849,900+356%$408/sqft |
Source: MLS PIN #72912253 Report a problem | ||
| 3/26/2021 | Sold | $625,000-3.8%$90/sqft |
Source: Public Record Report a problem | ||
| 12/3/2020 | Price change | $650,000-18.2%$93/sqft |
Source: RE/MAX Distinct Advantage #72633992 Report a problem | ||
| 3/16/2020 | Listed for sale | $795,000+67.4%$114/sqft |
Source: RE/MAX Distinct Advantage #72633992 Report a problem | ||
| 12/27/2012 | Sold | $475,000+196.9%$68/sqft |
Source: Public Record Report a problem | ||
| 5/3/1993 | Sold | $160,000$23/sqft |
Source: Public Record Report a problem | ||
Public tax history
| Year | Property taxes | Tax assessment |
|---|---|---|
| 2025 | $33,078 | $2,582,200 |
| 2024 | $33,078 +16.4% | $2,582,200 +29.9% |
| 2023 | $28,418 +227.6% | $1,987,300 +239.7% |
| 2022 | $8,675 +5.4% | $584,950 +5% |
| 2021 | $8,232 +4.1% | $556,950 +2.2% |
| 2020 | $7,907 +3.8% | $544,950 +4.8% |
| 2019 | $7,620 -2.9% | $520,150 |
| 2018 | $7,849 +3.6% | $520,150 |
| 2017 | $7,579 -0.6% | $520,150 |
| 2016 | $7,625 -3.8% | $520,150 |
| 2015 | $7,927 -1% | $520,150 |
| 2014 | $8,010 +3.4% | $520,150 |
| 2013 | $7,745 +2.8% | $520,150 |
| 2012 | $7,532 -15% | $520,150 -18.8% |
| 2011 | $8,862 +5.8% | $640,800 |
| 2010 | $8,375 -4.2% | $640,800 -12% |
| 2009 | $8,743 +53.9% | $728,000 +50.4% |
| 2008 | $5,682 +9.4% | $484,000 |
| 2007 | $5,193 +3.5% | $484,000 |
| 2006 | $5,019 -13.7% | $484,000 -0.3% |
| 2005 | $5,813 -7.6% | $485,600 |
| 2004 | $6,293 +13.2% | $485,600 +0% |
| 2003 | $5,558 +42.1% | $485,450 +66% |
| 2001 | $3,911 +68.6% | $292,500 +77.9% |
| 1995 | $2,320 | $164,400 |
Find assessor info on the county website
Neighborhood: 02090
Nearby homes
- $2,226,9004 bd3 ba3.8k sqft320 Nahatan St, Westwood, MA 02090Off Market
- $1,949,7004 bd3 ba3.5k sqft340 Nahatan St, Westwood, MA 02090Off Market
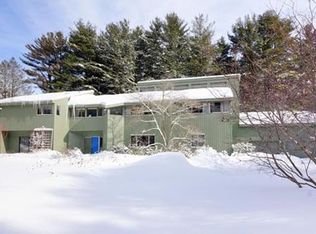
- $1,395,0001.837 Acres300 Nahatan St, Westwood, MA 02090Sold

- $2,081,8004 bd4 ba4.7k sqft360 Nahatan St, Westwood, MA 02090Off Market
- $2,575,8007 bd6 ba6.3k sqft286 Nahatan St, Westwood, MA 02090Off Market
- $2,613,1005 bd5 ba4.4k sqft196 Bay Colony Dr, Westwood, MA 02090Off Market
- $1,947,3005 bd3 ba3k sqft380 Nahatan St, Westwood, MA 02090Off Market
- $3,213,4006 bd7 ba5.6k sqft182 Bay Colony Dr, Westwood, MA 02090Off Market
Nearby schools
GreatSchools rating
- NADeerfield SchoolGrades: K-5Distance: 1.1 mi
- 8/10E W Thurston Middle SchoolGrades: 6-8Distance: 0.8 mi
- 10/10Westwood High SchoolGrades: 9-12Distance: 0.5 mi
Get a cash offer in 3 minutes
Find out how much your home could sell for in as little as 3 minutes with a no-obligation cash offer.
Estimated market value
$3,052,900
Get a cash offer in 3 minutes
Find out how much your home could sell for in as little as 3 minutes with a no-obligation cash offer.
Estimated market value
$3,052,900
- Massachusetts
- Norfolk County
- Westwood
- 02090
- 375 Nahatan St
Nearby cities
Nearby zip codes
Other Westwood Topics
