Exceptional Newton Highlands estate offering unmatched size, space & location. This magnificent 1997 Neo-French Colonial sits on nearly ¾ of an acre and spans 7,264+ sq ft across three floors — delivering the scale and grandeur rarely found in today's market. A skylit grand foyer with sweeping staircase sets the tone. The first floor features a fireplaced living room, formal dining room, fireplaced family room, chef's kitchen & sunroom opening to a large deck and backyard. Upstairs, a luxurious primary suite plus four en-suite bedrooms with marble fireplaces. The third floor adds two additional bedrooms and a full bath — 7 beds, 6 full & 2 half baths total. Lush grounds with willow cherry, magnolia & Japanese maples create a serene backdrop - TRUE Feng Shui masterpiece. A 2-car garage completes the picture. Located in coveted Newton Highlands with easy access to major highways, top-rated schools, shopping & golf. A true legacy property.
For sale
$3,100,000
72 Charlemont St, Newton, MA 02461
7beds
8,346sqft
Single Family Residence
Built in 1997
0.74 Acres Lot
$3,049,500 Zestimate®
$371/sqft
$-- HOA
What's special
Fireplaced family roomLarge deckFormal dining roomLuxurious primary suite
- 76 days
- 888
- 48
Zillow last checked:
Listing updated:
Listed by:
Team Tom Truong 617-312-0838,
eXp Realty LLC 888-854-7493
Source: MLS PIN,MLS#: 73535294
Facts & features
Interior
Bedrooms & bathrooms
- Bedrooms: 7
- Bathrooms: 8
- Full bathrooms: 6
- 1/2 bathrooms: 2
- Main level bathrooms: 2
Primary bedroom
- Features: Bathroom - Full, Bathroom - Double Vanity/Sink, Walk-In Closet(s), Closet, Flooring - Hardwood, Flooring - Stone/Ceramic Tile, Flooring - Wood, Window(s) - Picture, Balcony / Deck, Balcony - Exterior, Hot Tub / Spa, Double Vanity, Recessed Lighting, Lighting - Overhead, Crown Molding, Decorative Molding
- Level: Second
- Area: 367.2
- Dimensions: 21.6 x 17
Bedroom 2
- Features: Bathroom - Full, Coffered Ceiling(s), Closet, Flooring - Hardwood, Flooring - Stone/Ceramic Tile, Flooring - Wood, Window(s) - Bay/Bow/Box, Balcony / Deck, Balcony - Interior, Balcony - Exterior, French Doors, Lighting - Sconce, Lighting - Overhead, Half Vaulted Ceiling(s)
- Level: Second
- Area: 414
- Dimensions: 20.7 x 20
Bedroom 3
- Features: Bathroom - Full, Coffered Ceiling(s), Walk-In Closet(s), Closet, Flooring - Hardwood, Flooring - Stone/Ceramic Tile, Window(s) - Bay/Bow/Box, Window(s) - Picture, Balcony - Interior, Balcony - Exterior, French Doors, Lighting - Sconce, Lighting - Overhead, Tray Ceiling(s)
- Level: Second
- Area: 414.95
- Dimensions: 19.3 x 21.5
Bedroom 4
- Features: Bathroom - Full, Walk-In Closet(s), Closet, Flooring - Wood, Recessed Lighting, Lighting - Overhead
- Level: Second
- Area: 321.18
- Dimensions: 15.9 x 20.2
Bedroom 5
- Features: Bathroom - Full, Walk-In Closet(s), Closet, Recessed Lighting, Lighting - Overhead
- Level: Second
- Area: 211.58
- Dimensions: 14.2 x 14.9
Primary bathroom
- Features: Yes
Bathroom 1
- Features: Bathroom - Half, Closet/Cabinets - Custom Built, Flooring - Wood, Countertops - Stone/Granite/Solid, Lighting - Overhead
- Level: Main,First
- Area: 40.2
- Dimensions: 6 x 6.7
Bathroom 2
- Features: Bathroom - Half, Flooring - Hardwood, Lighting - Overhead, Pedestal Sink
- Level: Main,First
- Area: 30
- Dimensions: 6 x 5
Bathroom 3
- Features: Bathroom - Full, Bathroom - Tiled With Tub, Lighting - Sconce, Lighting - Overhead
- Level: Third
- Area: 54
- Dimensions: 6 x 9
Dining room
- Features: Flooring - Hardwood, Flooring - Wood, Window(s) - Picture, Balcony / Deck, Balcony - Exterior, Deck - Exterior, Exterior Access, Open Floorplan, Slider, Lighting - Overhead, Archway, Decorative Molding
- Level: Main,First
- Area: 313.6
- Dimensions: 19.6 x 16
Family room
- Features: Bathroom - Half, Flooring - Hardwood, Flooring - Wood, Window(s) - Bay/Bow/Box, Balcony / Deck, Balcony - Exterior, French Doors, Deck - Exterior, Exterior Access, Open Floorplan, Recessed Lighting, Remodeled, Lighting - Overhead, Crown Molding, Decorative Molding
- Level: Main,First
- Area: 631.8
- Dimensions: 19.5 x 32.4
Kitchen
- Features: Bathroom - Half, Flooring - Hardwood, Flooring - Marble, Flooring - Wood, Window(s) - Bay/Bow/Box, Dining Area, Balcony / Deck, Balcony - Exterior, Pantry, Countertops - Stone/Granite/Solid, Countertops - Upgraded, Kitchen Island, Breakfast Bar / Nook, Cabinets - Upgraded, Deck - Exterior, Exterior Access, Open Floorplan, Recessed Lighting, Remodeled, Stainless Steel Appliances, Washer Hookup, Lighting - Pendant, Lighting - Overhead, Decorative Molding
- Level: Main,First
- Area: 405
- Dimensions: 18 x 22.5
Living room
- Features: Flooring - Hardwood, Flooring - Wood, Window(s) - Bay/Bow/Box, Balcony - Exterior, French Doors, Deck - Exterior, Exterior Access, Open Floorplan, Recessed Lighting, Remodeled, Lighting - Overhead, Archway, Crown Molding, Decorative Molding
- Level: Main,First
- Area: 602.4
- Dimensions: 25.1 x 24
Heating
- Forced Air, Natural Gas
Cooling
- Central Air
Appliances
- Included: Oven, Dishwasher, Trash Compactor, Range, Refrigerator, Washer, Dryer
- Laundry: Flooring - Hardwood, Balcony / Deck, Balcony - Exterior, Main Level, Exterior Access, Sink, First Floor
Features
- Open Floorplan, Slider, Lighting - Overhead, Crown Molding, Decorative Molding, Closet, Closet - Double, Recessed Lighting, Sun Room, Foyer, Bedroom, Bonus Room
- Flooring: Wood, Tile, Marble, Hardwood, Stone / Slate, Flooring - Stone/Ceramic Tile, Flooring - Hardwood, Flooring - Wood
- Doors: French Doors
- Windows: Bay/Bow/Box, Picture
- Basement: Full,Finished,Walk-Out Access,Interior Entry
- Number of fireplaces: 2
- Fireplace features: Family Room, Living Room
Interior area
- Total structure area: 8,346
- Total interior livable area: 8,346 sqft
- Finished area above ground: 6,402
- Finished area below ground: 1,944
Video & virtual tour
Property
Parking
- Total spaces: 16
- Parking features: Attached, Paved Drive, Off Street, Paved
- Attached garage spaces: 2
- Uncovered spaces: 14
Features
- Patio & porch: Deck - Exterior, Deck, Deck - Composite
- Exterior features: Balcony / Deck, Balcony - Exterior, Deck, Deck - Composite, Balcony, Professional Landscaping, Fenced Yard, Stone Wall
- Fencing: Fenced
Lot
- Size: 0.74 Acres
- Features: Wooded, Level
Details
- Parcel number: M:0083 B:0033 L:0008,707730
- Zoning: SR3
Construction
Type & style
- Home type: SingleFamily
- Architectural style: Colonial,French Colonial
- Property subtype: Single Family Residence
Materials
- Frame, Brick
- Foundation: Concrete Perimeter
- Roof: Shingle
Condition
- Year built: 1997
Utilities & green energy
- Electric: 200+ Amp Service
- Sewer: Public Sewer
- Water: Public
Community & HOA
Community
- Features: Public Transportation, Shopping, Park, Golf, Medical Facility, Conservation Area, Highway Access, House of Worship, Private School, Public School, T-Station
HOA
- Has HOA: No
Location
- Region: Newton
Financial & listing details
- Price per square foot: $371/sqft
- Tax assessed value: $4,290,700
- Annual tax amount: $41,577
- Date on market: 7/30/2026
- Listing terms: Contract
Estimated market value
$3,049,500
$2.90M - $3.20M
Not available
Price history
| Date | Event | Price |
|---|---|---|
| 8/3/2026 | Listed for sale | $3,100,000$371/sqft |
Source: MLS PIN #73535294 Report a problem | ||
| 7/6/2026 | Listing removed | $3,100,000$371/sqft |
Source: eXp Realty #73535294 Report a problem | ||
| 6/12/2026 | Listed for sale | $3,100,000+3.5%$371/sqft |
Source: MLS PIN #73535294 Report a problem | ||
| 6/2/2026 | Listing removed | $2,995,000$359/sqft |
Source: MLS PIN #73470626 Report a problem | ||
| 5/26/2026 | Listed for sale | $2,995,000$359/sqft |
Source: MLS PIN #73470626 Report a problem | ||
| 5/22/2026 | Pending sale | $2,995,000$359/sqft |
Source: MLS PIN #73470626 Report a problem | ||
| 5/13/2026 | Price change | $2,995,000-0.1%$359/sqft |
Source: MLS PIN #73470626 Report a problem | ||
| 3/9/2026 | Listed for sale | $2,999,000$359/sqft |
Source: MLS PIN #73470626 Report a problem | ||
| 2/21/2026 | Listing removed | $2,999,000$359/sqft |
Source: MLS PIN #73470626 Report a problem | ||
| 2/6/2026 | Price change | $2,999,000-10.5%$359/sqft |
Source: MLS PIN #73470626 Report a problem | ||
| 1/21/2026 | Listed for sale | $3,350,000-4.1%$401/sqft |
Source: MLS PIN #73470626 Report a problem | ||
| 7/31/2025 | Listing removed | $3,495,000$419/sqft |
Source: MLS PIN #73373378 Report a problem | ||
| 6/9/2025 | Price change | $3,495,000-5.3%$419/sqft |
Source: MLS PIN #73373378 Report a problem | ||
| 5/13/2025 | Listed for sale | $3,690,000-1.6%$442/sqft |
Source: MLS PIN #73373378 Report a problem | ||
| 12/11/2024 | Listing removed | $3,750,000$449/sqft |
Source:  William Raveis Real Estate, Mortgage & Insurance #73234511 Report a problem William Raveis Real Estate, Mortgage & Insurance #73234511 Report a problem | ||
| 8/1/2024 | Price change | $3,750,000-2.6%$449/sqft |
Source: MLS PIN #73234511 Report a problem | ||
| 6/14/2024 | Price change | $3,850,000-2.5%$461/sqft |
Source: MLS PIN #73234511 Report a problem | ||
| 5/8/2024 | Listed for sale | $3,950,000+1352.2%$473/sqft |
Source: MLS PIN #73234511 Report a problem | ||
| 4/11/1996 | Sold | $272,000$33/sqft |
Source: Public Record Report a problem | ||
Public tax history
| Year | Property taxes | Tax assessment |
|---|---|---|
| 2025 | $40,047 +3.4% | $4,086,400 +3% |
| 2024 | $38,722 +2.9% | $3,967,400 +7.3% |
| 2023 | $37,625 +4.5% | $3,696,000 +8% |
| 2022 | $36,002 +3.6% | $3,422,200 +6% |
| 2021 | $34,739 +3.1% | $3,228,500 |
| 2020 | $33,706 +2.9% | $3,228,500 +3% |
| 2019 | $32,756 +2.7% | $3,134,500 +6.3% |
| 2018 | $31,903 +3.1% | $2,948,500 +6% |
| 2017 | $30,931 +4.7% | $2,781,600 +7.2% |
| 2016 | $29,537 +4.9% | $2,595,500 +7% |
| 2015 | $28,162 +0.6% | $2,425,700 +5% |
| 2014 | $28,006 +5.5% | $2,310,700 |
| 2013 | $26,550 +2.9% | $2,310,700 |
| 2012 | $25,811 +1% | $2,310,700 -1.5% |
| 2011 | $25,557 +2.6% | $2,344,700 -2% |
| 2010 | $24,907 +2.4% | $2,392,600 -2% |
| 2009 | $24,316 +2.7% | $2,441,400 |
| 2008 | $23,682 -4.8% | $2,441,400 -8.5% |
| 2007 | $24,888 +2.7% | $2,667,500 +3% |
| 2006 | $24,241 +3.7% | $2,589,800 +5% |
| 2005 | $23,382 -4.8% | $2,466,500 +2.4% |
| 2004 | $24,570 +4.6% | $2,408,800 +12% |
| 2003 | $23,486 +9.9% | $2,150,700 |
| 2002 | $21,378 +14.5% | $2,150,700 +38.9% |
| 2000 | $18,676 +4.8% | $1,548,600 +9.9% |
| 1999 | $17,825 | $1,409,100 |
Find assessor info on the county website
Monthly payment
Est. payment
Payment breakdown
Explore the cost of this home by adjusting the details. Changes won't be saved.Climate risks
Neighborhood: Newton Upper Falls
Nearby schools
Schools provided by the listing agent
- Elementary: Countryside Elementary
- Middle: Charles E Brown
- High: Newton South
Source: MLS PIN. This data may not be complete. We recommend contacting the local school district to confirm school assignments for this home.
Similar homes
- $3,695,0004 bd4 ba4.6k sqft11 Mosley Rd, Newton, MA 02459For Sale
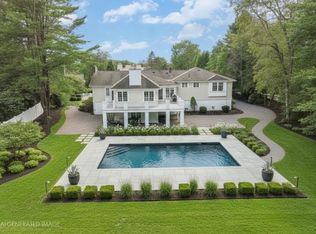 MLS ID #73571521, Arthur Cantor, Coldwell Banker Realty - Newton. MLS PIN
 - $3,095,0005 bd7 ba7.3k sqft38 Wilsondale St, Dover, MA 02030For Sale
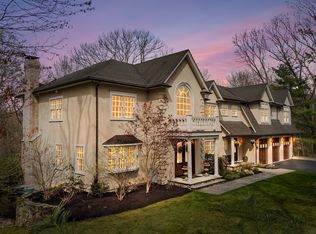 MLS ID #73575055, Scott Driscoll, Redfin Corp.. MLS PIN
 - $2,875,0005 bd5 ba5.3k sqft8 Longmeadow Rd, Newton, MA 02459For Sale
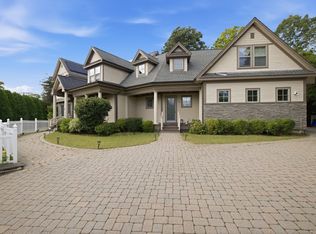 MLS ID #73576681, Miroslava Fitkova, Fitkova Realty Group. MLS PIN
 - $3,399,0007 bd7 ba6.1k sqft22 Scotney Rd, Newton, MA 02467For Sale
 MLS ID #73494324, Esin Susol Team, William Raveis R. E. & Home Services. MLS PIN
