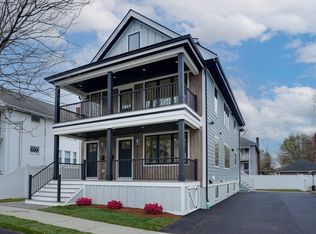
Welcome to this magnificent two family home, gut renovated and thoughtfully transformed to offer modern living, quality finishes, and an abundance of space. With four levels of living space, each unit features three bedrooms, primary suites and an open concept floor plan. The finished lower level offers a family room with wet bar and a bedroom with full bath. Additional highlights include mudroom with built ins, all new electrical and plumbing systems, multiple porches, new cedar fencing, and an asphalt shingle roof. Large driveway for convenient parking and EV chargers. Whether you are looking for an owner occupied property, an investment opportunity, or a multi-generational living arrangement, this beautifully renovated two family offers exceptional flexibility. A must see property!
For sale
$2,620,000
17-19 Drew Rd, Belmont, MA 02478
6beds
3,990sqft
Multi Family
Built in 1926
-- sqft lot
$-- Zestimate®
$657/sqft
$-- HOA
What's special
Ev chargersFinished lower levelNew cedar fencingAsphalt shingle roofPrimary suitesMudroom with built insMultiple porches
- 30 days
- 251
- 5
Zillow last checked:
Listing updated:
Listed by:
Real Estate Advisors Group 617-484-5300,
Coldwell Banker Realty - Belmont 617-484-5300
Source: MLS PIN,MLS#: 73574570
Facts & features
Interior
Bedrooms & bathrooms
- Bedrooms: 6
- Bathrooms: 7
- Full bathrooms: 4
- 1/2 bathrooms: 3
Heating
- Central, Natural Gas, Hydro Air
Cooling
- Central Air
Appliances
- Included: Range, Dishwasher, Disposal, Microwave, Refrigerator
Features
- Living Room, Dining Room, Kitchen, Family Room
- Flooring: Tile, Hardwood
- Doors: Insulated Doors
- Windows: Insulated Windows
- Basement: Full,Finished,Interior Entry
- Number of fireplaces: 2
Interior area
- Total structure area: 3,990
- Total interior livable area: 3,990 sqft
- Finished area above ground: 2,866
- Finished area below ground: 1,124
Property
Parking
- Total spaces: 6
- Parking features: Paved Drive, Off Street, Paved
- Uncovered spaces: 6
Features
- Patio & porch: Porch
Lot
- Size: 4,250 Square Feet
Details
- Parcel number: 359616
- Zoning: R
Construction
Type & style
- Home type: MultiFamily
- Property subtype: Multi Family
Materials
- Frame
- Foundation: Concrete Perimeter
- Roof: Shingle
Condition
- Year built: 1926
Utilities & green energy
- Electric: Circuit Breakers, 200+ Amp Service
- Sewer: Public Sewer
- Water: Public
- Utilities for property: for Gas Range
Community & HOA
Community
- Features: Public Transportation, Tennis Court(s), Park, Walk/Jog Trails, Golf, Medical Facility, Highway Access
Location
- Region: Belmont
Financial & listing details
- Price per square foot: $657/sqft
- Tax assessed value: $1,247,000
- Annual tax amount: $14,353
- Date on market: 9/25/2026
- Total actual rent: 0
Estimated market value
Not available
Estimated sales range
Not available
Not available
Price history
| Date | Event | Price |
|---|---|---|
| 9/9/2026 | Listed for sale | $2,620,000$657/sqft |
Source: MLS PIN #73574570 Report a problem | ||
Public tax history
Tax history is unavailable.
Monthly payment
Est. payment
Payment breakdown
Explore the cost of this home by adjusting the details. Changes won't be saved.Climate risks
Neighborhood: 02478
Nearby schools
Schools provided by the listing agent
- Elementary: Wellington
- Middle: Chenery/Bms
- High: Bhs
Source: MLS PIN. This data may not be complete. We recommend contacting the local school district to confirm school assignments for this home.

Similar homes
- $2,049,9004 bd4 ba3.4k sqft156-158 Waverley St, Belmont, MA 02478For Sale
 MLS ID #73521909, Michaela Pixie Mahtani, Leading Edge Real Estate. MLS PIN
 - $3,150,0007 bd6 ba5.4k sqft19 Linden Ave, Belmont, MA 02478For Sale
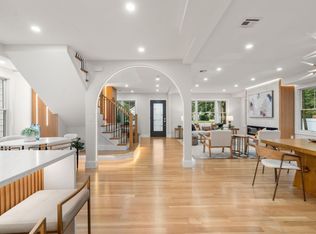 MLS ID #73578564, Nathan Long, Coldwell Banker Realty - Cambridge. MLS PIN
 - $2,645,0005 bd5 ba4.5k sqft68 Barnard Ave, Watertown, MA 02472For Sale
 MLS ID #73547203, Aphrodite Karpouzis, Gibson Sotheby's International Realty. MLS PIN
 - $2,839,0008 bd8 ba4.6k sqft15 Foster St, Arlington, MA 02474For Sale
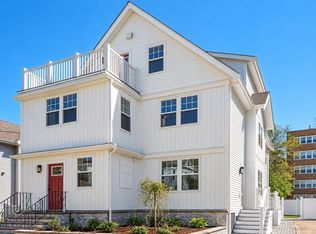 MLS ID #73578009, Shaundize Moosavizadeh, Coldwell Banker Realty - Boston. MLS PIN
