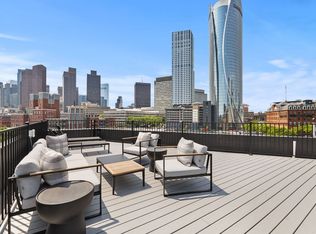
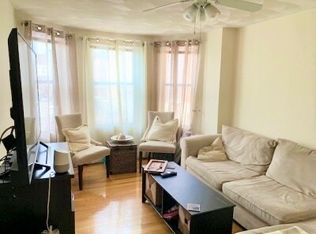

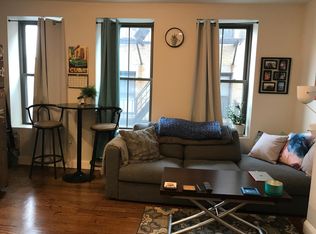
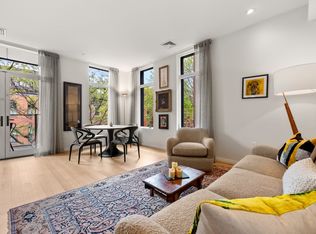
Be the first to live in this Ground up Construction 3 bed 2.5 ba in the Heart of Downtown Boston's most vibrant neighborhood, the historic North end. This state of the art 2025 construction is detached with no buildings across from it allowing for privacy &, while centrally located just steps to hundreds of the finest restaurants shops & cafes in downtown Boston. Among the rarest of the 1st class amentities offered with the home is the 500 Sq ft private patio, one of the largest private outdoor spaces in the neighborhood! The 2nd floor & 3rd floor townhouse style home boasts an entire floor through of expansive wide open Living kitchen dining allowing for flexible layout. The floor to ceiling windows on all sides allow for amazing light & sweeping city skyline & greenway views. The designer kitchen features custom cabinetry, thermador appliances, 8 ft breakfast bar. On the third floor are two large guest bedrooms, guest bath, & The sprawling primary bedroom features large W.I.C. & spa like en suite bath with marble walk in shower & dbl vanity. Enormous 500 Sq ft private patio offers an enormous space to entertain at your personal outdoor oasis in the heart of the North end! One one site Direct Access Garage Parking Available for Purchase. Unheard of in the North End!
For sale
$1,685,000
43 Stillman St #Townhouse, Boston, MA 02113
3beds
1,685sqft
Condominium
Built in 2025
-- sqft lot
$-- Zestimate®
$1,000/sqft
$238/mo HOA
What's special
Sprawling primary bedroomTwo large guest bedroomsCustom cabinetryThermador appliancesDesigner kitchen
- 7 hours
- 44
- 7
Zillow last checked:
Listing updated:
Listed by:
Gregory McCarthy 508-868-0801,
Riverfront REALTORS® 508-868-0801,
Lucas Santos 617-372-5431
Source: MLS PIN,MLS#: 73581159
Facts & features
Interior
Bedrooms & bathrooms
- Bedrooms: 3
- Bathrooms: 3
- Full bathrooms: 2
- 1/2 bathrooms: 1
Primary bathroom
- Features: Yes
Heating
- Central
Cooling
- Central Air
Appliances
- Included: Dishwasher, Disposal, Microwave, Range, Refrigerator, Freezer, Washer, Dryer
- Laundry: In Unit
Features
- Flooring: Wood
- Has basement: No
- Number of fireplaces: 1
- Common walls with other units/homes: 2+ Common Walls
Interior area
- Total structure area: 1,685
- Total interior livable area: 1,685 sqft
- Finished area above ground: 1,685
Property
Parking
- Total spaces: 2
- Parking features: Under, Garage Door Opener, Heated Garage, Deeded, Insulated, Available for Purchase
- Attached garage spaces: 1
- Uncovered spaces: 1
Features
- Patio & porch: Patio
- Exterior features: Patio
- Waterfront features: 1/2 to 1 Mile To Beach
Details
- Parcel number: 3365223
- Zoning: MFR
Construction
Type & style
- Home type: Condo
- Architectural style: Other (See Remarks)
- Property subtype: Condominium
Materials
- Roof: Rubber
Condition
- Year built: 2025
Utilities & green energy
- Sewer: Public Sewer
- Water: Public
- Utilities for property: for Gas Range, for Electric Range, for Gas Oven
Community & HOA
HOA
- Services included: Water, Sewer, Insurance
- HOA fee: $238 monthly
Location
- Region: Boston
Financial & listing details
- Price per square foot: $1,000/sqft
- Tax assessed value: $99,999,999
- Annual tax amount: $6,000
- Date on market: 9/23/2026
Estimated market value
Not available
Estimated sales range
Not available
Not available
Price history
| Date | Event | Price |
|---|---|---|
| 9/23/2026 | Listed for sale | $1,685,000-15.5%$1,000/sqft |
Source: MLS PIN #73581159 Report a problem | ||
| 10/24/2024 | Listing removed | $1,995,000$1,184/sqft |
Source: MLS PIN #73292767 Report a problem | ||
| 9/19/2024 | Listed for sale | $1,995,000$1,184/sqft |
Source: MLS PIN #73292767 Report a problem | ||
Public tax history
Tax history is unavailable.
Monthly payment
Est. payment
Payment breakdown
Explore the cost of this home by adjusting the details. Changes won't be saved.Climate risks
Neighborhood: North End
Similar homes
- $1,495,0002 bd2 ba1.2k sqft(Undisclosed Address), Boston, MA 02114For Sale
 MLS ID #73580189, The Sarkis Team. Douglas Elliman
 - $1,799,0003 bd3 ba1.4k sqft82 Endicott St APT 3, Boston, MA 02113For Sale
 MLS ID #73556192, The Gilardi Group, Gibson Sotheby's International Realty. MLS PIN
 - $1,549,0002 bd2 ba1.1k sqft7 E Springfield St Unit 3B, Boston, MA 02118For Sale
 MLS ID #73580941, Sprogis Neale Doherty Team, Sprogis & Neale Real Estate. MLS PIN
 - $1,799,0003 bd3 ba2.2k sqft290 North St #2, Boston, MA 02113For Sale
 MLS ID #73518735, Le Cao, BA Property & Lifestyle Advisors. MLS PIN
