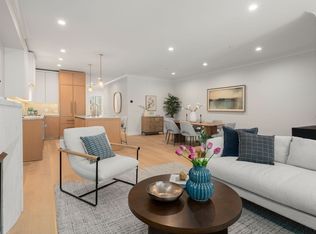
Brand new construction 4 bed plus office and family room/play area Wellington Street Penthouse triplex by renowned developer Boston Property Development in association with Herringbone and Brass interior design. Enter to open floor plan parlor living level LR with high ceilings, crown moulding, and stone surround gas FP flanked by built-in book cases. Generous dining area and Taj Mahal Quartzite kitchen with full suite of Thermador appliances. 1/2 bath and private balcony complete this level. Floor above holds the primary suite — walk-in closet and a double-vanity—along with a second ensuite bedroom and dedicated office. The 4th floor offers two more bedrooms (one ensuite) additional full bath, den/rec room, wet bar, in-unit W/D, and direct stair access to the private roof deck w/ panoramic city views. Other features include polished nickel door hardware and Villa Borghese 8" white oak flooring. Tandem parking for 2 cars. Still time to customize some finishes!
For sale
$4,095,000
7 Wellington St #2, Boston, MA 02118
5beds
2,574sqft
Condominium, Rowhouse
Built in 1870
-- sqft lot
$-- Zestimate®
$1,591/sqft
$-- HOA
What's special
Stone surround gas fpPrivate balconySecond ensuite bedroomPolished nickel door hardwareDedicated officeGenerous dining areaBuilt-in book cases
- 16 days |
- 290 |
- 9 |
Zillow last checked:
Listing updated:
Listed by:
Steven Cohen Team 617-861-3636,
Keller Williams Realty Boston-Metro | Back Bay 617-542-0012,
Steven Cohen 617-861-3636
Source: MLS PIN,MLS#: 73542066
Loading...
Facts & features
Interior
Bedrooms & bathrooms
- Bedrooms: 5
- Bathrooms: 3
- Full bathrooms: 2
- 1/2 bathrooms: 1
Heating
- Electric
Cooling
- Central Air
Appliances
- Laundry: In Unit
Features
- Has basement: No
- Number of fireplaces: 1
Interior area
- Total structure area: 2,574
- Total interior livable area: 2,574 sqft
- Finished area above ground: 2,574
Property
Parking
- Total spaces: 2
- Parking features: Off Street
- Uncovered spaces: 2
Features
- Entry location: Unit Placement(Upper)
- Patio & porch: Deck - Roof
- Exterior features: Deck - Roof, City View(s)
- Has view: Yes
- View description: City
Lot
- Size: 1,980 Square Feet
Details
- Parcel number: W:04 P:02537 S:000,3390815
- Zoning: R1
Construction
Type & style
- Home type: Condo
- Property subtype: Condominium, Rowhouse
Materials
- Brick
Condition
- Year built: 1870
- Major remodel year: 2026
Utilities & green energy
- Sewer: Public Sewer
- Water: Public
Community & HOA
Community
- Features: Public Transportation, Shopping, Park, Medical Facility, Highway Access, Private School, Public School, T-Station, University
HOA
- Services included: Water, Sewer, Insurance
Location
- Region: Boston
Financial & listing details
- Price per square foot: $1,591/sqft
- Tax assessed value: $2,949,000
- Annual tax amount: $22,623
- Date on market: 6/25/2026
Estimated market value
Not available
Estimated sales range
Not available
Not available
Price history
| Date | Event | Price |
|---|---|---|
| 6/25/2026 | Listed for sale | $4,095,000$1,591/sqft |
Source: MLS PIN #73542066 Report a problem | ||
Public tax history
Tax history is unavailable.
Monthly payment
Est. payment$--/mo
Payment breakdown
Explore the cost of this home by adjusting the details. Changes won't be saved.All calculations are estimates and provided by Zillow, Inc. for informational purposes only. Actual amounts may vary.
HOA fees may include property taxes on listings classified as Co-Ops. Contact the listing agent and/or owner for fee details.
Mortgage interest rates are dependent on a number of factors, including credit score, down payment, and repayment length. Interest rate data provided by Zillow Group Marketplace, Inc. as of 1/1/1970 from various mortgage lenders with which we have lead or other similar arrangements; the Estimated Payment is an average of those rates.
See how much you could borrow to make a competitive offer.
Climate risks
Neighborhood: South End
Nearby schools
GreatSchools rating
- 6/10Hurley K-8 SchoolGrades: PK-8Distance: 0.3 mi
- NACarter SchoolGrades: 8-12Distance: 0.1 mi
- 3/10Mel H King ElementaryGrades: 2-12Distance: 0.5 mi
- $3,150,0006 bd2 ba4.3k sqft7 Wellington St, Boston, MA 02118Sold

- $4,200,0004 bd4 ba4.2k sqft11 Wellington St, Boston, MA 02118Sold

- $3,751,5006 bd5 ba1.9k sqft9 Wellington St, Boston, MA 02118Off Market
- $42,000-- bd-- ba-- sqft9 Wellington St #PS2, Boston, MA 02118Off Market
- $2,715,7003 bd3 ba1.7k sqft9 Wellington St #2, Boston, MA 02118Off Market
- $42,000-- bd-- ba-- sqft9 Wellington St #PS1, Boston, MA 02118Off Market
- $42,000-- bd-- ba-- sqft9 Wellington St #PS4, Boston, MA 02118Off Market
- $42,000-- bd-- ba-- sqft9 Wellington St #PS3, Boston, MA 02118Off Market
A local agent can set up tours, give advice and negotiate with sellers.
A local lender can help you make sure your offer is ready when you are.
Similar homes
- $3,250,0004 bd3 ba2.3k sqftThe Residences At 144, Boston, MA 02118For Sale
 MLS ID #73546242, Ricardo Rodriguez & Associates Group, Coldwell Banker Realty - Boston. MLS PIN
 - $3,950,0003 bd3 ba2.3k sqft6 Union Park APT 3, Boston, MA 02118For Sale
 MLS ID #73508645, Jeffrey Hamilton, Columbus and Over Group, LLC. MLS PIN
 - $3,495,0004 bd4 ba3.1k sqft103 W Springfield St, Boston, MA 02118For Sale
 MLS ID #73532800, Sprogis Neale Doherty Team, Sprogis & Neale Real Estate. MLS PIN
 - $3,275,0003 bd2 ba2.4k sqft811 Boylston St #Penthouse 5, Boston, MA 02116For Sale
 MLS ID #73529593, Melissa Karger, Seaport Realty Group. MLS PIN
 - $4,495,0003 bd4 ba2.8k sqftThe Archer Residences, Boston, MA 02114For SaleMLS ID #73537238, Maggie Gold Seelig, MGS Group Real Estate LTD. MLS PIN
- $2,435,0003 bd3 ba1.6k sqft667 Tremont St #Penthouse, Boston, MA 02118For SaleMLS ID #73545691, Lucas Santos, Riverfront REALTORS®. MLS PIN
- $4,300,0003 bd4 ba2.2k sqftBurroughs Wharf, Boston, MA 02109For SaleMLS ID #73533009, Matthew Winterle, Serhant. MLS PIN
- $2,850,0003 bd2 ba2.4k sqft811 Boylston St #4, Boston, MA 02116For SaleMLS ID #73529594, Melissa Karger, Seaport Realty Group. MLS PIN
- $2,999,0003 bd3 ba1.7k sqftThe Quinn, Boston, MA 02118For SaleMLS ID #73507412, Erin DeGenova, TCC/ Lovejoy Wharf Condominums. MLS PIN
- $3,450,0004 bd4 ba2.5k sqft595 Albany St #Penthouse, Boston, MA 02118For SaleMLS ID #73442155, Ricardo Rodriguez & Associates Group, Coldwell Banker Realty - Boston. MLS PIN
- $3,499,0003 bd3 ba2.1k sqft210 Beacon St, Boston, MA 02116For SaleMLS ID #220166, Charles Realty. LINK
- $3,200,0003 bd3 ba2.1k sqft190 Marlborough St #A, Boston, MA 02116For SaleMLS ID #73476392, David Sampson, Real Broker MA, LLC. MLS PIN
- $3,550,0002 bd3 ba2.1k sqftThe Archer Residences, Boston, MA 02114For SaleMLS ID #73488921, Maggie Gold Seelig, MGS Group Real Estate LTD. MLS PIN
- $2,195,0002 bd2 ba1.3k sqft566 Columbus Ave #614, Boston, MA 02118For SaleMLS ID #73494143, Rene Rodriguez, Cabot & Company. MLS PIN
- $2,350,0002 bd2 ba2.1k sqftD4, Boston, MA 02116For SaleMLS ID #73529192, Steph Crawford Group, Real Broker MA, LLC. MLS PIN
- $2,750,0002 bd2 ba1.6k sqft477-481 Harrison Ave #5-B, Boston, MA 02118For SaleMLS ID #242743, Mary Beth Kelley, Keller Williams Back Bay. LINK
- $2,900,0003 bd3 ba1.6k sqftThe Facotry, Boston, MA 02118For SaleMLS ID #73477481, Joe DeAngelo, Coldwell Banker Realty - Boston. MLS PIN
- $2,399,0003 bd3 ba1.6k sqftThe Quinn, Boston, MA 02118For SaleMLS ID #73528991, Erin DeGenova, TCC/ Lovejoy Wharf Condominums. MLS PIN
- $2,750,0002 bd2 ba1.6k sqftJordan Lofts, Boston, MA 02118For SaleMLS ID #73491242, Mary Beth Kelley, Keller Williams Realty Boston-Metro | Back Bay. MLS PIN
- $2,395,0003 bd4 ba2.3k sqft327 Shawmut Ave #1, Boston, MA 02118For SaleMLS ID #73492576, Maggie Lawler, MGS Group Real Estate LTD. MLS PIN
- Massachusetts
- Suffolk County
- Boston
- 02118
- South End
- 7 Wellington St Unit 2
Nearby cities
Nearby neighborhoods
Nearby zip codes
Other Boston Topics
