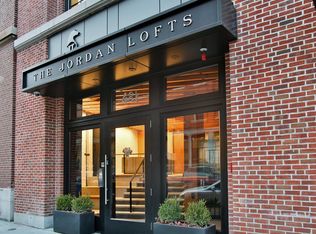
Located in the heart of the SoWa Arts District, this turnkey 2 bedroom plus study loft at The Jordan Lofts offers 1,687 square feet of refined urban living with northeast city views and a private balcony. Developed by Holland and designed by acclaimed architect David Hacin, this boutique 14 residence building with concierge blends contemporary luxury with the historic character of the former Jordan Marsh stables. Thoughtfully designed with no wasted space, the open floor plan features 11 foot ceilings, oversized Marvin windows and wide plank white oak floors. The chef’s kitchen includes custom cabinetry, a Caesarstone waterfall island, Sub Zero refrigeration, Wolf gas range and Bosch built in microwave. Living area opens to a private balcony with gas line for grilling. Primary suite offers California Closets and a spa bath with rain shower. Additional features include elevator, motorized shades, wine refrigerator, central air, storage and 1 garage parking space.
For sale
$2,750,000
477-481 Harrison Ave #5-B, Boston, MA 02118
2beds
1,687sqft
:
Get pre-qualified$19,580/mo
Condominium
Built in 2016
-- sqft lot
$2,602,100 Zestimate®
$1,630/sqft
$1,564/mo HOA
What's special
Central airOpen floor planPrivate balconyCaesarstone waterfall islandNortheast city viewsWolf gas rangeCustom cabinetry
- 123 days |
- 58 |
- 1 |
Zillow last checked:
Listing updated:
Listed by:
Mary Beth Kelley,
Keller Williams Back Bay
Source: LINK,MLS#: 242743
Facts & features
Interior
Bedrooms & bathrooms
- Bedrooms: 2
- Bathrooms: 2
- Full bathrooms: 2
Kitchen
- Features: F
Heating
- Forced Air
Features
- AC, C, D/D, E, HiCeils, HW, PetsOK, Strg, Study, Sunny, Vws, W/D
- Has fireplace: No
Interior area
- Total structure area: 1,687
- Total interior livable area: 1,687 sqft
Property
Parking
- Total spaces: 1
Features
- Exterior features: Balc
Construction
Type & style
- Home type: Condo
- Property subtype: Condominium
Condition
- Year built: 2016
- Major remodel year: 2016
Community & HOA
HOA
- Services included: water, sewer, Master Insurance, concierge, security, property management
- HOA fee: $1,564 monthly
Location
- Region: Boston
Financial & listing details
- Price per square foot: $1,630/sqft
- Annual tax amount: $23,205
- Date on market: 3/26/2026
- Listing agreement: E
Estimated market value
$2,602,100
$2.47M - $2.73M
$7,819/mo
Price history
| Date | Event | Price |
|---|---|---|
| 3/26/2026 | Listed for sale | $2,750,000+17.5%$1,630/sqft |
Source: LINK #242743 Report a problem | ||
| 10/17/2016 | Sold | $2,340,000$1,387/sqft |
Source: LINK #180757 Report a problem | ||
Public tax history
Tax history is unavailable.
Monthly payment
Est. payment
Payment breakdown
Explore the cost of this home by adjusting the details. Changes won't be saved.Climate risks
Neighborhood: South End
Nearby schools
GreatSchools rating
- 3/10Blackstone Elementary SchoolGrades: PK-6Distance: 0.3 mi
- 4/10Mel H King ElementaryGrades: 2-12Distance: 0.4 mi
- 3/10Quincy Upper SchoolGrades: 6-12Distance: 0.4 mi
- $1,753,7001 bd2 ba1.1k sqft477-481 Harrison Ave #5-C, Boston, MA 02118Off Market

- $3,564,7003 bd4 ba2.1k sqft477-481 Harrison Ave #5-D, Boston, MA 02118Off Market
- $3,450,7002 bd3 ba2.1k sqft477-481 Harrison Ave #3-A, Boston, MA 02118Off Market
- $3,953,3003 bd3 ba2.2k sqft477-481 Harrison Ave #PENTHOUSE A, Boston, MA 02118Off Market
- $5,904,0003 bd4 ba3k sqft477-481 Harrison Ave #PENTHOUSE B, Boston, MA 02118Off Market
- $7,800,0003 bd4 ba3.2k sqft481 Harrison Ave #PHB, Boston, MA 02118For Sale
- $2,922,5003 bd3 ba2.1k sqft477-481 Harrison Ave #4A, Boston, MA 02118Sold
- $3,029,300-- bd-- ba-- sqft477-481 Harrison Ave #5A, Boston, MA 02118Off Market
A local agent can set up tours, give advice and negotiate with sellers.
A local lender can help you make sure your offer is ready when you are.
Similar homes
- $2,750,0002 bd2 ba1.6k sqftJordan Lofts, Boston, MA 02118For Sale
 MLS ID #73491242, Mary Beth Kelley, Keller Williams Realty Boston-Metro | Back Bay. MLS PIN
 - $2,800,0003 bd3 ba2k sqftSepia At Ink Block, Boston, MA 02118For Sale
 MLS ID #73545264, Post Advisory Group, Engel & Volkers Boston. MLS PIN
 - $2,795,0003 bd3 ba1.6k sqftThe Facotry, Boston, MA 02118For Sale
 MLS ID #73477481, Joe DeAngelo, Coldwell Banker Realty - Boston. MLS PIN
 - $2,850,0003 bd3 ba1.5k sqftThe Quinn, Boston, MA 02118For Sale
 MLS ID #73525123, Jeffrey Hamilton, Columbus and Over Group, LLC. MLS PIN
 - $2,999,0003 bd3 ba1.7k sqftThe Quinn, Boston, MA 02118For SaleMLS ID #73507412, Erin DeGenova, TCC/ Lovejoy Wharf Condominums. MLS PIN
- $2,399,0003 bd3 ba1.6k sqftThe Quinn, Boston, MA 02118For SaleMLS ID #73528991, Erin DeGenova, TCC/ Lovejoy Wharf Condominums. MLS PIN
- $1,995,0002 bd2 ba1.2k sqftThe Quinn, Boston, MA 02118For SaleMLS ID #73528835, Joe DeAngelo, Coldwell Banker Realty - Boston. MLS PIN
- $1,699,0002 bd2 ba1.4k sqft1280 Washington St APT 202, Boston, MA 02118For SaleMLS ID #244611, Tracy Campion, Campion & Company Back Bay. LINK
- $1,875,0002 bd3 ba1.5k sqftSiena, Boston, MA 02118For SaleMLS ID #73483194, Eric Dellovo, Campion & Company Fine Homes Real Estate. MLS PIN
- $2,450,0002 bd3 ba1.3k sqft201 Newbury St APT 506, Boston, MA 02116For SaleMLS ID #244839, Jonathon Curley, Compass Massachusetts LLC. LINK
- $2,195,0002 bd2 ba1.3k sqft566 Columbus Ave #614, Boston, MA 02118For SaleMLS ID #73494143, Rene Rodriguez, Cabot & Company. MLS PIN
- $1,795,0003 bd3 ba1.9k sqftWilkes Passage, Boston, MA 02118For SaleMLS ID #73489124, Marc Croteau, Coldwell Banker Realty - Boston. MLS PIN
- $2,795,0003 bd3 ba1.7k sqft90 Commonwealth Ave APT 22, Boston, MA 02116For SaleMLS ID #73532519, The Sarkis Team, Douglas Elliman Real Estate - The Sarkis Team. MLS PIN
- $2,795,0003 bd3 ba1.7k sqftBack Bay, Boston, MA 02116For SaleMLS ID #73532519, The Sarkis Team. Douglas Elliman
- $1,925,0002 bd3 ba1.2k sqftSt Cloud, Boston, MA 02118For SaleMLS ID #73530260, Onnelly T. Parslow, Berkshire Hathaway HomeServices Warren Residential. MLS PIN
- $2,395,0003 bd4 ba2.3k sqft327 Shawmut Ave #1, Boston, MA 02118For SaleMLS ID #73492576, Maggie Lawler, MGS Group Real Estate LTD. MLS PIN
- $1,599,0002 bd2 ba1.4k sqft1180-1200 Washington St #315, Boston, MA 02118For SaleMLS ID #73499864, The Proper Team, Compass. MLS PIN
- $2,350,0002 bd2 ba2.1k sqftD4, Boston, MA 02116For SaleMLS ID #73529192, Steph Crawford Group, Real Broker MA, LLC. MLS PIN
- $2,850,0003 bd2 ba2.4k sqft811 Boylston St #4, Boston, MA 02116For SaleMLS ID #73529594, Melissa Karger, Seaport Realty Group. MLS PIN
- $2,395,0002 bd3 ba1.4k sqft201 Newbury St APT 202, Boston, MA 02116For SaleMLS ID #242534, Beth Dickerson, Gibson Sothebys Boston Back Bay. LINK
