Recent Price Improvement. Prime South End location in the coveted 8 Streets neighborhood, this corner-exposure penthouse duplex offers 1,918 square feet of contemporary concierge living with 18 oversized windows framing Peters Park & picturesque Bradford St. Tall ceilings, modern finishes and a smart layout enhance light, flow & comfort. Features include primary bedroom with large WIC & bath, 2 additional bedrooms, 2.5 baths and garage parking with EV charging available. Lives like a tri-plex with a semi-private entry and large first-floor foyer ideal for storage, bikes or stroller parking. Enjoy a true lock-and-go lifestyle with amenities - 24/7 concierge, on-site management, secure package reception, a garden terrace, dramatic roof deck with panoramic views and clubroom. Steps to top South End restaurants, cafés, boutiques, fitness studios, transit and parks. A rare blend of space, service & convenience in one of Boston’s most desirable enclaves.
For sale
Price cut: $100K (5/28)
$1,795,000
23 Bradford St #201, Boston, MA 02118
3beds
1,918sqft
:
Get pre-qualified$13,548/mo
Condominium, Rowhouse
Built in 2002
-- sqft lot
$-- Zestimate®
$936/sqft
$2,488/mo HOA
What's special
Modern finishesGarden terraceSemi-private entryCorner-exposure penthouse duplexTall ceilings
- 134 days |
- 873 |
- 29 |
Likely to sell faster than
Zillow last checked:
Listing updated:
Listed by:
Marc Croteau 617-429-9055,
Coldwell Banker Realty - Boston 617-266-4430
Source: MLS PIN,MLS#: 73489124
Facts & features
Interior
Bedrooms & bathrooms
- Bedrooms: 3
- Bathrooms: 3
- Full bathrooms: 2
- 1/2 bathrooms: 1
Primary bedroom
- Features: Walk-In Closet(s), Window(s) - Picture
- Level: Third
Bedroom 2
- Features: Closet
- Level: Third
Bedroom 3
- Level: Third
Primary bathroom
- Features: Yes
Bathroom 1
- Features: Bathroom - Half
- Level: Second
Bathroom 2
- Features: Bathroom - Double Vanity/Sink, Bathroom - Tiled With Shower Stall
- Level: Third
Bathroom 3
- Features: Bathroom - Full
- Level: Third
Dining room
- Features: Flooring - Wood, Lighting - Pendant
- Level: Second
Kitchen
- Features: Flooring - Wood, Countertops - Stone/Granite/Solid, Open Floorplan, Stainless Steel Appliances, Gas Stove, Peninsula, Lighting - Overhead
- Level: Second
Living room
- Features: Flooring - Wood, Window(s) - Picture
- Level: Second
Office
- Level: Second
Heating
- Central
Cooling
- Central Air
Appliances
- Included: Range, Dishwasher, Disposal, Microwave, Refrigerator, Washer, Dryer
- Laundry: In Unit
Features
- Entry Hall, Home Office, Elevator
- Flooring: Wood
- Windows: Insulated Windows
- Has basement: No
- Has fireplace: No
- Common walls with other units/homes: No One Above,Corner
Interior area
- Total structure area: 1,918
- Total interior livable area: 1,918 sqft
- Finished area above ground: 1,918
Video & virtual tour
Property
Parking
- Total spaces: 1
- Parking features: Attached, Under, Garage Door Opener, Assigned, Deeded
- Attached garage spaces: 1
Features
- Patio & porch: Deck - Roof, Patio
- Exterior features: Deck - Roof, Patio, City View(s), Professional Landscaping
- Has view: Yes
- View description: City
Details
- Zoning: R
Construction
Type & style
- Home type: Condo
- Property subtype: Condominium, Rowhouse
Materials
- Frame, Stone
- Roof: Rubber
Condition
- Year built: 2002
Utilities & green energy
- Sewer: Public Sewer
- Water: Public
- Utilities for property: for Gas Range
Community & HOA
Community
- Features: Public Transportation, Shopping, Park, Walk/Jog Trails, Medical Facility, Highway Access, House of Worship, Public School, T-Station
- Security: TV Monitor, Concierge
HOA
- Amenities included: Hot Water, Elevator(s), Clubroom
- Services included: Heat, Gas, Water, Sewer, Insurance, Maintenance Structure, Maintenance Grounds, Snow Removal, Trash, Air Conditioning, Reserve Funds
- HOA fee: $2,488 monthly
Location
- Region: Boston
Financial & listing details
- Price per square foot: $936/sqft
- Tax assessed value: $1,863,600
- Annual tax amount: $18,930
- Date on market: 3/19/2026
Estimated market value
Not available
Estimated sales range
Not available
Not available
Price history
| Date | Event | Price |
|---|---|---|
| 5/28/2026 | Price change | $1,795,000-5.3%$936/sqft |
Source: MLS PIN #73489124 Report a problem | ||
| 4/30/2026 | Price change | $1,895,000-2.8%$988/sqft |
Source: MLS PIN #73489124 Report a problem | ||
| 3/19/2026 | Listed for sale | $1,949,900$1,017/sqft |
Source: MLS PIN #73489124 Report a problem | ||
Public tax history
Tax history is unavailable.
Monthly payment
Est. payment
Payment breakdown
Explore the cost of this home by adjusting the details. Changes won't be saved.Climate risks
Neighborhood: South End
Nearby schools
GreatSchools rating
- 3/10Blackstone Elementary SchoolGrades: PK-6Distance: 0.2 mi
- 4/10Mel H King ElementaryGrades: 2-12Distance: 0.3 mi
- 8/10Josiah Quincy Elementary SchoolGrades: PK-5Distance: 0.4 mi
Schools provided by the listing agent
- Elementary: Bps
- Middle: Bps
- High: Bps
Source: MLS PIN. This data may not be complete. We recommend contacting the local school district to confirm school assignments for this home.
- $639,9001 bd1 ba691 sqft1313 Washington St APT 101, Boston, MA 02118Off Market
- $2,396,6002 bd2 ba2.6k sqft1313 Washington St APT 102, Boston, MA 02118Off Market
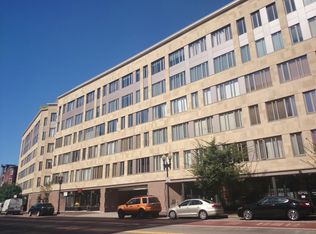
- $1,663,8002 bd2 ba1.5k sqft1313 Washington St APT 104, Boston, MA 02118Off Market
- $2,018,7003 bd2 ba1.9k sqft1313 Washington St APT 201, Boston, MA 02118Off Market
- $2,499,1002 bd2 ba1.8k sqft1313 Washington St APT 202, Boston, MA 02118Off Market
- $755,6001 bd1 ba815 sqft1313 Washington St APT 203, Boston, MA 02118Off Market
- $1,117,7002 bd1 ba1k sqft1313 Washington St APT 204, Boston, MA 02118Off Market
- $1,052,6002 bd1 ba1.2k sqft1313 Washington St APT 205, Boston, MA 02118Off Market
A local agent can set up tours, give advice and negotiate with sellers.
A local lender can help you make sure your offer is ready when you are.
Similar homes
- $1,699,0002 bd2 ba1.4k sqft1280 Washington St APT 202, Boston, MA 02118For Sale
 MLS ID #244611, Tracy Campion, Campion & Company Back Bay. LINK
 - $1,875,0002 bd3 ba1.5k sqftSiena, Boston, MA 02118For Sale
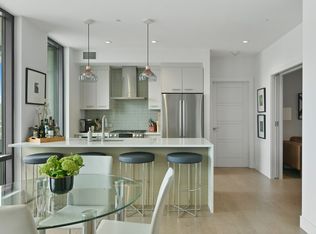 MLS ID #73483194, Eric Dellovo, Campion & Company Fine Homes Real Estate. MLS PIN
 - $1,925,0002 bd3 ba1.2k sqftSt Cloud, Boston, MA 02118For Sale
 MLS ID #73530260, Onnelly T. Parslow, Berkshire Hathaway HomeServices Warren Residential. MLS PIN
 - $1,850,0002 bd2 ba1.7k sqft57 E Concord St APT 9, Boston, MA 02118For Sale
 MLS ID #73542395, Sprogis Neale Doherty Team, Sprogis & Neale Real Estate. MLS PIN
 - $2,099,0003 bd4 ba2.1k sqft1 Worcester Sq APT 2, Boston, MA 02118For SaleMLS ID #73479513, Brian Gagnon, Coldwell Banker Realty - Boston. MLS PIN
- $1,750,0003 bd3 ba1.5k sqft580 Washington St Penthouse 5, Boston, MA 02111For SaleMLS ID #73491866, Antonio Khoury, Serhant. MLS PIN
- $1,995,0002 bd2 ba1.2k sqftThe Quinn, Boston, MA 02118For SaleMLS ID #73528835, Joe DeAngelo, Coldwell Banker Realty - Boston. MLS PIN
- $1,550,0003 bd3 ba1.7k sqft129 N Washington St #3, Boston, MA 02113For SaleMLS ID #73556019, Giancarlo Tiberi, Core Property Group, LLC. MLS PIN
- $1,299,9992 bd2 ba1.4k sqftLaconia Lofts, Boston, MA 02118For SaleMLS ID #73491069, Livingston Group, Compass. MLS PIN
- $1,299,0003 bd3 ba1.8k sqftThe Cosmopolitan, Boston, MA 02118For SaleMLS ID #73531873, Dave Costello & Scott Accorsini Team, Gibson Sotheby's International Realty. MLS PIN
- $1,835,0002 bd2 ba1.8k sqft6 Edgerly Pl Suite 402/403, Boston, MA 02116For SaleMLS ID #73514772, Paul Whaley/Charlie Ring Team, Coldwell Banker Realty - Boston. MLS PIN
- $1,675,0002 bd3 ba1.7k sqft100 A St Condominiums, Boston, MA 02127For SaleMLS ID #73553226, Daniel Kessinger, Redfin Corp.. MLS PIN
- $1,875,0002 bd3 ba1.4k sqftSymphony Court, Boston, MA 02115For SaleMLS ID #73549629, Joe DeAngelo, Coldwell Banker Realty - Boston. MLS PIN
- $1,900,0002 bd3 ba2.3k sqft25 Channel Center, Boston, MA 02210For SaleMLS ID #73549796, The Barka Group, Compass. MLS PIN
- $1,499,0003 bd3 ba2.2k sqft50 E Springfield St #2, Boston, MA 02118For SaleMLS ID #73528065, Moshe Elmekias, Gibson Sotheby's International Realty. MLS PIN
- $995,0003 bd2 ba1.3k sqft34 Plympton St #1, Boston, MA 02118For SaleMLS ID #73491077, Hope McDermott, Hope McDermott Real Estate. MLS PIN
- $1,775,0002 bd2 ba1.4k sqft45 Province St APT 1806, Boston, MA 02108For SaleMLS ID #73547871, Manuel Davis, The Collaborative Companies. MLS PIN
- $2,100,0003 bd3 ba2k sqftThe Grandview, Boston, MA 02111For SaleMLS ID #73533658, Tina DiMonda, Gibson Sotheby's International Realty. MLS PIN
- $1,498,0002 bd2 ba1.1k sqft7 E Springfield St Unit 5B, Boston, MA 02118For SaleMLS ID #73536796, Todd Anzlovar, Coldwell Banker Realty - Boston. MLS PIN
- $1,795,0002 bd2 ba1.2k sqft33 Commercial Wharf Unit 52, Boston, MA 02110For SaleMLS ID #73545959, Carmela Laurella, CL Properties. MLS PIN
