Luxury isn't just a lifestyle--it's your address at the prestigious Ritz Carlton Residences, one block from Olmsted Boston Common that connects to 9 parks. A Corner unit with private balcony and floor-to-ceiling windows frame the energy of the Theatre district with the sweeping Boston skyline. Enjoy Poggenpohl kitchen artistry with gas range cooking, paneled appliances, and breakfast bar. Herringbone brazilian cherry floors emanate luxury in the living space. The primary suite boasts morning sunrise views with en-suite marble bath with separate tub and shower. The second bedroom has adjacent marble bath with shower. Concierge & doorman discretion, with one 24 hour valet garage parking included. As part of your Ritz Family benefits, unlock exclusive restaurant access, bar service, in-room dining and world wide privileges. Discounted Equinox Sports Club & Spa (across the street) keeps you at your personal peak performance. This isn't just Boston living--It's the Boston experience!
Sold for $1,398,000
$1,398,000
1 Avery St APT 15D, Boston, MA 02111
2beds
1,130sqft
Condominium
Built in 2000
-- sqft lot
$1,399,100 Zestimate®
$1,237/sqft
$5,611 Estimated rent
Home value
$1,399,100
$1.29M - $1.53M
$5,611/mo
Zestimate® history
Owner options
List your home for rent
$5,611/mo
Rent Zestimate®
Find your next renter with Zillow Rental Manager. Plus, with online applications, you can quickly screen prospective tenants – for free.
$5,611/mo
Rent Zestimate®
Refinance and save
$10,631/mo
Est. payment
Refinancing to a lower rate could help reduce your monthly payments and save thousands over the life of the loan.
$10,631/mo
Est. payment
Explore your selling options
Work with a Zillow partner agent
Leverage their expertise and Zillow's premium Showcase listings to get your home seen by more buyers.
Get startedList with your own agent
Get your home in front of millions of buyers by listing it on Zillow.
Learn how to do itSell it yourself
Take full control of how buyers see your home on Zillow by listing For Sale by Owner (FSBO).
List your homeWhat's special
Breakfast barEn-suite marble bathPrivate balconyPrimary suiteSweeping boston skylineGas range cookingCorner unit
Zillow last checked:
Listing updated:
Listed by:
Stephanie J. Mitchell 781-454-8294,
Leading Edge Real Estate 617-502-6500
Bought with:
Deborah Stein
Gibson Sotheby's International Realty
Source: MLS PIN,MLS#: 73438451
Facts & features
Interior
Bedrooms & bathrooms
- Bedrooms: 2
- Bathrooms: 2
- Full bathrooms: 2
Primary bedroom
- Features: Bathroom - Full, Closet - Linen, Closet, Closet/Cabinets - Custom Built, Flooring - Wall to Wall Carpet, Cable Hookup, Closet - Double
- Area: 187.64
- Dimensions: 16.08 x 11.67
Bedroom 2
- Features: Closet/Cabinets - Custom Built, Flooring - Wall to Wall Carpet, Balcony - Exterior, Cable Hookup, Exterior Access, Closet - Double
- Area: 176.65
- Dimensions: 13.17 x 13.42
Primary bathroom
- Features: Yes
Bathroom 1
- Features: Bathroom - Full, Bathroom - Tiled With Shower Stall, Bathroom - Tiled With Tub & Shower, Flooring - Stone/Ceramic Tile
- Area: 67.08
- Dimensions: 11.67 x 5.75
Bathroom 2
- Features: Bathroom - 3/4, Bathroom - Tiled With Shower Stall, Flooring - Stone/Ceramic Tile, Countertops - Stone/Granite/Solid
- Area: 44.86
- Dimensions: 5.67 x 7.92
Dining room
- Features: Flooring - Hardwood, Balcony - Exterior, Cable Hookup, Open Floorplan
- Area: 134.72
- Dimensions: 8.33 x 16.17
Kitchen
- Features: Flooring - Stone/Ceramic Tile, Countertops - Stone/Granite/Solid, Breakfast Bar / Nook, Cabinets - Upgraded, Cable Hookup
- Area: 91.5
- Dimensions: 10.17 x 9
Living room
- Features: Flooring - Hardwood, Balcony - Exterior, Cable Hookup, Open Floorplan
- Area: 139.58
- Dimensions: 8.42 x 16.58
Heating
- Heat Pump, Unit Control
Cooling
- Heat Pump, Unit Control
Appliances
- Included: Range, Dishwasher, Disposal, Microwave, Refrigerator, Washer/Dryer, Range Hood
- Laundry: In Unit, Electric Dryer Hookup, Washer Hookup
Features
- Entrance Foyer, Center Hall, Finish - Sheetrock, Internet Available - Unknown
- Flooring: Hardwood
- Windows: Insulated Windows
- Basement: None
- Has fireplace: No
- Common walls with other units/homes: Corner
Interior area
- Total structure area: 1,130
- Total interior livable area: 1,130 sqft
- Finished area above ground: 1,130
Property
Parking
- Total spaces: 1
- Parking features: Detached, Assigned, Guest
- Garage spaces: 1
Features
- Exterior features: Balcony - Exterior, Balcony
Lot
- Size: 1,130 Square Feet
Details
- Parcel number: W:03 P:04832 S:084,4279822
- Zoning: CD
- Other equipment: Intercom
Construction
Type & style
- Home type: Condo
- Property subtype: Condominium
- Attached to another structure: Yes
Condition
- Year built: 2000
Utilities & green energy
- Sewer: Public Sewer
- Water: Public
- Utilities for property: for Gas Range, for Electric Dryer, Washer Hookup
Green energy
- Energy efficient items: Thermostat
Community & HOA
Community
- Features: Public Transportation, Shopping, Park, Medical Facility, Bike Path, House of Worship, Private School, Public School, T-Station, University
- Security: Doorman, Security Guard, Concierge, Security System
HOA
- Amenities included: Hot Water, Elevator(s), Parking
- Services included: Heat, Gas, Water, Sewer, Insurance, Security, Snow Removal, Trash
- HOA fee: $1,876 monthly
Location
- Region: Boston
Financial & listing details
- Price per square foot: $1,237/sqft
- Tax assessed value: $1,105,600
- Annual tax amount: $12,803
- Date on market: 11/19/2025
- Listing terms: Contract
Price history
| Date | Event | Price |
|---|---|---|
| 12/29/2025 | Sold | $1,398,000-6.8%$1,237/sqft |
Source: MLS PIN #73438451 Report a problem | ||
| 10/2/2025 | Listed for sale | $1,500,000+12.8%$1,327/sqft |
Source: MLS PIN #73438451 Report a problem | ||
| 12/17/2015 | Sold | $1,330,000-4.7%$1,177/sqft |
Source: Public Record Report a problem | ||
| 11/13/2015 | Listed for sale | $1,395,000+77%$1,235/sqft |
Source: Citylife Real Estate #71931539 Report a problem | ||
| 12/3/2001 | Sold | $788,000$697/sqft |
Source: LINK #27164 Report a problem | ||
Public tax history
| Year | Property taxes | Tax assessment |
|---|---|---|
| 2025 | $12,803 +6.8% | $1,105,600 +0.6% |
| 2024 | $11,983 +3.6% | $1,099,400 +2% |
| 2023 | $11,571 -1.8% | $1,077,400 -0.5% |
| 2022 | $11,781 +4% | $1,082,800 +2% |
| 2021 | $11,327 -5.9% | $1,061,600 -6.8% |
| 2020 | $12,031 +3.2% | $1,139,300 +3% |
| 2019 | $11,658 +0.6% | $1,106,100 |
| 2018 | $11,592 +405.1% | $1,106,100 +5% |
| 2017 | $2,295 -79.4% | $1,053,406 +4% |
| 2016 | $11,142 -9.8% | $1,012,890 -0.7% |
| 2015 | $12,358 +4.9% | $1,020,503 +9% |
| 2014 | $11,778 +1.5% | $936,241 +6% |
| 2013 | $11,606 -1.4% | $883,246 -2.2% |
| 2012 | $11,776 +1.9% | $903,096 |
| 2011 | $11,551 +7.7% | $903,096 0% |
| 2010 | $10,729 +20.7% | $903,100 +8% |
| 2009 | $8,889 -3.1% | $836,200 |
| 2008 | $9,173 -0.2% | $836,200 |
| 2007 | $9,190 | $836,200 |
Find assessor info on the county website
Neighborhood: Chinatown
Nearby homes
- $1,950,0003 bd3 ba1.6k sqft1 Avery St APT 10B, Boston, MA 02111Sold

- $1,265,0002 bd3 ba1.4k sqft1 Avery St APT 14A, Boston, MA 02111Sold
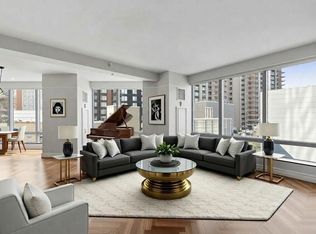
- $825,0001 bd2 ba751 sqft1 Avery St APT 14C, Boston, MA 02111For Sale
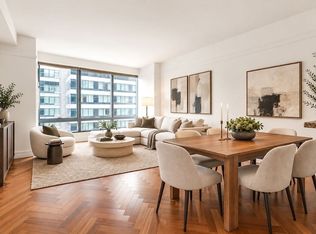
- $2,495,0002 bd3 ba2k sqft1 Avery St APT 24D, Boston, MA 02111For Sale
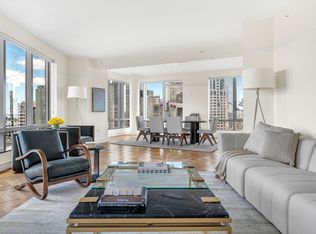
- $2,495,0002 bd3 ba2k sqft1 Avery St APT 26D, Boston, MA 02111For Sale
- $1,680,0002 bd3 ba1.5k sqft1 Avery St APT 35C, Boston, MA 02111Sold
- $2,999,3002 bd2 ba1.6k sqft2 Avery St APT 18D, Boston, MA 02111Off Market
- $2,400,0003 bd4 ba2.3k sqft2 Avery St APT 18E, Boston, MA 02111Sold
Nearby schools
GreatSchools rating
- 8/10Josiah Quincy Elementary SchoolGrades: PK-5Distance: 0.4 mi
- 3/10Quincy Upper SchoolGrades: 6-12Distance: 0.4 mi
- NABoston Adult AcademyGrades: 11-12Distance: 0.4 mi
Schools provided by the listing agent
- Elementary: Confirm W/School Dept.
- Middle: Confirm W/ School Dept.
- High: Confirm W/School Dept.
Source: MLS PIN. This data may not be complete. We recommend contacting the local school district to confirm school assignments for this home.
Get a cash offer in 3 minutes
Find out how much your home could sell for in as little as 3 minutes with a no-obligation cash offer.
Estimated market value
$1,399,100
Get a cash offer in 3 minutes
Find out how much your home could sell for in as little as 3 minutes with a no-obligation cash offer.
Estimated market value
$1,399,100
- Massachusetts
- Suffolk County
- Boston
- 02111
- Chinatown
- 1 Avery St Apartment 15D
