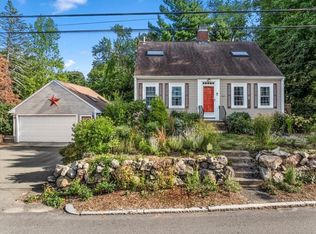
Pristine & remarkable, this spacious home is nestled in one of Abington’s most desirable neighborhoods. Lovingly maintained & thoughtfully updated, the home features beautiful hardwood flooring throughout & an inviting layout designed for comfort. The welcoming front porch offers the perfect introduction to the warmth and charm found inside. The kitchen is beautifully appointed with granite countertops and stainless steel appliances, perfect for both daily living & hosting guests. A cozy family room with vaulted, wainscoted ceilings creates an ideal gathering space for quiet evenings or game nights, while glass doors lead to a private composite deck overlooking the lush backyard & covered patio. The first floor offers two bedrooms, while the second level features an oversized bedroom with a walk-in closet, along with a versatile loft area ideal for a home office, reading nook, or additional living space.
For sale
$699,990
113 Colonel Hunt Dr, Abington, MA 02351
3beds
1,801sqft
Single Family Residence
Built in 1950
0.49 Acres Lot
$690,300 Zestimate®
$389/sqft
$-- HOA
What's special
Lush backyardCovered patioStainless steel appliancesWelcoming front porchBeautiful hardwood flooring throughout
- 65 days
- 1,330
- 70
Zillow last checked:
Listing updated:
Listed by:
Steven DeFrancesco 617-653-1576,
Silverstone Realty Group 781-982-8243
Source: MLS PIN,MLS#: 73525364
Facts & features
Interior
Bedrooms & bathrooms
- Bedrooms: 3
- Bathrooms: 2
- Full bathrooms: 2
- Main level bathrooms: 1
Primary bedroom
- Features: Closet, Flooring - Hardwood, Lighting - Overhead
- Level: First
- Area: 149.5
- Dimensions: 11.5 x 13
Bedroom 2
- Features: Closet, Flooring - Hardwood, Lighting - Overhead
- Level: First
- Area: 140.23
- Dimensions: 10.58 x 13.25
Bedroom 3
- Features: Walk-In Closet(s), Flooring - Hardwood, Lighting - Overhead
- Level: Second
- Area: 227.65
- Dimensions: 12.25 x 18.58
Primary bathroom
- Features: No
Bathroom 1
- Features: Bathroom - Full, Bathroom - Tiled With Tub & Shower, Flooring - Stone/Ceramic Tile
- Level: Main,First
- Area: 45.69
- Dimensions: 5.83 x 7.83
Bathroom 2
- Features: Bathroom - 3/4, Bathroom - With Shower Stall, Flooring - Stone/Ceramic Tile
- Level: Second
- Length: 7.42
Dining room
- Features: Flooring - Hardwood, French Doors, Lighting - Overhead
- Level: First
- Area: 165
- Dimensions: 11 x 15
Family room
- Features: Cathedral Ceiling(s), Flooring - Hardwood, Cable Hookup, Deck - Exterior, Exterior Access
- Level: Main,First
- Area: 148.04
- Dimensions: 9.5 x 15.58
Kitchen
- Features: Flooring - Stone/Ceramic Tile, Dining Area, Countertops - Stone/Granite/Solid, French Doors, Recessed Lighting
- Level: First
- Area: 147.78
- Dimensions: 11.08 x 13.33
Living room
- Features: Flooring - Hardwood, French Doors
- Level: Main,First
- Area: 172.19
- Dimensions: 14.25 x 12.08
Heating
- Baseboard, Heat Pump, Oil
Cooling
- Central Air
Appliances
- Included: Water Heater, Range, Microwave, Refrigerator, Washer, Dryer
- Laundry: Laundry Closet, Electric Dryer Hookup, Washer Hookup, First Floor
Features
- Walk-In Closet(s), Lighting - Overhead, Entrance Foyer, Loft
- Flooring: Tile, Hardwood, Flooring - Hardwood
- Doors: French Doors
- Basement: Partial,Crawl Space,Unfinished
- Number of fireplaces: 1
- Fireplace features: Living Room
Interior area
- Total structure area: 1,801
- Total interior livable area: 1,801 sqft
- Finished area above ground: 1,801
Video & virtual tour
Property
Parking
- Total spaces: 5
- Parking features: Attached, Paved Drive, Off Street, Paved
- Attached garage spaces: 1
- Uncovered spaces: 4
Features
- Patio & porch: Deck, Deck - Composite, Covered
- Exterior features: Deck, Deck - Composite, Covered Patio/Deck, Storage
Lot
- Size: 0.49 Acres
- Features: Cul-De-Sac, Wooded
Details
- Parcel number: M:31 L:109,924496
- Zoning: R30
Construction
Type & style
- Home type: SingleFamily
- Architectural style: Cape
- Property subtype: Single Family Residence
Materials
- Frame
- Foundation: Stone
- Roof: Shingle
Condition
- Year built: 1950
Utilities & green energy
- Electric: Circuit Breakers, 200+ Amp Service, Generator Connection
- Sewer: Public Sewer
- Water: Public
- Utilities for property: for Electric Range, for Electric Dryer, Washer Hookup, Generator Connection
Community & HOA
Community
- Features: Shopping, Park, Walk/Jog Trails, Golf, Medical Facility, Bike Path, House of Worship, T-Station
HOA
- Has HOA: No
Location
- Region: Abington
Financial & listing details
- Price per square foot: $389/sqft
- Tax assessed value: $489,700
- Annual tax amount: $6,273
- Date on market: 7/31/2026
- Exclusions: Curtains And Curtain Rods, Exterior Flower Pots. Generator Is Negotiable, See Agent.
- Road surface type: Paved
Estimated market value
$690,300
$656,000 - $725,000
$2,552/mo
Price history
| Date | Event | Price |
|---|---|---|
| 9/12/2026 | Listed for sale | $699,990-3.4%$389/sqft |
Source: MLS PIN #73525364 Report a problem | ||
| 7/22/2026 | Listing removed | $724,990$403/sqft |
Source: MLS PIN #73525364 Report a problem | ||
| 6/27/2026 | Price change | $724,990-3.3%$403/sqft |
Source: MLS PIN #73525364 Report a problem | ||
| 6/10/2026 | Listed for sale | $749,900$416/sqft |
Source: MLS PIN #73525364 Report a problem | ||
| 6/1/2026 | Contingent | $749,900$416/sqft |
Source: MLS PIN #73525364 Report a problem | ||
| 5/27/2026 | Listed for sale | $749,900+219.1%$416/sqft |
Source: MLS PIN #73525364 Report a problem | ||
| 1/8/2014 | Sold | $235,000-6%$130/sqft |
Source: Public Record Report a problem | ||
| 12/2/2013 | Price change | $250,000-7.1%$139/sqft |
Source: McGeough Lamacchia Realty, Inc #71601271 Report a problem | ||
| 10/25/2013 | Listed for sale | $269,000-8.4%$149/sqft |
Source: McGeough Lamacchia Realty, Inc #71601271 Report a problem | ||
| 9/25/2009 | Sold | $293,750+118.1%$163/sqft |
Source: Public Record Report a problem | ||
| 8/1/1990 | Sold | $134,700$75/sqft |
Source: Public Record Report a problem | ||
Public tax history
| Year | Property taxes | Tax assessment |
|---|---|---|
| 2025 | $6,743 +0.7% | $516,300 +3.1% |
| 2024 | $6,699 +3.2% | $500,700 +9.6% |
| 2023 | $6,493 +13.7% | $456,900 +31.9% |
| 2022 | $5,710 | $346,500 |
| 2021 | $5,710 -9.9% | $346,500 -7% |
| 2020 | $6,336 +5.5% | $372,700 +7.9% |
| 2019 | $6,005 -0.1% | $345,300 +2.3% |
| 2018 | $6,014 +8% | $337,500 +11.2% |
| 2017 | $5,569 +30.2% | $303,500 +27.3% |
| 2016 | $4,276 -0.9% | $238,500 -6% |
| 2015 | $4,313 +4.4% | $253,700 +5.6% |
| 2014 | $4,131 -0.5% | $240,300 -4.2% |
| 2013 | $4,152 -3.6% | $250,900 -10.6% |
| 2012 | $4,308 +1.4% | $280,500 |
| 2011 | $4,247 +2% | $280,500 -6.7% |
| 2010 | $4,165 +7.3% | $300,500 -4.1% |
| 2009 | $3,881 +8.6% | $313,200 -2.4% |
| 2008 | $3,575 -1.4% | $320,900 -4.4% |
| 2007 | $3,624 +2.5% | $335,600 -2.8% |
| 2006 | $3,536 +0.6% | $345,300 +6.2% |
| 2005 | $3,515 +1.6% | $325,200 +14.5% |
| 2004 | $3,460 +12% | $284,100 +50.3% |
| 2003 | $3,090 +1.9% | $189,000 |
| 2001 | $3,033 +9.5% | $189,000 +30.3% |
| 2000 | $2,770 | $145,000 |
Find assessor info on the county website
Monthly payment
Est. payment
Payment breakdown
Explore the cost of this home by adjusting the details. Changes won't be saved.Climate risks
Neighborhood: 02351
Nearby schools
Schools provided by the listing agent
- Middle: Abington Middle School
- High: Abington High School
Source: MLS PIN. This data may not be complete. We recommend contacting the local school district to confirm school assignments for this home.


Similar homes
- $599,9003 bd2 ba1.2k sqft78 Doris Dr, Abington, MA 02351For Sale
 MLS ID #73565602, Depend on Dakota Team, Keller Williams Realty. MLS PIN
 - $689,0003 bd2 ba1.4k sqft70 Church St, Weymouth, MA 02189For Sale
 MLS ID #73584246, Margaret Rogers, Waterfront Realty Group. MLS PIN
 - $699,0005 bd2 ba1.7k sqft401 Turnpike St, Stoughton, MA 02072For Sale
 MLS ID #73569290, Chris Yang, Metropolitan Realty. MLS PIN
 - $729,0003 bd2 ba1.8k sqft12 Liberty Rd, Marshfield, MA 02050For Sale
 MLS ID #73585885, Sherry Costello, Waterfront Realty Group. MLS PIN
