Welcome to Gracey Estates...Taunton’s newest neighborhood of quality custom homes surrounded by nature on the Norton line! FINAL opportunity...TWO remaining lots in this highly desirable community offering a peaceful setting with convenient access to Rte. 140, Myles Standish Industrial Park & Rte. 495. Featured here is a TO BE BUILT ranch showcasing the exceptional craftsmanship of a well-respected local builder. This home design offers open-concept living, cathedral ceilings, a stunning great room, custom kitchen, luxurious primary suite, energy-efficient features, composite deck & 2-car garage. Looking for something different? Buyers may choose from ranches, colonials, capes, contemporary styles, or bring your own custom plan. Endless possibilities to build the home that fits your lifestyle in one of Taunton’s most sought-after new neighborhoods. Don’t miss this final chance to build in Gracey Estates! Reach out to list agent for more details. Prices start at $759,900.
Pending
$759,900
LOT 1 Joel Harvey Way, Taunton, MA 02780
3beds
1,736sqft
:
Get pre-qualified$4,801/mo
Single Family Residence
Built in 2026
0.72 Acres Lot
$-- Zestimate®
$438/sqft
$17/mo HOA
What's special
Composite deckOpen-concept livingCathedral ceilingsEnergy-efficient featuresLuxurious primary suiteStunning great roomCustom kitchen
- 84 days |
- 26 |
- 0 |
Zillow last checked:
Listing updated:
Listed by:
Kimberly Gravel 508-944-7382,
Conway - Mansfield 508-339-0022
Source: MLS PIN,MLS#: 73519388
Facts & features
Interior
Bedrooms & bathrooms
- Bedrooms: 3
- Bathrooms: 2
- Full bathrooms: 2
- Main level bathrooms: 1
Primary bedroom
- Level: First
- Area: 255
- Dimensions: 15 x 17
Bedroom 2
- Level: First
- Area: 143
- Dimensions: 11 x 13
Bedroom 3
- Level: First
- Area: 143
- Dimensions: 11 x 13
Primary bathroom
- Features: Yes
Bathroom 1
- Features: Bathroom - Full, Bathroom - Tiled With Shower Stall, Flooring - Stone/Ceramic Tile
- Level: First
Bathroom 2
- Features: Bathroom - With Tub & Shower, Flooring - Stone/Ceramic Tile
- Level: Main,First
- Area: 81
- Dimensions: 9 x 9
Dining room
- Level: First
- Area: 165
- Dimensions: 15 x 11
Kitchen
- Features: Dining Area, Kitchen Island
- Level: First
- Area: 168
- Dimensions: 14 x 12
Living room
- Features: Cathedral Ceiling(s), Flooring - Vinyl, Exterior Access, Recessed Lighting
- Level: First
- Area: 286
- Dimensions: 22 x 13
Heating
- Forced Air, Propane
Cooling
- Central Air
Appliances
- Included: Water Heater, Range, Dishwasher, Plumbed For Ice Maker
- Laundry: Flooring - Stone/Ceramic Tile, Main Level, Washer Hookup, First Floor
Features
- Doors: Insulated Doors
- Windows: Insulated Windows, Screens
- Basement: Full,Interior Entry,Bulkhead,Concrete
- Number of fireplaces: 1
Interior area
- Total structure area: 1,736
- Total interior livable area: 1,736 sqft
- Finished area above ground: 1,736
Property
Parking
- Total spaces: 6
- Parking features: Attached, Paved Drive, Off Street
- Attached garage spaces: 2
- Uncovered spaces: 4
Accessibility
- Accessibility features: No
Features
- Patio & porch: Deck - Composite
- Exterior features: Deck - Composite, Rain Gutters, Screens
Lot
- Size: 0.72 Acres
- Features: Level
Details
- Zoning: RES
Construction
Type & style
- Home type: SingleFamily
- Architectural style: Ranch
- Property subtype: Single Family Residence
Materials
- Frame
- Foundation: Concrete Perimeter
- Roof: Shingle
Condition
- Year built: 2026
Utilities & green energy
- Electric: 200+ Amp Service
- Sewer: Private Sewer
- Water: Public
- Utilities for property: for Electric Range, Washer Hookup, Icemaker Connection
Green energy
- Energy efficient items: Thermostat
Community & HOA
Community
- Features: Public Transportation, Shopping, Pool, Tennis Court(s), Park, Golf, Medical Facility, Laundromat, Conservation Area, Highway Access, House of Worship, Private School, Public School, University
- Subdivision: Gracey Estates
HOA
- Has HOA: Yes
- HOA fee: $200 annually
Location
- Region: Taunton
Financial & listing details
- Price per square foot: $438/sqft
- Annual tax amount: $11
- Date on market: 5/14/2026
- Listing terms: Contract
Estimated market value
Not available
Estimated sales range
Not available
Not available
Price history
| Date | Event | Price |
|---|---|---|
| 5/20/2026 | Pending sale | $759,900$438/sqft |
Source: MLS PIN #73519388 Report a problem | ||
| 5/14/2026 | Listed for sale | $759,900$438/sqft |
Source: MLS PIN #73519388 Report a problem | ||
Public tax history
Tax history is unavailable.
Monthly payment
Est. payment
Payment breakdown
Explore the cost of this home by adjusting the details. Changes won't be saved.Climate risks
Neighborhood: 02780
Nearby schools
GreatSchools rating
- 3/10Joseph C Chamberlain Elementary SchoolGrades: PK-4Distance: 1.9 mi
- 6/10Benjamin Friedman Middle SchoolGrades: 5-7Distance: 1.9 mi
- 2/10Taunton High SchoolGrades: 8-12Distance: 5.4 mi
Schools provided by the listing agent
- Elementary: Chamberlain
- Middle: Bennett
- High: Ths
Source: MLS PIN. This data may not be complete. We recommend contacting the local school district to confirm school assignments for this home.
- $744,2753 bd3 ba1.9k sqft21 Joel Harvey Way, Taunton, MA 02780Sold
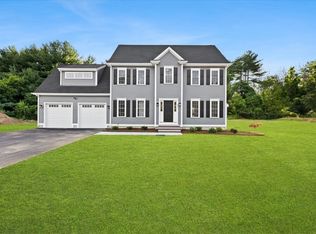
- $789,9004 bd3 ba1.8k sqftLOT 14 Joel Harvey Way, Taunton, MA 02780For Sale

- $792,8253 bd2 ba1.9k sqft36 Joel Harvey Way, Taunton, MA 02780Sold
- $470,7002 bd1 ba1.3k sqft430 Hodges St, Taunton, MA 02780Off Market
- $526,8003 bd1 ba1.3k sqft372 Hodges St, Taunton, MA 02780Off Market
- $665,0003 bd3 ba2.5k sqft407 Hodges St, Taunton, MA 02780Sold
- $668,6003 bd2 ba2k sqft393 Hodges St, Taunton, MA 02780Off Market
- $661,9004 bd2 ba2k sqft379 Hodges St, Taunton, MA 02780Off Market
A local agent can set up tours, give advice and negotiate with sellers.
A local lender can help you make sure your offer is ready when you are.
Similar homes
- $789,9004 bd3 ba1.8k sqftLOT 14 Joel Harvey Way, Taunton, MA 02780For SaleMLS ID #73531745, Kimberly Gravel, Conway - Mansfield. MLS PIN
- $499,9003 bd2 ba2.4k sqft551 Tremont St, Taunton, MA 02780For Sale
 MLS ID #73550612, Laura Fortin-Bichan, Heritage Realty. MLS PIN
 - $689,9003 bd2 ba1.2k sqft24 Cottage St, Taunton, MA 02780For Sale
 MLS ID #73542283, Lisa Bernardeau, Keller Williams Realty Leading Edge. MLS PIN
 - $535,0004 bd2 ba1.6k sqft2 Clarendon St, Taunton, MA 02780For Sale
 MLS ID #73559276, Alex Rocher, Century 21 Limitless. MLS PIN
 - $599,9004 bd2 ba2.5k sqft35 Anawan St, Rehoboth, MA 02769For SaleMLS ID #73559060, Brian Balestracci, Milestone Realty, Inc.. MLS PIN
- $529,9004 bd2 ba1.5k sqft19 Mason St, Taunton, MA 02780For SaleMLS ID #73559439, Jiva Segaran, JM Realty Group. MLS PIN
- $779,9004 bd3 ba2.4k sqft430 Thrasher St, Raynham, MA 02767For SaleMLS ID #73554030, Tiffany Weigold, Keller Williams Elite. MLS PIN
- $669,0003 bd3 ba1.5k sqft14 Wilmarth St, Attleboro, MA 02703For SaleMLS ID #73522284, Donald Savastano, The Nest Real Estate Agency, LLC. MLS PIN
- $729,9003 bd2 ba2k sqft361 County Rd, Hanson, MA 02341For SaleMLS ID #73558987, Germain Dugre, Lamacchia Realty, Inc.. MLS PIN
- $739,9003 bd3 ba1.6k sqft9 Broadview Ave, Berkley, MA 02779For SaleMLS ID #73554970, Jayden Proulx, Keller Williams South Watuppa. MLS PIN
- $729,9004 bd3 ba2.5k sqft25 Butterfly Trl, Dartmouth, MA 02747For SaleMLS ID #73559682, Judith Frenette, Coastal Realty. MLS PIN
- $749,0003 bd3 ba2.4k sqft3 Cedar Hill Dr, Acushnet, MA 02743For SaleMLS ID #73558163, Athena Tetrault, RE/MAX Vantage. MLS PIN
- $739,0004 bd2 ba2.3k sqft53 Bridge St, Raynham, MA 02767For SaleMLS ID #73507700, Kaylee Emerson, JLK Realty. MLS PIN
- $574,9006 bd3 ba1.9k sqft6 Parkin Ct, Taunton, MA 02780For SaleMLS ID #73536617, Luis Martins Realty Team, RE/MAX Synergy. MLS PIN
- $829,9003 bd3 ba1.8k sqft1234 Commerce Way, Attleboro, MA 02703For SaleMLS ID #73538828, Diane Richard, The Nest Real Estate Agency, LLC. MLS PIN
- $749,9003 bd3 ba2.3k sqft10 Jethol Dr, Assonet, MA 02702For SaleMLS ID #73504068, Marlene Sequeira, The Mello Group, Inc.. MLS PIN
- $875,0004 bd4 ba2.2k sqft661 Common St, Walpole, MA 02081For SaleMLS ID #73559857, Colleen A. Scanlan, Insight Realty Group, Inc. MLS PIN
- $679,9005 bd1 ba2.2k sqft276 Plain St, Stoughton, MA 02072For SaleMLS ID #73558806, Renee Roberts, William Raveis R.E. & Home Services. MLS PIN
- $624,9993 bd2 ba2k sqft13 Church St, Berkley, MA 02779For SaleMLS ID #73556260, Makenna Patriarca, Real Broker MA, LLC. MLS PIN
- $495,0003 bd1 ba1.3k sqft20 Tondreau Ave, Attleboro, MA 02703For SaleMLS ID #73559878, John Boss, Berkshire Hathaway HomeServices Evolution Properties. MLS PIN
