What's better than brand new? Don't miss this classic colonial style home w/ great curb appeal! Thoughtful in its layout & design, you'll appreciate the open floor plan, double coat closets, recessed lights, crown molding throughout living and dining room, kitchen/eat-in-dining area w/ island, gas cooking, stainless steel appliances, quartz counters, & beautiful oak flooring. Enjoy the 1st floor laundry room that eliminates unneeded trips to the basement! Upstairs you'll find 4 bedrooms and 2 full baths, including a large primary en-suite w/ walk-in-closet & dedicated bath w/ double vanities. Enjoy a composite deck overlooking a nicely sized backyard perfect for entertaining! Landscaping to be completed this week. Town water & brand new private septic. Nothing to do but move right in!
For sale
$819,900
121 Pine St, Bridgewater, MA 02324
4beds
2,280sqft
Single Family Residence
Built in 2026
0.72 Acres Lot
$816,300 Zestimate®
$360/sqft
$-- HOA
What's special
Open floor planRecessed lightsStainless steel appliancesGas cookingDouble coat closetsBeautiful oak flooringGreat curb appeal
- 26 days
- 1,234
- 129
Zillow last checked:
Listing updated:
Listed by:
Erika Collins 617-866-8070,
Collins Realty Group, LLC 617-866-8070
Source: MLS PIN,MLS#: 73595465
Facts & features
Interior
Bedrooms & bathrooms
- Bedrooms: 4
- Bathrooms: 3
- Full bathrooms: 2
- 1/2 bathrooms: 1
Primary bedroom
- Features: Bathroom - Full, Walk-In Closet(s), Flooring - Wall to Wall Carpet
- Level: Second
Bedroom 2
- Features: Closet, Flooring - Wall to Wall Carpet
- Level: Second
Bedroom 3
- Features: Closet, Flooring - Wall to Wall Carpet
- Level: Second
Bedroom 4
- Features: Closet, Flooring - Wall to Wall Carpet
- Level: Second
Primary bathroom
- Features: Yes
Bathroom 1
- Features: Bathroom - Half, Countertops - Stone/Granite/Solid
- Level: First
Bathroom 2
- Features: Bathroom - Full, Bathroom - Double Vanity/Sink, Bathroom - With Shower Stall, Closet - Linen, Flooring - Stone/Ceramic Tile
- Level: Second
Bathroom 3
- Features: Bathroom - Double Vanity/Sink, Bathroom - With Tub & Shower, Closet - Linen, Flooring - Stone/Ceramic Tile
- Level: Second
Dining room
- Features: Flooring - Hardwood
- Level: First
Kitchen
- Features: Flooring - Hardwood, Countertops - Stone/Granite/Solid, Kitchen Island, Open Floorplan, Recessed Lighting, Stainless Steel Appliances
- Level: Main,First
Living room
- Features: Closet, Flooring - Hardwood, Recessed Lighting, Crown Molding
- Level: First
Heating
- Central, Propane
Cooling
- Central Air
Appliances
- Included: Water Heater, Range, Dishwasher, Microwave, Refrigerator, Freezer
- Laundry: Flooring - Stone/Ceramic Tile, First Floor
Features
- Internet Available - Broadband
- Flooring: Wood, Tile, Carpet
- Windows: Screens
- Basement: Full,Bulkhead,Concrete,Unfinished
- Has fireplace: No
Interior area
- Total structure area: 2,280
- Total interior livable area: 2,280 sqft
- Finished area above ground: 2,280
Property
Parking
- Total spaces: 6
- Parking features: Attached, Paved Drive, Paved
- Attached garage spaces: 2
- Uncovered spaces: 4
Features
- Patio & porch: Porch, Deck - Composite
- Exterior features: Porch, Deck - Composite, Rain Gutters, Screens
Lot
- Size: 0.72 Acres
- Features: Level
Details
- Parcel number: 933987
- Zoning: Resi
Construction
Type & style
- Home type: SingleFamily
- Architectural style: Colonial
- Property subtype: Single Family Residence
Materials
- Frame
- Foundation: Concrete Perimeter
- Roof: Shingle
Condition
- Year built: 2026
Utilities & green energy
- Electric: 200+ Amp Service
- Sewer: Public Sewer, Private Sewer
- Water: Public
- Utilities for property: for Gas Range
Community & HOA
HOA
- Has HOA: No
Location
- Region: Bridgewater
Financial & listing details
- Price per square foot: $360/sqft
- Tax assessed value: $217,800
- Annual tax amount: $2,577
- Date on market: 10/27/2026
- Listing terms: Contract
Estimated market value
$816,300
$775,000 - $857,000
$1,918/mo
Price history
| Date | Event | Price |
|---|---|---|
| 10/27/2026 | Listed for sale | $819,900+309.9%$360/sqft |
Source: MLS PIN #73595465 Report a problem | ||
| 9/13/2024 | Sold | $200,000+0.1%$88/sqft |
Source: MLS PIN #73277151 Report a problem | ||
| 8/13/2024 | Listed for sale | $199,900$88/sqft |
Source: MLS PIN #73277151 Report a problem | ||
Public tax history
| Year | Property taxes | Tax assessment |
|---|---|---|
| 2025 | $2,577 -22.6% | $217,800 -20.6% |
| 2024 | $3,329 +4.3% | $274,200 +10.3% |
| 2023 | $3,191 +7.2% | $248,500 +19.6% |
| 2022 | $2,976 +16.4% | $207,800 +17.7% |
| 2021 | $2,556 +2.2% | $176,500 +3.9% |
| 2020 | $2,501 +0.4% | $169,800 +1.1% |
| 2019 | $2,491 +8% | $168,000 +10.6% |
| 2018 | $2,307 -0.5% | $151,900 +2.3% |
| 2017 | $2,318 +3.3% | $148,500 +2.8% |
| 2016 | $2,244 -1% | $144,400 +3.4% |
| 2015 | $2,267 +6% | $139,600 +6.1% |
| 2014 | $2,139 +1.4% | $131,600 -1.2% |
| 2013 | $2,109 +0.3% | $133,200 -4.2% |
| 2012 | $2,102 -6.5% | $139,100 -10.8% |
| 2011 | $2,248 +11.6% | $155,900 -4.8% |
| 2010 | $2,015 -32.8% | $163,700 -9.9% |
| 2009 | $3,000 +40.1% | $181,600 -12.2% |
| 2008 | $2,141 +3.4% | $206,900 -4.1% |
| 2007 | $2,071 +5.4% | $215,700 |
| 2006 | $1,965 +10.9% | $215,700 +18.8% |
| 2005 | $1,772 +7.1% | $181,600 +24.4% |
| 2004 | $1,654 +3.1% | $146,000 |
| 2003 | $1,605 +17.2% | $146,000 +61.9% |
| 2002 | $1,369 -1.1% | $90,200 |
| 2000 | $1,384 | $90,200 |
Find assessor info on the county website
Monthly payment
Est. payment
Payment breakdown
Explore the cost of this home by adjusting the details. Changes won't be saved.Climate risks
Neighborhood: 02324
Nearby schools
Schools provided by the listing agent
- Elementary: Mitchell
- Middle: Bms
- High: Bridge-Rayn
Source: MLS PIN. This data may not be complete. We recommend contacting the local school district to confirm school assignments for this home.

Similar homes
- $849,9004 bd3 ba2.6k sqft160 Grange Park, Bridgewater, MA 02324For Sale
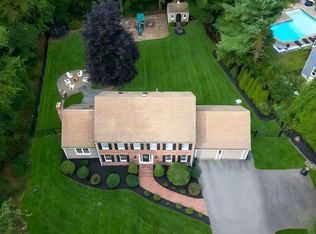 MLS ID #73582023, Jennifer Copithorne, RE/MAX Platinum. MLS PIN
- $739,9003 bd2 ba3.1k sqft60 Dundee Dr, Bridgewater, MA 02324For Sale
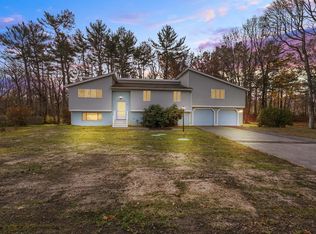 MLS ID #73601100, Charles Lima, Keller Williams Realty. MLS PIN
- $819,9004 bd3 ba1.8k sqft4 Jasmine Way, Bridgewater, MA 02324For Sale
 MLS ID #73564734, The Loonie Team, Loonie Team Realty. MLS PIN
- $910,0004 bd3 ba2.5k sqft80 Harvest Ln, Bridgewater, MA 02324For Sale
 MLS ID #73590843, Nancy Keenan, Better Living Real Estate, LLC. MLS PIN
