NEW CONSTRUCTION in Bridgewater! Your chance to buy a home built with 2026 energy efficiencies! Celebrate Christmas in your new home! We have some under construction now that will be ready to occupy last quarter 2026. Homes are available for lot reservation and some customization and feature hardwood floors throughout. The first floor includes open concept living with family room, a stunning kitchen with wood cabinets, stainless steel appliances, and quartz countertops with a large dining area and a half bath. The second floor features a family bathroom, laundry closet, four generous bedrooms including a large primary bedroom with walk-in closet and en-suite bathroom. Lower level has tons of space for your future finishing touches. Appliances included are dishwasher, microwave and stove. Shown by appointment.
For sale
$819,900
4 Jasmine Way, Bridgewater, MA 02324
4beds
1,800sqft
Single Family Residence
Built in 2026
0.27 Acres Lot
$-- Zestimate®
$456/sqft
$-- HOA
What's special
Laundry closetFamily bathroomFour generous bedroomsQuartz countertopsHardwood floors throughoutStainless steel appliancesLarge dining area
- 21 days
- 126
- 8
Zillow last checked:
Listing updated:
Listed by:
The Loonie Team 774-222-2518,
Loonie Team Realty 774-222-2518,
Carla Loonie 774-222-2519
Source: MLS PIN,MLS#: 73564734
Facts & features
Interior
Bedrooms & bathrooms
- Bedrooms: 4
- Bathrooms: 3
- Full bathrooms: 2
- 1/2 bathrooms: 1
Primary bedroom
- Features: Bathroom - Full, Ceiling Fan(s), Vaulted Ceiling(s), Walk-In Closet(s), Flooring - Hardwood
- Level: Second
- Area: 238
- Dimensions: 17 x 14
Bedroom 2
- Features: Closet, Flooring - Hardwood
- Level: Second
- Area: 120
- Dimensions: 12 x 10
Bedroom 3
- Features: Closet, Flooring - Hardwood
- Level: Second
- Area: 160
- Dimensions: 16 x 10
Bedroom 4
- Features: Closet, Flooring - Hardwood
- Level: Second
- Area: 121
- Dimensions: 11 x 11
Primary bathroom
- Features: Yes
Bathroom 1
- Features: Bathroom - Half, Flooring - Stone/Ceramic Tile
- Level: First
Bathroom 2
- Features: Bathroom - Full, Bathroom - Double Vanity/Sink, Bathroom - With Shower Stall, Closet, Flooring - Stone/Ceramic Tile
- Level: Second
- Area: 63
- Dimensions: 9 x 7
Bathroom 3
- Features: Bathroom - Full, Bathroom - With Tub & Shower, Flooring - Stone/Ceramic Tile
- Level: Second
- Area: 42
- Dimensions: 7 x 6
Family room
- Features: Flooring - Hardwood
- Level: First
- Area: 208
- Dimensions: 16 x 13
Kitchen
- Features: Flooring - Hardwood, Dining Area, Countertops - Stone/Granite/Solid, Open Floorplan
- Level: First
- Area: 330
- Dimensions: 30 x 11
Heating
- Heat Pump, Electric
Cooling
- Central Air
Appliances
- Included: Electric Water Heater, Range, Dishwasher, Microwave
- Laundry: Electric Dryer Hookup, Washer Hookup, Second Floor
Features
- Walk-up Attic
- Flooring: Tile, Hardwood
- Doors: Storm Door(s)
- Windows: Storm Window(s)
- Basement: Full
- Has fireplace: No
Interior area
- Total structure area: 1,800
- Total interior livable area: 1,800 sqft
- Finished area above ground: 1,800
Property
Parking
- Total spaces: 4
- Parking features: Attached, Garage Door Opener, Off Street, Paved
- Attached garage spaces: 2
- Uncovered spaces: 2
Features
- Patio & porch: Deck - Wood, Covered
- Exterior features: Deck - Wood, Covered Patio/Deck, Rain Gutters
Lot
- Size: 0.27 Acres
- Features: Cleared
Details
- Parcel number: 4937863
- Zoning: 0
Construction
Type & style
- Home type: SingleFamily
- Architectural style: Colonial
- Property subtype: Single Family Residence
- Attached to another structure: Yes
Materials
- Frame
- Foundation: Concrete Perimeter
- Roof: Shingle
Condition
- Year built: 2026
Utilities & green energy
- Electric: 100 Amp Service
- Sewer: Public Sewer
- Water: Public
- Utilities for property: for Electric Range, for Electric Dryer
Community & HOA
Community
- Features: Public Transportation, Shopping, Stable(s), Golf, Medical Facility, Laundromat, Highway Access, House of Worship, Public School, T-Station, University
- Subdivision: Scotland Meadow Estates
HOA
- Has HOA: No
Location
- Region: Bridgewater
Financial & listing details
- Price per square foot: $456/sqft
- Tax assessed value: $191,900
- Annual tax amount: $2,270
- Date on market: 9/12/2026
- Listing terms: Contract
- Exclusions: Sellers Personal Property.
- Road surface type: Paved
Estimated market value
Not available
Estimated sales range
Not available
Not available
Price history
| Date | Event | Price |
|---|---|---|
| 8/17/2026 | Listed for sale | $819,900$456/sqft |
Source: MLS PIN #73564734 Report a problem | ||
Public tax history
| Year | Property taxes | Tax assessment |
|---|---|---|
| 2025 | $2,270 +2.3% | $191,900 +5% |
| 2024 | $2,219 +405.5% | $182,800 +434.5% |
| 2023 | $439 +2.1% | $34,200 +14% |
| 2022 | $430 +10.8% | $30,000 +11.9% |
| 2021 | $388 +2.4% | $26,800 +4.3% |
| 2020 | $379 -0.5% | $25,700 |
| 2019 | $381 +5.2% | $25,700 +8% |
| 2018 | $362 -2.7% | $23,800 |
| 2017 | $372 +2.8% | $23,800 +2.1% |
| 2016 | $362 | $23,300 |
Find assessor info on the county website
Monthly payment
Est. payment
Payment breakdown
Explore the cost of this home by adjusting the details. Changes won't be saved.Climate risks
Neighborhood: 02324

Similar homes
- $799,9004 bd3 ba1.7k sqft158 Plain St, Bridgewater, MA 02324For Sale
 MLS ID #73569773, Matthew Andrade, Equity Management Realty, LLC. MLS PIN
 - from $820,0003 bd3 ba2.5k sqftThe Lexington Plan, Duxburrow Estates, Bridgewater, MA 02324New Construction
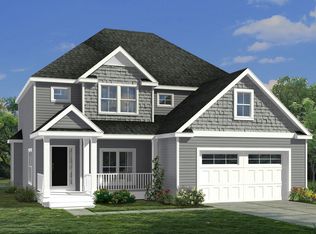 Stonebridge Homes, Inc
 - $929,0003 bd3 ba2.6k sqft40 Titicut Avenue Lot #46, Bridgewater, MA 02324New Construction
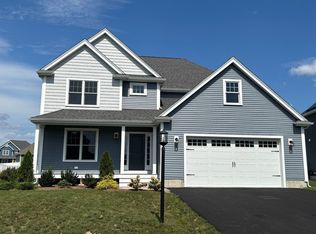 MLS ID #73583138, Michael B. Guimares Jr., Conway - Hanover. MLS PIN
 - $789,0004 bd3 ba2.1k sqft6 Forest St, Raynham, MA 02767For Sale
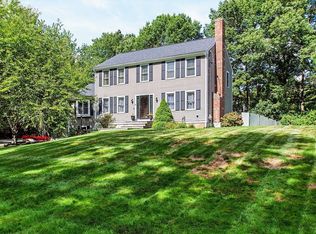 MLS ID #73555189, Danielle Milligan, Better Living Real Estate, LLC. MLS PIN
