Customize finishes & move this summer into your LEXINGTON model on lot 48 in Duxburrow Estates (off Curve Street). A foyer entrance welcomes you to this 2,400+sf, 3BR colonial. Open concept from the lg FR through the dining area to the L-shaped kitchen w/ direct deck access (16x10). 1st floor flex room. 3 lg BRs upstairs, incl the primary suite w/ full bath, walk-in closet & sitting area. 2nd floor laundry & add'l full bathroom. Don't miss the farmers porch w/ amazing curb appeal. Full, unfinished basement w/ easy access to the rear yard! 2 car garage off the mudroom entry. Sit on your rear deck overlooking the landscape. Town water/sewer & nat'l gas. Built by Stonebridge Homes, a premier MA builder. The best deal on new construction around-comes w/ a 10yr structural warranty. If this design isn't perfect, we have 18 others designs avail starting from upper 700's (ranches & colonials) - pick a lot, the design, and all finishes! Model OPEN SAT-THU 11-2, or by appt. *FASCIMILE PHOTOS*
For sale
$899,000
32 Titicut Avenue Lot #48, Bridgewater, MA 02324
3beds
2,416sqft
Single Family Residence
Built in 2025
9,817 Square Feet Lot
$-- Zestimate®
$372/sqft
$29/mo HOA
What's special
Foyer entrance
- 39 days |
- 461 |
- 6 |
Zillow last checked:
Listing updated:
Listed by:
Michael B. Guimares Jr. 774-200-0120,
Conway - Hanover 781-826-3131
Source: MLS PIN,MLS#: 73548217
Facts & features
Interior
Bedrooms & bathrooms
- Bedrooms: 3
- Bathrooms: 3
- Full bathrooms: 2
- 1/2 bathrooms: 1
Primary bedroom
- Features: Bathroom - Full, Ceiling Fan(s), Vaulted Ceiling(s), Walk-In Closet(s), Flooring - Hardwood, Recessed Lighting
- Level: Second
- Area: 342
- Dimensions: 18 x 19
Bedroom 2
- Features: Closet, Flooring - Wall to Wall Carpet
- Level: Second
- Area: 195
- Dimensions: 13 x 15
Bedroom 3
- Features: Closet, Flooring - Wall to Wall Carpet
- Level: Second
- Area: 132
- Dimensions: 11 x 12
Primary bathroom
- Features: Yes
Bathroom 1
- Features: Bathroom - Half, Flooring - Stone/Ceramic Tile, Countertops - Stone/Granite/Solid
- Level: First
Bathroom 2
- Features: Bathroom - Full, Flooring - Stone/Ceramic Tile, Countertops - Stone/Granite/Solid
- Level: Second
Bathroom 3
- Features: Bathroom - Full, Bathroom - Tiled With Shower Stall, Flooring - Stone/Ceramic Tile, Countertops - Stone/Granite/Solid, Double Vanity
- Level: Second
Dining room
- Features: Flooring - Hardwood, Deck - Exterior, Slider
- Level: First
- Area: 165
- Dimensions: 15 x 11
Family room
- Features: Ceiling Fan(s), Flooring - Wall to Wall Carpet, Cable Hookup, Recessed Lighting
- Level: First
- Area: 320
- Dimensions: 20 x 16
Kitchen
- Features: Flooring - Hardwood, Dining Area, Pantry, Countertops - Stone/Granite/Solid, Recessed Lighting, Stainless Steel Appliances
- Level: First
- Area: 165
- Dimensions: 11 x 15
Heating
- Forced Air, Natural Gas
Cooling
- Central Air
Appliances
- Included: Electric Water Heater, Range, Dishwasher, Microwave, Range Hood, Plumbed For Ice Maker
- Laundry: Electric Dryer Hookup, Washer Hookup, Second Floor
Features
- Study
- Flooring: Tile, Carpet, Hardwood, Flooring - Wall to Wall Carpet
- Basement: Full,Interior Entry
- Number of fireplaces: 1
- Fireplace features: Family Room
Interior area
- Total structure area: 2,416
- Total interior livable area: 2,416 sqft
- Finished area above ground: 2,416
Property
Parking
- Total spaces: 4
- Parking features: Attached, Garage Door Opener, Paved Drive, Off Street, Paved
- Attached garage spaces: 2
- Uncovered spaces: 2
Features
- Patio & porch: Porch, Deck - Composite
- Exterior features: Porch, Deck - Composite, Rain Gutters, Professional Landscaping
- Frontage length: 113.00
Lot
- Size: 9,817 Square Feet
- Features: Level
Details
- Parcel number: 5120099
- Zoning: R
Construction
Type & style
- Home type: SingleFamily
- Architectural style: Colonial
- Property subtype: Single Family Residence
Materials
- Frame
- Foundation: Concrete Perimeter
- Roof: Shingle
Condition
- Year built: 2025
Details
- Warranty included: Yes
Utilities & green energy
- Electric: 200+ Amp Service
- Sewer: Public Sewer
- Water: Public
- Utilities for property: for Gas Range, for Electric Dryer, Washer Hookup, Icemaker Connection
Green energy
- Energy efficient items: Thermostat
Community & HOA
Community
- Features: Public Transportation, Shopping, Golf, Conservation Area, Highway Access, House of Worship, Public School, T-Station, University, Sidewalks
- Subdivision: Duxburrow Estates
HOA
- Has HOA: Yes
- HOA fee: $350 annually
Location
- Region: Bridgewater
Financial & listing details
- Price per square foot: $372/sqft
- Date on market: 7/10/2026
- Road surface type: Paved
Estimated market value
Not available
Estimated sales range
Not available
Not available
Price history
| Date | Event | Price |
|---|---|---|
| 7/11/2026 | Listed for sale | $899,000+7.7%$372/sqft |
Source: MLS PIN #73548217 Report a problem | ||
| 1/6/2026 | Listing removed | $835,000$346/sqft |
Source: MLS PIN #73399502 Report a problem | ||
| 7/3/2025 | Listed for sale | $835,000+8%$346/sqft |
Source: MLS PIN #73399502 Report a problem | ||
| 6/19/2025 | Listing removed | $773,000$320/sqft |
Source: MLS PIN #73361292 Report a problem | ||
| 4/18/2025 | Listed for sale | $773,000$320/sqft |
Source: MLS PIN #73361292 Report a problem | ||
Public tax history
Tax history is unavailable.
Monthly payment
Est. payment
Payment breakdown
Explore the cost of this home by adjusting the details. Changes won't be saved.Climate risks
Neighborhood: 02324
Nearby schools
GreatSchools rating
- NAMitchell Elementary SchoolGrades: PK-2Distance: 1.9 mi
- 5/10Bridgewater Middle SchoolGrades: 6-8Distance: 2.6 mi
- 6/10Bridgewater-Raynham RegionalGrades: 9-12Distance: 3 mi
- $191,700-- bd-- ba-- sqft124 Pratt Ave, Bridgewater, MA 02324Off Market
- $867,4753 bd3 ba2.6k sqft124 Pratt Avenue Lot #49, Bridgewater, MA 02324Sold
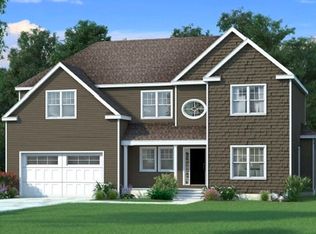
- $623,2003 bd1 ba1.9k sqft120 Pratt Ave, Bridgewater, MA 02324Off Market
- $820,0553 bd2 ba1.6k sqft37 Titicut Ave LOT 34, Bridgewater, MA 02324Sold
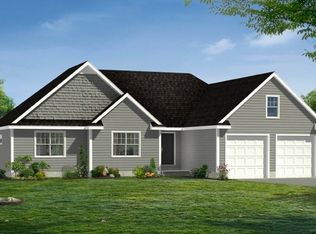
- $952,8004 bd3 ba3.1k sqft116 Pratt Ave, Bridgewater, MA 02324Off Market
- $910,4354 bd3 ba3.1k sqft116 Pratt Ave LOT 51, Bridgewater, MA 02324Sold
- $939,0003 bd3 ba2.3k sqftLOT 41 41 60 Titicut Ave, Bridgewater, MA 02324For Sale
- $1,131,7144 bd3 ba3.1k sqft41 Titicut Ave LOT 35, Bridgewater, MA 02324Sold
A local agent can set up tours, give advice and negotiate with sellers.
A local lender can help you make sure your offer is ready when you are.
Similar homes
- $939,0003 bd3 ba2.3k sqftLOT 41 41 60 Titicut Ave, Bridgewater, MA 02324For Sale
 MLS ID #73543337, Michael B. Guimares Jr., Conway - Hanover. MLS PIN
 - $934,9004 bd3 ba2.7k sqft42 Magnolia Way, Bridgewater, MA 02324For Sale
 MLS ID #73562781, Tatiana Diaz, William Raveis R.E. & Home Services. MLS PIN
 - $1,049,0004 bd3 ba3k sqft73 Pratt Ave Lot 126, Bridgewater, MA 02324For Sale
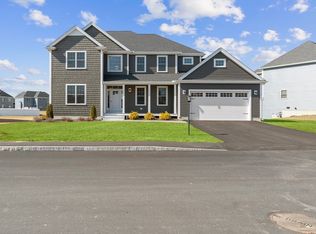 MLS ID #73548218, Michael B. Guimares Jr., Conway - Hanover. MLS PIN
 - from $879,0004 bd3 ba2.9k sqftThe Fenway Plan, Duxburrow Estates, Bridgewater, MA 02324New Construction
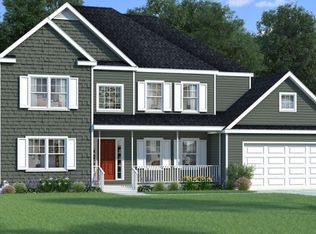 Stonebridge Homes, Inc
 - $729,0003 bd3 ba1.7k sqft3 Jasmine Way, Bridgewater, MA 02324For SaleMLS ID #73538657, The Loonie Team, Loonie Team Realty. MLS PIN
- $729,9003 bd3 ba2k sqft9 Jasmine Way, Bridgewater, MA 02324For SaleMLS ID #73556895, Doyle & Waldron Team, Coldwell Banker Realty - Easton. MLS PIN
- $835,0003 bd3 ba2k sqft25 Cobblestone Ln, Middleboro, MA 02346For SaleMLS ID #73562520, Peter Edwards, Hayden Rowe Properties. MLS PIN
- $829,9003 bd3 ba2.1k sqft21 Bunker Ln, Lakeville, MA 02347For SaleMLS ID #73562617, Fabio Bicho, RE/MAX Vantage. MLS PIN
- $875,0004 bd3 ba2.6k sqft221 Chestnut St, Abington, MA 02351For SaleMLS ID #73512291, Brian Lee, Kathleen Lau Realty, LLC. MLS PIN
- $825,0003 bd3 ba2k sqft49 Thompson St, Middleboro, MA 02346For SaleMLS ID #73510247, Pamela Coletti, Keller Williams Realty Colonial Partners. MLS PIN
- $939,9004 bd3 ba2.8k sqft20 Kelly Ln, Brockton, MA 02301For SaleMLS ID #73557749, Michael Haikal, Michael Haikal Real Estate. MLS PIN
- $899,9004 bd3 ba2.6k sqft10 Pond Edge Trl, Wareham, MA 02571For SaleMLS ID #73554479, Melissa Almeida, Upper Cape Realty Corp.. MLS PIN
- $829,9004 bd3 ba2.7k sqft5 Debbie Ln, Assonet, MA 02702For SaleMLS ID #73562302, Brenda Sutherland, RE/MAX Real Estate Center. MLS PIN
- $779,9004 bd3 ba2.4k sqft430 Thrasher St, Raynham, MA 02767For SaleMLS ID #73554030, Tiffany Weigold, Keller Williams Elite. MLS PIN
- $970,0003 bd3 ba2.5k sqft61 Montgomery St, Lakeville, MA 02347For SaleMLS ID #73520403, Crystal Almeida, LPT Realty - Home & Key Group. MLS PIN
- $880,0003 bd3 ba2.8k sqft553 Foundry St, South Easton, MA 02375For SaleMLS ID #73482933, Brandon Muroff, Brandon Muroff. MLS PIN
- $899,0003 bd4 ba3.3k sqft43 Winterberry Ln, North Easton, MA 02356For SaleMLS ID #73540058, Deborah Piazza, Coldwell Banker Realty - Sharon. MLS PIN
- $729,9003 bd3 ba2k sqft8 Preservation Way, Attleboro, MA 02703For SaleMLS ID #73563449, Lori Seavey Realty Team, Keller Williams Elite. MLS PIN
- $775,0003 bd3 ba1.9k sqft65 Henrietta Way, Taunton, MA 02780For SaleMLS ID #73561695, The Jennifer Mello Team, The Mello Group, Inc.. MLS PIN
- $874,9003 bd4 ba2.7k sqft280 Washington St, North Easton, MA 02356For SaleMLS ID #73435613, Denise Lane, Premier Properties. MLS PIN
