Ready to move in NOW! OH 11AM-2PM SAT-THURS. One of New England's premier builders is offering the CAMBRIA colonial in Duxburrow Estates, off Curve St in Bridgewater - 6mins from Comm Rail & easy access to Rte 24/495/44. So many upgrades included in this beautiful home. Open concept floor plan w/ perfect flow from the center kitchen which offers custom cabinets, quartz counters, SS appliances, pantry & an island overlooking the oversized FR. Lg dining area w/ 16x10 deck access. 1st floor flex room for many uses is off the wide foyer entry from the farmers porch. Mini-office off of the mudroom. 9' ceilings and HW floors on 1st flr. Upstairs you'll find 3 lg BR's, incl the vaulted primary suite w/ private bath & walk-in closet. Add'l bathroom & laundry off the loft area. 2 car garage w/ mudroom access. Full walk-out bsmnt. Professionally landscaped lot. Includes a 10yr structural warranty, Town Water/Sewer & nat'l gas. Other designs available-Ranches and Colonials from upper 700's.
For sale
$939,000
LOT 41 41 60 Titicut Ave, Bridgewater, MA 02324
3beds
2,390sqft
:
Get pre-qualified$6,011/mo
Single Family Residence
Built in 2025
0.34 Acres Lot
$-- Zestimate®
$393/sqft
$29/mo HOA
What's special
Farmers porchProfessionally landscaped lotCustom cabinetsQuartz countersOpen concept floor plan
- 41 days |
- 273 |
- 8 |
Zillow last checked:
Listing updated:
Listed by:
Michael B. Guimares Jr. 774-200-0120,
Conway - Hanover 781-826-3131
Source: MLS PIN,MLS#: 73543337
Facts & features
Interior
Bedrooms & bathrooms
- Bedrooms: 3
- Bathrooms: 3
- Full bathrooms: 2
- 1/2 bathrooms: 1
Primary bedroom
- Features: Bathroom - Full, Walk-In Closet(s), Flooring - Wall to Wall Carpet
- Level: Second
- Area: 225
- Dimensions: 15 x 15
Bedroom 2
- Features: Closet, Flooring - Wall to Wall Carpet
- Level: Second
- Area: 132
- Dimensions: 11 x 12
Bedroom 3
- Features: Closet, Flooring - Wall to Wall Carpet
- Level: Second
- Area: 121
- Dimensions: 11 x 11
Primary bathroom
- Features: Yes
Bathroom 1
- Features: Bathroom - Half, Flooring - Stone/Ceramic Tile, Countertops - Stone/Granite/Solid
- Level: First
- Area: 30
- Dimensions: 5 x 6
Bathroom 2
- Features: Bathroom - Full, Bathroom - With Tub & Shower, Flooring - Stone/Ceramic Tile, Countertops - Stone/Granite/Solid
- Level: Second
- Area: 63
- Dimensions: 9 x 7
Bathroom 3
- Features: Bathroom - Full, Bathroom - With Shower Stall, Flooring - Stone/Ceramic Tile, Countertops - Stone/Granite/Solid
- Level: Second
- Area: 108
- Dimensions: 9 x 12
Dining room
- Features: Flooring - Hardwood, Deck - Exterior, Exterior Access, Slider, Lighting - Overhead
- Level: First
- Area: 210
- Dimensions: 15 x 14
Family room
- Features: Flooring - Hardwood, Cable Hookup, Recessed Lighting
- Level: First
- Area: 285
- Dimensions: 19 x 15
Kitchen
- Features: Flooring - Hardwood, Pantry, Countertops - Stone/Granite/Solid, Kitchen Island, Cabinets - Upgraded, Recessed Lighting, Stainless Steel Appliances
- Level: Main,First
- Area: 180
- Dimensions: 15 x 12
Office
- Features: Flooring - Hardwood
- Level: First
- Area: 63
- Dimensions: 9 x 7
Heating
- Forced Air, Natural Gas
Cooling
- Central Air
Appliances
- Included: Electric Water Heater, Range, Dishwasher, Microwave, Range Hood, Plumbed For Ice Maker
- Laundry: Flooring - Stone/Ceramic Tile, Second Floor, Electric Dryer Hookup, Washer Hookup
Features
- Study, Foyer, Mud Room, Office
- Flooring: Tile, Carpet, Hardwood, Flooring - Hardwood
- Windows: Screens
- Basement: Full,Interior Entry,Concrete,Unfinished
- Number of fireplaces: 1
- Fireplace features: Family Room
Interior area
- Total structure area: 2,390
- Total interior livable area: 2,390 sqft
- Finished area above ground: 2,390
Property
Parking
- Total spaces: 4
- Parking features: Attached, Garage Door Opener, Paved Drive, Off Street, Paved
- Attached garage spaces: 2
- Uncovered spaces: 2
Features
- Patio & porch: Porch, Deck - Composite
- Exterior features: Porch, Deck - Composite, Rain Gutters, Professional Landscaping, Screens
Lot
- Size: 0.34 Acres
- Features: Cul-De-Sac, Cleared, Level
Details
- Zoning: R
Construction
Type & style
- Home type: SingleFamily
- Architectural style: Colonial
- Property subtype: Single Family Residence
Materials
- Frame
- Foundation: Concrete Perimeter
- Roof: Shingle
Condition
- Year built: 2025
Details
- Warranty included: Yes
Utilities & green energy
- Electric: 200+ Amp Service
- Sewer: Public Sewer
- Water: Public
- Utilities for property: for Gas Range, for Electric Dryer, Washer Hookup, Icemaker Connection
Green energy
- Energy efficient items: Thermostat
Community & HOA
Community
- Features: Public Transportation, Shopping, Park, Walk/Jog Trails, Golf, Conservation Area, Highway Access, Public School, T-Station, Sidewalks
- Subdivision: Duxburrow Estates
HOA
- Has HOA: Yes
- HOA fee: $29 monthly
Location
- Region: Bridgewater
Financial & listing details
- Price per square foot: $393/sqft
- Date on market: 6/30/2026
- Road surface type: Paved
Estimated market value
Not available
Estimated sales range
Not available
Not available
Price history
| Date | Event | Price |
|---|---|---|
| 6/30/2026 | Listed for sale | $939,000$393/sqft |
Source: MLS PIN #73543337 Report a problem | ||
| 11/6/2025 | Listing removed | $939,000$393/sqft |
Source: MLS PIN #73399779 Report a problem | ||
| 10/23/2025 | Price change | $939,000+4.4%$393/sqft |
Source: MLS PIN #73399779 Report a problem | ||
| 7/5/2025 | Listed for sale | $899,000$376/sqft |
Source: MLS PIN #73399779 Report a problem | ||
Public tax history
Tax history is unavailable.
Monthly payment
Est. payment
Payment breakdown
Explore the cost of this home by adjusting the details. Changes won't be saved.Climate risks
Neighborhood: 02324
Nearby schools
GreatSchools rating
- NAMitchell Elementary SchoolGrades: PK-2Distance: 2 mi
- 5/10Bridgewater Middle SchoolGrades: 6-8Distance: 2.6 mi
- 6/10Bridgewater-Raynham RegionalGrades: 9-12Distance: 3.1 mi
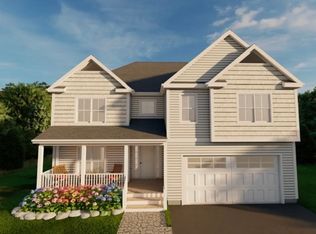
- $1,131,7144 bd3 ba3.1k sqft41 Titicut Ave LOT 35, Bridgewater, MA 02324Sold
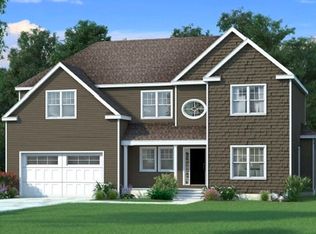
- $1,014,4303 bd3 ba2.6k sqft45 Titicut Avenue Lot #36, Bridgewater, MA 02324Sold
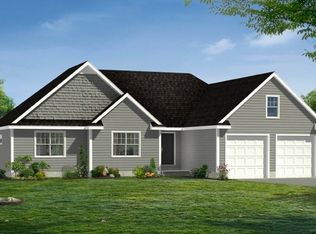
- $820,0553 bd2 ba1.6k sqft37 Titicut Ave LOT 34, Bridgewater, MA 02324Sold
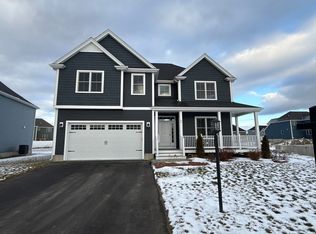
- $1,029,0004 bd3 ba3.1k sqft44 Titicut Ave LOT 45, Bridgewater, MA 02324Sold
- $1,006,1803 bd3 ba2.6k sqft48 Titicut Ave #44, Bridgewater, MA 02324Sold
- $899,0003 bd3 ba2.4k sqft32 Titicut Avenue Lot #48, Bridgewater, MA 02324For Sale
- $1,139,1074 bd3 ba3.3k sqft51 Titicut Avenue Lot #38, Bridgewater, MA 02324Sold
- $917,0663 bd2 ba1.9k sqft52 Titicut Ave LOT 43, Bridgewater, MA 02324Sold
A local agent can set up tours, give advice and negotiate with sellers.
A local lender can help you make sure your offer is ready when you are.
Similar homes
- $825,0003 bd3 ba2.2k sqft34 Pratt Ave, Bridgewater, MA 02324For Sale
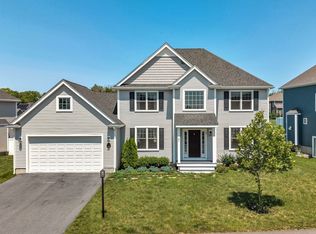 MLS ID #73556517, Jake Farrell, Keller Williams Realty. MLS PIN
 - $899,0003 bd3 ba2.4k sqft32 Titicut Avenue Lot #48, Bridgewater, MA 02324For Sale
 MLS ID #73548217, Michael B. Guimares Jr., Conway - Hanover. MLS PIN
 - $1,049,0004 bd3 ba3k sqft73 Pratt Ave Lot 126, Bridgewater, MA 02324For Sale
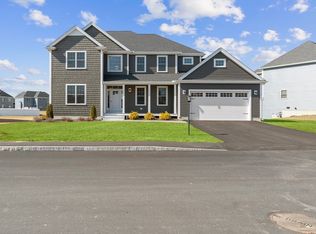 MLS ID #73548218, Michael B. Guimares Jr., Conway - Hanover. MLS PIN
 - $729,9003 bd3 ba2k sqft9 Jasmine Way, Bridgewater, MA 02324For Sale
 MLS ID #73556895, Doyle & Waldron Team, Coldwell Banker Realty - Easton. MLS PIN
 - $939,9004 bd3 ba2.8k sqft20 Kelly Ln, Brockton, MA 02301For SaleMLS ID #73557749, Michael Haikal, Michael Haikal Real Estate. MLS PIN
- $729,0003 bd3 ba1.7k sqft3 Jasmine Way, Bridgewater, MA 02324For SaleMLS ID #73538657, The Loonie Team, Loonie Team Realty. MLS PIN
- $970,0003 bd3 ba2.5k sqft61 Montgomery St, Lakeville, MA 02347For SaleMLS ID #73520403, Crystal Almeida, LPT Realty - Home & Key Group. MLS PIN
- $899,0004 bd3 ba2.4k sqft112 Spruce St, Middleboro, MA 02346For SaleMLS ID #73556945, Philip Rebello, Keller Williams South Watuppa. MLS PIN
- $779,9004 bd3 ba2.4k sqft430 Thrasher St, Raynham, MA 02767For SaleMLS ID #73554030, Tiffany Weigold, Keller Williams Elite. MLS PIN
- $999,9004 bd3 ba2.3k sqft2 Harley Ln, Foxboro, MA 02035For SaleMLS ID #73559544, Jennifer Barsamian, Compass. MLS PIN
- $775,0004 bd3 ba2.9k sqft139 Washington St, East Bridgewater, MA 02333For SaleMLS ID #73532206, Angelique Veneto, The Firm. MLS PIN
- $1,195,0004 bd4 ba3k sqft63 Whitetail Ln, Middleboro, MA 02346For SaleMLS ID #73560669, Cesidia Brousseau, Berkshire Hathaway HomeServices Commonwealth Real Estate. MLS PIN
- $875,0004 bd4 ba2.2k sqft661 Common St, Walpole, MA 02081For SaleMLS ID #73559857, Colleen A. Scanlan, Insight Realty Group, Inc. MLS PIN
- $1,049,0004 bd3 ba3.2k sqft9 Kathy Dr, Foxboro, MA 02035For SaleMLS ID #73560118, Craig Strok, Better Living Real Estate, LLC. MLS PIN
- $880,0003 bd3 ba2.8k sqft553 Foundry St, South Easton, MA 02375For SaleMLS ID #73482933, Brandon Muroff, Brandon Muroff. MLS PIN
- $950,0005 bd3 ba2.5k sqft34 Drinkwater Ave, Braintree, MA 02184For SaleMLS ID #73559521, Randall Horn, Entourage Realty LLC. MLS PIN
- $979,9994 bd3 ba3.1k sqft755 Main St, Hanover, MA 02339For SaleMLS ID #73540453, Linda Glennon, Conway - Hanover. MLS PIN
- $1,075,0004 bd3 ba2k sqft4 Country Dr, Hingham, MA 02043For SaleMLS ID #73559531, Katie Norton, William Raveis R.E. & Home Services. MLS PIN
- $879,0004 bd3 ba2.6k sqft1479 Main St, Acushnet, MA 02743For SaleMLS ID #73533709, Zechariah Stockbarger, Keller Williams South Watuppa. MLS PIN
- $625,0004 bd2 ba1.5k sqft66 Center St, Raynham, MA 02767For SaleMLS ID #73558775, Jennifer Moore, Keller Williams Elite. MLS PIN
