READY TO MOVE-IN!!! Ask us about the special mortgage program - fixed at 5.5% for 30yrs. Stonebridge Homes is offering the FENWAY model in Duxburrow Estates, off Curve St in Bridgewater - 6mins from Comm Rail & 14min from Rte 24/495. The lot abuts a Lg Open Space area! This 4BR/2.5Bath design has an open floor plan w/ custom kitchen w/ custom cabinets, island, quartz counters, stainless appliances & oversized pantry - Kitchen overlooks the dining area & fireplaced FR. 9' 1st floor ceilings w/ flex/study & dining room off the open foyer entry from the wrap-around farmers porch. Upstairs provides 4 lg BR's, incl the primary suite w/ vaulted ceiling, full bath & walk-in closet. Add'l bathroom & loft area. 2 car garage w/ mudroom. Open Staircase to the full basement - perfect for future finishing. 16'x12' composite deck & professionally landscaped level lot. A 10yr home warranty included. Development provides Town Water, Town Sewer & natural gas. Other designs from upper 700's.
For sale
$1,049,000
73 Pratt Ave Lot 126, Bridgewater, MA 02324
4beds
3,026sqft
:
Get pre-qualified$6,712/mo
Single Family Residence
Built in 2023
10,332 Square Feet Lot
$-- Zestimate®
$347/sqft
$29/mo HOA
What's special
Open floor planProfessionally landscaped level lotOversized pantryStainless appliancesCustom cabinetsCustom kitchenQuartz counters
- 26 days |
- 266 |
- 12 |
Zillow last checked:
Listing updated:
Listed by:
Michael B. Guimares Jr. 774-200-0120,
Conway - Hanover 781-826-3131
Source: MLS PIN,MLS#: 73548218
Facts & features
Interior
Bedrooms & bathrooms
- Bedrooms: 4
- Bathrooms: 3
- Full bathrooms: 2
- 1/2 bathrooms: 1
Primary bedroom
- Features: Bathroom - Full, Vaulted Ceiling(s), Walk-In Closet(s), Flooring - Wall to Wall Carpet, Cable Hookup
- Level: Second
- Area: 196
- Dimensions: 14 x 14
Bedroom 2
- Features: Closet, Flooring - Wall to Wall Carpet
- Level: Second
- Area: 154
- Dimensions: 14 x 11
Bedroom 3
- Features: Closet, Flooring - Wall to Wall Carpet
- Level: Second
- Area: 154
- Dimensions: 14 x 11
Bedroom 4
- Features: Closet, Flooring - Wall to Wall Carpet
- Level: Second
- Area: 130
- Dimensions: 13 x 10
Primary bathroom
- Features: Yes
Bathroom 1
- Features: Bathroom - Half, Flooring - Stone/Ceramic Tile, Countertops - Stone/Granite/Solid
- Level: First
Bathroom 2
- Features: Bathroom - Full, Bathroom - With Tub, Flooring - Stone/Ceramic Tile, Countertops - Stone/Granite/Solid
- Level: Second
Bathroom 3
- Features: Bathroom - Full, Bathroom - With Shower Stall, Flooring - Stone/Ceramic Tile, Countertops - Stone/Granite/Solid
- Level: Second
Dining room
- Features: Flooring - Hardwood
- Level: First
- Area: 182
- Dimensions: 14 x 13
Family room
- Features: Flooring - Wall to Wall Carpet, Cable Hookup
- Level: First
- Area: 357
- Dimensions: 21 x 17
Kitchen
- Features: Flooring - Hardwood, Dining Area, Countertops - Stone/Granite/Solid, Kitchen Island, Deck - Exterior, Exterior Access, Recessed Lighting, Slider
- Level: Main,First
- Area: 196
- Dimensions: 14 x 14
Heating
- Forced Air, Natural Gas
Cooling
- Central Air
Appliances
- Included: Electric Water Heater, Range, Dishwasher, Microwave, Plumbed For Ice Maker
- Laundry: Flooring - Stone/Ceramic Tile, Electric Dryer Hookup, Washer Hookup, Second Floor
Features
- Study, Mud Room, Foyer
- Flooring: Tile, Carpet, Hardwood, Flooring - Wall to Wall Carpet, Flooring - Hardwood
- Windows: Screens
- Basement: Full,Interior Entry,Concrete,Unfinished
- Number of fireplaces: 1
- Fireplace features: Family Room
Interior area
- Total structure area: 3,026
- Total interior livable area: 3,026 sqft
- Finished area above ground: 3,026
Property
Parking
- Total spaces: 4
- Parking features: Attached, Garage Door Opener, Paved Drive, Off Street, Paved
- Attached garage spaces: 2
- Uncovered spaces: 2
Features
- Patio & porch: Porch, Deck - Composite
- Exterior features: Porch, Deck - Composite, Rain Gutters, Professional Landscaping, Screens
- Frontage length: 91.00
Lot
- Size: 10,332 Square Feet
- Features: Cleared, Level
Details
- Parcel number: 5120045
- Zoning: R
Construction
Type & style
- Home type: SingleFamily
- Architectural style: Colonial
- Property subtype: Single Family Residence
Materials
- Frame
- Foundation: Concrete Perimeter
- Roof: Shingle
Condition
- Year built: 2023
Details
- Warranty included: Yes
Utilities & green energy
- Electric: 200+ Amp Service
- Sewer: Public Sewer
- Water: Public
- Utilities for property: for Electric Range, for Electric Dryer, Washer Hookup, Icemaker Connection
Green energy
- Energy efficient items: Thermostat
Community & HOA
Community
- Features: Public Transportation, Shopping, Park, Walk/Jog Trails, Golf, Conservation Area, Highway Access, Public School, T-Station, Sidewalks
- Subdivision: Duxburrow Estates
HOA
- Has HOA: Yes
- HOA fee: $29 monthly
Location
- Region: Bridgewater
Financial & listing details
- Price per square foot: $347/sqft
- Date on market: 7/10/2026
- Road surface type: Paved
Estimated market value
Not available
Estimated sales range
Not available
Not available
Price history
| Date | Event | Price |
|---|---|---|
| 7/11/2026 | Listed for sale | $1,049,000+1.9%$347/sqft |
Source: MLS PIN #73548218 Report a problem | ||
| 3/2/2026 | Listing removed | $1,029,000$340/sqft |
Source: MLS PIN #73437916 Report a problem | ||
| 10/20/2025 | Listed for sale | $1,029,000$340/sqft |
Source: MLS PIN #73437916 Report a problem | ||
| 10/2/2025 | Contingent | $1,029,000$340/sqft |
Source: MLS PIN #73437916 Report a problem | ||
| 10/1/2025 | Listed for sale | $1,029,000$340/sqft |
Source: MLS PIN #73437916 Report a problem | ||
| 6/26/2025 | Listing removed | $1,029,000$340/sqft |
Source: MLS PIN #73349720 Report a problem | ||
| 6/23/2025 | Listed for sale | $1,029,000$340/sqft |
Source: MLS PIN #73349720 Report a problem | ||
| 5/21/2025 | Contingent | $1,029,000$340/sqft |
Source: MLS PIN #73349720 Report a problem | ||
| 3/25/2025 | Listed for sale | $1,029,000$340/sqft |
Source: MLS PIN #73349720 Report a problem | ||
| 3/25/2025 | Listing removed | $1,029,000$340/sqft |
Source: MLS PIN #73329119 Report a problem | ||
| 1/24/2025 | Listed for sale | $1,029,000$340/sqft |
Source: MLS PIN #73329119 Report a problem | ||
| 1/24/2025 | Listing removed | $1,029,000$340/sqft |
Source: MLS PIN #73268568 Report a problem | ||
| 8/19/2024 | Price change | $1,029,000+5.3%$340/sqft |
Source: MLS PIN #73268568 Report a problem | ||
| 7/24/2024 | Listed for sale | $976,945+3.2%$323/sqft |
Source: MLS PIN #73268568 Report a problem | ||
| 3/9/2024 | Listing removed | $946,945$313/sqft |
Source: MLS PIN #73186296 Report a problem | ||
| 2/16/2024 | Listed for sale | $946,945$313/sqft |
Source: MLS PIN #73186296 Report a problem | ||
| 2/5/2024 | Contingent | $946,945$313/sqft |
Source: MLS PIN #73186296 Report a problem | ||
| 12/8/2023 | Listed for sale | $946,945$313/sqft |
Source: MLS PIN #73186296 Report a problem | ||
| 11/11/2023 | Listing removed | $946,945$313/sqft |
Source: MLS PIN #73146965 Report a problem | ||
| 10/1/2023 | Price change | $946,945+0.9%$313/sqft |
Source: MLS PIN #73146965 Report a problem | ||
| 8/10/2023 | Listed for sale | $938,650$310/sqft |
Source: MLS PIN #73146965 Report a problem | ||
Public tax history
Tax history is unavailable.
Monthly payment
Est. payment
Payment breakdown
Explore the cost of this home by adjusting the details. Changes won't be saved.Climate risks
Neighborhood: 02324
Getting around
2 / 100
Car-DependentNearby schools
GreatSchools rating
- NAMitchell Elementary SchoolGrades: PK-2Distance: 2.1 mi
- 5/10Bridgewater Middle SchoolGrades: 6-8Distance: 2.7 mi
- 6/10Bridgewater-Raynham RegionalGrades: 9-12Distance: 3.1 mi
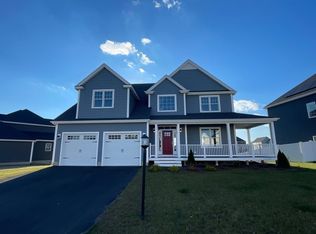
- $1,062,7004 bd2 ba3.1k sqft69 Pratt Ave, Bridgewater, MA 02324Off Market
- $1,019,0004 bd3 ba3.1k sqft69 Pratt Ave LOT 125, Bridgewater, MA 02324Sold
- $667,3003 bd1 ba2.5k sqft77 Pratt Ave, Bridgewater, MA 02324Off Market
- $1,050,3004 bd4 ba3.2k sqft65 Pratt Ave, Bridgewater, MA 02324Off Market
- $191,200-- bd-- ba-- sqft81 Pratt Ave, Bridgewater, MA 02324Off Market
- $944,7004 bd2 ba2.6k sqft76 Pratt Ave, Bridgewater, MA 02324Off Market
- $865,0003 bd3 ba2.3k sqft72 Pratt Ave, Bridgewater, MA 02324Sold
- $929,1003 bd2 ba2.5k sqft80 Pratt Ave, Bridgewater, MA 02324Off Market
A local agent can set up tours, give advice and negotiate with sellers.
A local lender can help you make sure your offer is ready when you are.
Similar homes
- $939,0003 bd3 ba2.3k sqftLOT 41 41 60 Titicut Ave, Bridgewater, MA 02324For Sale
 MLS ID #73543337, Michael B. Guimares Jr., Conway - Hanover. MLS PIN
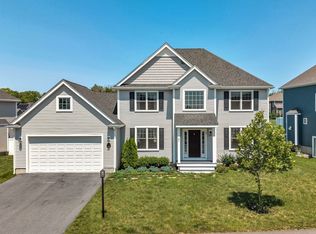
 - $825,0003 bd3 ba2.2k sqft34 Pratt Ave, Bridgewater, MA 02324For Sale
 MLS ID #73556517, Jake Farrell, Keller Williams Realty. MLS PIN
 - $899,0003 bd3 ba2.4k sqft32 Titicut Avenue Lot #48, Bridgewater, MA 02324For Sale
 MLS ID #73548217, Michael B. Guimares Jr., Conway - Hanover. MLS PIN
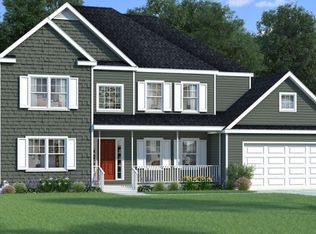
 - from $879,0004 bd3 ba2.9k sqftThe Fenway Plan, Duxburrow Estates, Bridgewater, MA 02324New Construction
 Stonebridge Homes, Inc
 - $939,9004 bd3 ba2.8k sqft20 Kelly Ln, Brockton, MA 02301For SaleMLS ID #73557749, Michael Haikal, Michael Haikal Real Estate. MLS PIN
- $999,0004 bd3 ba3.3k sqft115 Colts Way, Attleboro, MA 02703For SaleMLS ID #73557289, Paulette Rioux, Rioux Real Estate. MLS PIN
- $729,0003 bd3 ba1.7k sqft3 Jasmine Way, Bridgewater, MA 02324For SaleMLS ID #73538657, The Loonie Team, Loonie Team Realty. MLS PIN
- $875,0004 bd3 ba3k sqft79 Foxwood Ln, Raynham, MA 02767For SaleMLS ID #73534214, JoAnn Drabble, Keller Williams Elite. MLS PIN
- $899,0004 bd4 ba3.4k sqft41 Kenneth St, West Bridgewater, MA 02379For SaleMLS ID #73537996, Jose Rojas, William Raveis R.E. & Home Services. MLS PIN
- $899,0004 bd3 ba2.4k sqft112 Spruce St, Middleboro, MA 02346For SaleMLS ID #73556945, Philip Rebello, Keller Williams South Watuppa. MLS PIN
- $729,9003 bd3 ba2k sqft9 Jasmine Way, Bridgewater, MA 02324For SaleMLS ID #73556895, Doyle & Waldron Team, Coldwell Banker Realty - Easton. MLS PIN
- $898,0004 bd3 ba3.6k sqft4 Turner Ln, North Easton, MA 02356For SaleMLS ID #73557352, John Allaire, Easton Real Estate, LLC. MLS PIN
- $1,099,0004 bd4 ba3.5k sqft760 Liberty St, Braintree, MA 02184For SaleMLS ID #73549341, Kerry Moore, Coldwell Banker Realty - Duxbury. MLS PIN
- $899,9004 bd3 ba2.6k sqft10 Pond Edge Trl, Wareham, MA 02571For SaleMLS ID #73554479, Melissa Almeida, Upper Cape Realty Corp.. MLS PIN
- $819,9003 bd3 ba1.8k sqft123 Forest St, Weymouth, MA 02190For SaleMLS ID #73559506, Richard Rocci, William Raveis R.E. & Home Services. MLS PIN
- $1,150,0004 bd5 ba3.6k sqft418 Center St, South Easton, MA 02375For SaleMLS ID #73539548, Kristina Driscoll, Keller Williams Realty. MLS PIN
- $1,100,0005 bd3 ba2.6k sqft3 Loidie Ln, Brockton, MA 02301For SaleMLS ID #73551346, Gregory Murphy, Lamacchia Realty, Inc.. MLS PIN
- $779,9004 bd3 ba2.4k sqft430 Thrasher St, Raynham, MA 02767For SaleMLS ID #73554030, Tiffany Weigold, Keller Williams Elite. MLS PIN
- $979,9994 bd3 ba3.1k sqft755 Main St, Hanover, MA 02339For SaleMLS ID #73540453, Linda Glennon, Conway - Hanover. MLS PIN
- $1,099,0004 bd2 ba2.8k sqft114 Longwater Dr, Hanover, MA 02339For SaleMLS ID #73536881, Kristen M. Dailey, The Firm. MLS PIN
