Amazing location!!! This 8 year young home offers so much to the growing family. This lovely Colonial with 9’ ceilings features an open floor plan, a fully applianced kitchen with granite countertops and island with microwave opening up to a gas fireplaced living room with direct access to exterior deck. The dining room has built in bar/cabinets. There is an office as well. The entire first floor has hardwood has hardwood flooring including the half bath. The second floor has 4 bedrooms which includes the primary bedroom having a full bath with double vanity and fully tiled shower. There is a second full bath with double vanity as well on this level. The home is solar powered as well as gas heated. The exterior has a fenced yard, a heated inground pool, heated garage with sink, outdoor shower, double driveway, huge patio, huge composite deck, hot tub and a sprinkler system. Located on a cul de sac and only minutes to major routes, shopping, and schools. Make this your next home!!
Pending
Price cut: $40K (8/21)
$899,900
20 Kelly Ln, Brockton, MA 02301
4beds
2,844sqft
Single Family Residence
Built in 2018
0.99 Acres Lot
$894,500 Zestimate®
$316/sqft
$-- HOA
What's special
Heated garage with sinkOutdoor showerHuge composite deckSprinkler systemHuge patioHeated inground poolHot tub
- 64 days
- 402
- 7
Zillow last checked:
Listing updated:
Listed by:
Michael Haikal 774-259-0619,
Michael Haikal Real Estate 508-587-4700
Source: MLS PIN,MLS#: 73557749
Facts & features
Interior
Bedrooms & bathrooms
- Bedrooms: 4
- Bathrooms: 3
- Full bathrooms: 2
- 1/2 bathrooms: 1
Primary bedroom
- Features: Bathroom - Full, Bathroom - Double Vanity/Sink, Flooring - Wall to Wall Carpet, Recessed Lighting
- Level: Second
Bedroom 2
- Features: Flooring - Wall to Wall Carpet, Recessed Lighting
- Level: Second
Bedroom 3
- Features: Flooring - Wall to Wall Carpet
- Level: Second
Bedroom 4
- Features: Flooring - Wall to Wall Carpet
- Level: Second
Primary bathroom
- Features: Yes
Bathroom 1
- Features: Bathroom - Half, Flooring - Hardwood, Beadboard
- Level: First
Bathroom 2
- Features: Bathroom - Full, Bathroom - Double Vanity/Sink, Flooring - Stone/Ceramic Tile
- Level: Second
Bathroom 3
- Features: Bathroom - Full, Bathroom - Double Vanity/Sink, Bathroom - Tiled With Shower Stall, Flooring - Stone/Ceramic Tile
- Level: Second
Dining room
- Features: Flooring - Hardwood, Recessed Lighting, Wainscoting, Crown Molding
- Level: First
Kitchen
- Features: Flooring - Hardwood, Countertops - Stone/Granite/Solid, Kitchen Island, Recessed Lighting, Gas Stove
- Level: First
Living room
- Features: Flooring - Hardwood, Deck - Exterior, Exterior Access, Recessed Lighting
- Level: First
Office
- Features: Flooring - Hardwood, Recessed Lighting
- Level: First
Heating
- Forced Air, Natural Gas
Cooling
- Central Air
Appliances
- Included: Gas Water Heater, Range, Dishwasher, Microwave, Refrigerator, Range Hood
- Laundry: Flooring - Stone/Ceramic Tile, Electric Dryer Hookup, Washer Hookup, Second Floor
Features
- Recessed Lighting, Office
- Flooring: Tile, Carpet, Hardwood, Flooring - Hardwood
- Basement: Full,Interior Entry,Sump Pump,Concrete,Unfinished
- Number of fireplaces: 1
- Fireplace features: Living Room
Interior area
- Total structure area: 2,844
- Total interior livable area: 2,844 sqft
- Finished area above ground: 2,844
Property
Parking
- Total spaces: 6
- Parking features: Attached, Paved Drive, Off Street
- Attached garage spaces: 2
- Uncovered spaces: 4
Features
- Patio & porch: Porch, Deck - Composite, Patio, Covered
- Exterior features: Porch, Deck - Composite, Patio, Covered Patio/Deck, Pool - Inground Heated, Hot Tub/Spa, Professional Landscaping, Sprinkler System, Fenced Yard, Outdoor Shower
- Has private pool: Yes
- Pool features: Pool - Inground Heated
- Has spa: Yes
- Spa features: Private
- Fencing: Fenced
Lot
- Size: 0.99 Acres
- Features: Cul-De-Sac
Details
- Parcel number: M:016 R:232 S:,4914973
- Zoning: R1A
Construction
Type & style
- Home type: SingleFamily
- Architectural style: Colonial
- Property subtype: Single Family Residence
Materials
- Frame
- Foundation: Concrete Perimeter
- Roof: Shingle
Condition
- Year built: 2018
Utilities & green energy
- Electric: Circuit Breakers, 200+ Amp Service
- Sewer: Public Sewer
- Water: Public
- Utilities for property: for Gas Range, for Electric Dryer, Washer Hookup
Community & HOA
Community
- Features: Public Transportation, Shopping, Golf, Medical Facility, Highway Access, House of Worship, Private School, Public School, T-Station, University, Sidewalks
HOA
- Has HOA: No
Location
- Region: Brockton
Financial & listing details
- Price per square foot: $316/sqft
- Tax assessed value: $797,100
- Annual tax amount: $9,653
- Date on market: 8/23/2026
- Road surface type: Paved
Estimated market value
$894,500
$850,000 - $939,000
$4,987/mo
Price history
| Date | Event | Price |
|---|---|---|
| 9/21/2026 | Pending sale | $899,900$316/sqft |
Source: MLS PIN #73557749 Report a problem | ||
| 8/21/2026 | Price change | $899,900-4.3%$316/sqft |
Source: MLS PIN #73557749 Report a problem | ||
| 8/1/2026 | Listed for sale | $939,900+55.4%$330/sqft |
Source: MLS PIN #73557749 Report a problem | ||
| 7/3/2018 | Sold | $605,000$213/sqft |
Source: Public Record Report a problem | ||
Public tax history
| Year | Property taxes | Tax assessment |
|---|---|---|
| 2025 | $9,653 +3.5% | $797,100 +2.7% |
| 2024 | $9,329 -1.9% | $776,100 +5.9% |
| 2023 | $9,510 +4.9% | $732,700 +12.9% |
| 2022 | $9,067 +0.5% | $649,000 +4.3% |
| 2021 | $9,026 +2.1% | $622,500 +6.7% |
| 2020 | $8,837 +385.3% | $583,300 +397.7% |
| 2019 | $1,821 +93.5% | $117,200 +100% |
| 2018 | $941 -0.2% | $58,600 |
| 2017 | $943 | $58,600 +7.9% |
| 2016 | $943 -4.4% | $54,300 |
| 2015 | $986 | $54,300 |
Find assessor info on the county website
Monthly payment
Est. payment
Payment breakdown
Explore the cost of this home by adjusting the details. Changes won't be saved.Climate risks
Neighborhood: 02301
Similar homes
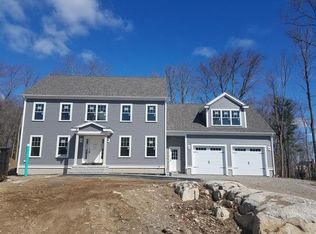
- $874,9005 bd4 ba3.1k sqft201 Cypress Dr, Brockton, MA 02301For Sale
 MLS ID #73572564, Robert Chestnut, Keller Williams Realty. MLS PIN
 - $899,9004 bd3 ba2.8k sqft90 Northridge Dr, East Bridgewater, MA 02333For Sale
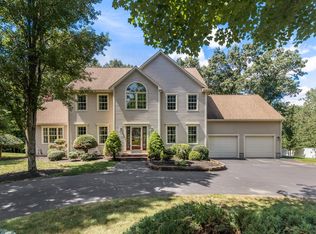 MLS ID #73566033, Tina Ciavattieri, Keller Williams Realty. MLS PIN
 - $875,0004 bd5 ba3.9k sqft703 S Main St, Randolph, MA 02368For Sale
 MLS ID #73589108, Jamal Adrien, Zander Realty Group. MLS PIN
 - $899,9004 bd3 ba2.3k sqft196 Mechanic St, Foxboro, MA 02035For Sale
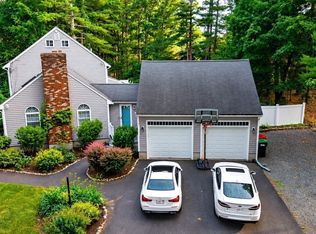 MLS ID #73572140, David P. DiCicco, Envision Real Estate, Inc.. MLS PIN
 - $850,0004 bd3 ba3.4k sqft455 East Street, West Bridgewater, MA 02379For Sale
 MLS ID #22604914, James O'Brien, Keller Williams Realty. CCIMLS
