Waterton Farm - A family compound and Gentlemen's farm - Three buildings on 4.51 Acres with Home with In-law, 4 stall barn with ADU above, detached garage with office / guest area above. Please watch the virtual tour for best description.Set on 4.5 Acres in Bridgewater, close to Rt 24 and 495, we built a trilevel home with an Open Concept layout, with a fireplaced living room, 3 beds including a fireplaced primary bedroom with cathedral ceilings, and a full bath. When Mom came to live with us, we used the lower level for an in-law set up complete with a large living room, large bedroom with walk in closet, and a kitchenette. The bath was upgraded to a walk in tiled shower with a granite seat, and the unit is accessible directly from the driveway without any stairs. The kids wanted a pool so we added a lagoon shaped inground pool. What about the horses ? We built a 36 x 36 barn with 4 stalls, tongue and groove Pine finish, a tack and feed room, ½ bath, water, electricity. 3 stalls walk out to the Turn out directly and one through the center aisle. There is a large turnout area with A round pen attached. In the rear of the property is our riding area. The Barn is also finished upstairs with a full one bedroom ADU APARTMENT, including kitchen Bedroom, living room, full bath with laundry and a partially finished room for storage. The apartment has interior and exterior staircases, and is on a separate electric service And has its own propane gas heat and central air. If you need more room, there is also a rear garage or barn ( 24 x 24 ) finished upstairs as well. The downstairs is fully finished and houses our Kubota and all yard equipment. Upstairs is finished (with permits) a large office space with a full bath and a kitchenette as well. It has a roomy deck overlooking the pool and riding area. This also has its own electric service and is heated and cooled with a mini-split system.
For sale
$1,175,000
50 Ivy Cir, Bridgewater, MA 02324
5beds
3,461sqft
Equestrian
Built in 1999
4.51 Acres Lot
$-- Zestimate®
$339/sqft
$-- HOA
What's special
Lagoon shaped inground poolOpen concept layoutCathedral ceilingsTrilevel homeTack and feed roomFireplaced primary bedroom
- 24 days
- 1,905
- 116
Likely to sell faster than
Zillow last checked:
Listing updated:
Listed by:
Milton Morris 508-971-3961,
Morris Real Estate 508-378-3961
Source: MLS PIN,MLS#: 73589379
Facts & features
Interior
Bedrooms & bathrooms
- Bedrooms: 5
- Bathrooms: 5
- Full bathrooms: 4
- 1/2 bathrooms: 1
Primary bedroom
- Level: Second
Bedroom 2
- Level: Second
Bedroom 3
- Level: Second
Bedroom 4
- Level: Basement
Bathroom 1
- Level: Second
Bathroom 2
- Level: Basement
Family room
- Level: Basement
Kitchen
- Level: First
Living room
- Level: First
Heating
- Baseboard, Oil
Cooling
- Central Air
Appliances
- Included: Water Heater, Range, Dishwasher, Microwave, Refrigerator, Washer, Dryer, Plumbed For Ice Maker
- Laundry: Second Floor, Electric Dryer Hookup, Washer Hookup
Features
- Accessory Apt., Home Office-Separate Entry, Inlaw Apt., Internet Available - Broadband
- Flooring: Tile, Hardwood
- Doors: Insulated Doors
- Windows: Insulated Windows, Storm Window(s), Screens
- Basement: Partial
- Number of fireplaces: 3
Interior area
- Total structure area: 3,461
- Total interior livable area: 3,461 sqft
- Finished area above ground: 3,461
Video & virtual tour
Property
Parking
- Total spaces: 9
- Parking features: Detached, Garage Door Opener, Storage, Workshop in Garage, Insulated, Barn, Paved Drive, Off Street, Driveway, Paved
- Garage spaces: 1
- Uncovered spaces: 8
Accessibility
- Accessibility features: Accessible Entrance
Features
- Levels: Multi/Split
- Patio & porch: Porch, Deck - Composite
- Exterior features: Porch, Deck - Composite, Pool - Inground, Rain Gutters, Barn/Stable, Paddock, Professional Landscaping, Sprinkler System, Screens, Guest House, Horses Permitted, Stone Wall, ET Irrigation Controller
- Has private pool: Yes
- Pool features: In Ground
Lot
- Size: 4.51 Acres
- Features: Cul-De-Sac, Wooded, Easements, Farm
Details
- Additional structures: Barn/Stable, Guest House
- Parcel number: M:107 L:021,934391
- Zoning: res AB
- Horses can be raised: Yes
- Horse amenities: Paddocks
Construction
Type & style
- Home type: SingleFamily
- Architectural style: Tudor
- Property subtype: Equestrian
Materials
- Frame
- Foundation: Concrete Perimeter
- Roof: Shingle
Condition
- Year built: 1999
Utilities & green energy
- Electric: Circuit Breakers, 200+ Amp Service, Generator Connection
- Sewer: Private Sewer
- Water: Private
- Utilities for property: for Electric Range, for Electric Oven, for Electric Dryer, Washer Hookup, Icemaker Connection, Generator Connection
Green energy
- Energy efficient items: Thermostat
- Water conservation: ET Irrigation Controller
Community & HOA
Community
- Features: Public Transportation, Stable(s), Golf, Highway Access, Public School, T-Station, University
HOA
- Has HOA: No
Location
- Region: Bridgewater
Financial & listing details
- Price per square foot: $339/sqft
- Tax assessed value: $789,800
- Annual tax amount: $9,343
- Date on market: 10/11/2026
- Listing terms: Lender Approval Required
- Road surface type: Paved
Estimated market value
Not available
Estimated sales range
Not available
$3,150/mo
Price history
| Date | Event | Price |
|---|---|---|
| 10/11/2026 | Listed for sale | $1,175,000+2250%$339/sqft |
Source: MLS PIN #73589379 Report a problem | ||
| 1/21/1999 | Sold | $50,000$14/sqft |
Source: Public Record Report a problem | ||
Public tax history
| Year | Property taxes | Tax assessment |
|---|---|---|
| 2025 | $9,343 +6.6% | $789,800 +9.4% |
| 2024 | $8,763 -1.3% | $721,800 +4.4% |
| 2023 | $8,881 +1.5% | $691,700 +13.2% |
| 2022 | $8,752 +5.5% | $611,200 +6.7% |
| 2021 | $8,296 +0.9% | $572,900 +2.7% |
| 2020 | $8,219 +1.1% | $558,000 +1.8% |
| 2019 | $8,131 +1.4% | $548,300 +3.8% |
| 2018 | $8,020 +1.9% | $528,000 +4.7% |
| 2017 | $7,874 +3.8% | $504,400 +3.3% |
| 2016 | $7,588 -1.4% | $488,300 +3% |
| 2015 | $7,696 +5.6% | $473,900 +5.7% |
| 2014 | $7,287 +4.6% | $448,400 +1.9% |
| 2013 | $6,968 +3.2% | $440,200 -1.5% |
| 2012 | $6,750 +4.8% | $446,700 0% |
| 2011 | $6,443 +12.9% | $446,800 -3.7% |
| 2010 | $5,709 -28.3% | $463,800 -3.7% |
| 2009 | $7,958 +52.6% | $481,700 -4.4% |
| 2008 | $5,214 +8.7% | $503,800 +0.8% |
| 2007 | $4,796 +5.4% | $499,600 +0% |
| 2006 | $4,550 +3.3% | $499,500 +10.7% |
| 2005 | $4,406 +0.3% | $451,400 +16.4% |
| 2004 | $4,394 +3.1% | $387,800 |
| 2003 | $4,262 +222.6% | $387,800 +350.4% |
| 2000 | $1,321 | $86,100 |
Find assessor info on the county website
Monthly payment
Est. payment
Payment breakdown
Explore the cost of this home by adjusting the details. Changes won't be saved.Climate risks
Neighborhood: 02324
Similar homes
- $1,100,0004 bd3 ba2.8k sqft275 Pine St, Bridgewater, MA 02324For Sale
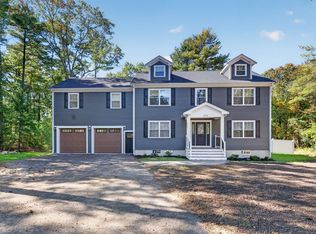 MLS ID #73590413, Sandra Weston, Zen Realty LLC. MLS PIN
- $1,087,5004 bd3 ba3.6k sqft170 Old Farm Rd, Bridgewater, MA 02324For Sale
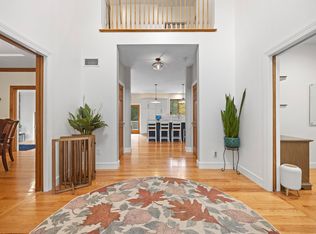 MLS ID #73591625, David Michael, Conway - Lakeville. MLS PIN
- $1,099,0006 bd4 ba3.4k sqft65 Fox Hill Dr, Bridgewater, MA 02324For Sale
 MLS ID #73568492, Doyle & Waldron Team, Coldwell Banker Realty - Easton. MLS PIN
- $939,9004 bd3 ba3.2k sqft230 Grange Park, Bridgewater, MA 02324For Sale
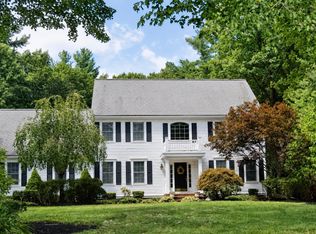 MLS ID #73566991, Karen Devine, Alliance Realty. MLS PIN
