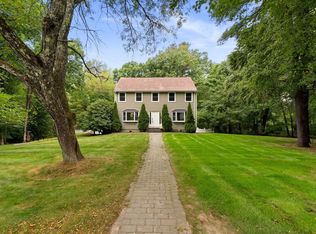
This gorgeous corner lot, brick front colonial with custom upgrades is ready for it's new owner! Enter into the dramatic two-story foyer flooded with natural light from all angles. With the staircase in the middle, you'll find the sitting room with propane fireplace on your right, and the oversized dining room is featured on the left. At the back of the home, you'll find the stunning newly remodeled kitchen, with an eight foot island, quartz countertops, marble backsplash, oversized stove, custom designed cabinets thoughfully placed exactly where you'd want them, along with a walk-in pantry. Open to the large family room with a second fireplace, this space begs for large gatherings. The first floor is finished with a large bedroom with it's own full bath. Upstairs you will be wowed by the primary bedroom and en-suite bathroom. With double sinks, large glass enclosed shower, soaking tub and gorgeous marble flooring, you may never want to leave this sanctuary. Laundry room and two additional spacious bedrooms that share a remodeled bathroom complete the second floor. Outside, you will find a spacious new composite deck for entertaining, irrigation for the front and rear yards, easy to maintain brick and vinyl siding, and a storage shed for all the lawn toys. With a new heating system and central AC, updated electrical, new garage doors and brick walkway, and freshly painted interior, you'll want to host all of the holiday gatherings in this wonderful grand home.
For sale
$1,200,000
101 Diniz Dr, Raynham, MA 02767
4beds
3,148sqft
Single Family Residence
Built in 1994
0.9 Acres Lot
$1,168,800 Zestimate®
$381/sqft
$-- HOA
What's special
Brick front colonialLarge glass enclosed showerEight foot islandLaundry roomBrick walkwayStorage shedCorner lot
- 13 days
- 352
- 17
Zillow last checked:
Listing updated:
Listed by:
Catherine Starr 617-719-0981,
Conway - Plymouth 508-746-7500
Source: MLS PIN,MLS#: 73580336
Facts & features
Interior
Bedrooms & bathrooms
- Bedrooms: 4
- Bathrooms: 4
- Full bathrooms: 3
- 1/2 bathrooms: 1
Primary bedroom
- Features: Bathroom - Double Vanity/Sink, Walk-In Closet(s), Flooring - Hardwood, Flooring - Wall to Wall Carpet
- Level: Second
Bedroom 2
- Features: Closet, Flooring - Wall to Wall Carpet
- Level: Second
Bedroom 3
- Features: Closet, Flooring - Wall to Wall Carpet
- Level: Second
Bedroom 4
- Features: Closet, Flooring - Hardwood
- Level: First
Primary bathroom
- Features: Yes
Bathroom 1
- Features: Bathroom - Half, Flooring - Stone/Ceramic Tile
- Level: First
Bathroom 2
- Features: Bathroom - With Shower Stall, Flooring - Stone/Ceramic Tile
- Level: First
Bathroom 3
- Features: Bathroom - Double Vanity/Sink, Vaulted Ceiling(s), Flooring - Stone/Ceramic Tile, Countertops - Stone/Granite/Solid, Cabinets - Upgraded, Recessed Lighting, Remodeled, Lighting - Pendant, Soaking Tub
- Level: Second
Dining room
- Features: Flooring - Hardwood
- Level: First
Family room
- Features: Flooring - Hardwood
- Level: First
Kitchen
- Features: Flooring - Hardwood, Recessed Lighting, Remodeled
- Level: First
Living room
- Features: Flooring - Hardwood, Recessed Lighting
- Level: First
Heating
- Baseboard, Oil
Cooling
- Central Air
Appliances
- Included: Water Heater, Range, Dishwasher, Microwave, Refrigerator, Washer, Dryer
- Laundry: Flooring - Vinyl, Second Floor
Features
- Bathroom - Full, Bathroom - Double Vanity/Sink, Bathroom
- Flooring: Tile, Carpet, Hardwood, Flooring - Vinyl
- Basement: Full,Bulkhead,Unfinished
- Number of fireplaces: 2
- Fireplace features: Family Room, Living Room
Interior area
- Total structure area: 3,148
- Total interior livable area: 3,148 sqft
- Finished area above ground: 3,148
Video & virtual tour
Property
Parking
- Total spaces: 7
- Parking features: Attached, Paved Drive, Off Street, Driveway
- Attached garage spaces: 2
- Uncovered spaces: 5
Features
- Patio & porch: Deck - Composite
- Exterior features: Deck - Composite, Rain Gutters, Storage, Sprinkler System
Lot
- Size: 0.9 Acres
- Features: Corner Lot, Cleared
Details
- Parcel number: 2932641
- Zoning: RA
Construction
Type & style
- Home type: SingleFamily
- Architectural style: Colonial
- Property subtype: Single Family Residence
Materials
- Frame
- Foundation: Concrete Perimeter
- Roof: Shingle
Condition
- Year built: 1994
Utilities & green energy
- Electric: 200+ Amp Service
- Sewer: Private Sewer
- Water: Public
- Utilities for property: for Gas Range
Community & HOA
Community
- Features: Shopping, Park, Highway Access
HOA
- Has HOA: No
Location
- Region: Raynham
Financial & listing details
- Price per square foot: $381/sqft
- Tax assessed value: $870,500
- Annual tax amount: $10,228
- Date on market: 9/23/2026
Estimated market value
$1,168,800
$1.11M - $1.23M
$3,879/mo
Price history
| Date | Event | Price |
|---|---|---|
| 9/21/2026 | Listed for sale | $1,200,000+65.5%$381/sqft |
Source: MLS PIN #73580336 Report a problem | ||
| 10/30/2024 | Sold | $725,000-3.9%$230/sqft |
Source: MLS PIN #73290141 Report a problem | ||
| 4/24/2024 | Sold | $754,216$240/sqft |
Source: Public Record Report a problem | ||
Public tax history
| Year | Property taxes | Tax assessment |
|---|---|---|
| 2025 | $9,991 +1.4% | $825,700 +4.1% |
| 2024 | $9,854 +8.4% | $793,400 +18.6% |
| 2023 | $9,094 +4.5% | $668,700 +14% |
| 2022 | $8,702 +1.3% | $586,800 +0.3% |
| 2021 | $8,591 +3% | $584,800 +1% |
| 2020 | $8,341 +1.3% | $578,800 |
| 2019 | $8,236 +3.4% | $578,800 +8.2% |
| 2018 | $7,969 +3.2% | $534,800 +4.1% |
| 2017 | $7,719 +1.4% | $513,600 +1% |
| 2016 | $7,616 | $508,400 |
Find assessor info on the county website
Monthly payment
Est. payment
Payment breakdown
Explore the cost of this home by adjusting the details. Changes won't be saved.Climate risks
Neighborhood: 02767
Similar homes
- $650,0003 bd2 ba1.8k sqft398 Center St, Raynham, MA 02767For Sale By Owner
- $739,9004 bd2 ba2.5k sqft1 Nottingham Dr, Raynham, MA 02767For Sale
 MLS ID #73584139, The Jenkins Group, Keller Williams Realty. MLS PIN
 - $649,9004 bd3 ba2.6k sqft100 Stony Brook Rd, Raynham, MA 02767For Sale
 MLS ID #73560400, Paula Noonan, Pleasant View Real Estate. MLS PIN
 - $1,150,0004 bd3 ba3k sqft77 Pleasant St, West Bridgewater, MA 02379For Sale
 MLS ID #73579998, Doug Crane, Conway - Bridgewater. MLS PIN
