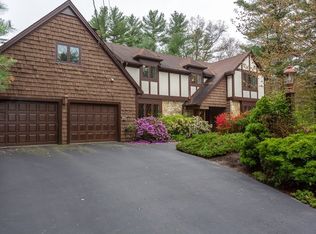
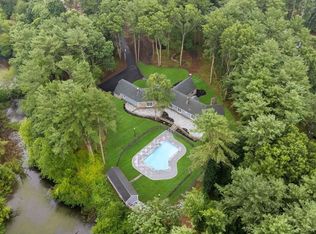
Welcome to 1 Nottingham Drive! Located at the end of a quiet cul-de-sac in a desirable neighborhood, this spacious 4-bedroom home sits on 1.37 acres, offering plenty of privacy and room to enjoy. Featuring a newer kitchen, numerous upgrades throughout, and a partially finished basement providing additional living space, this home has so much to offer. Enjoy the private backyard, perfect for entertaining, relaxing, or spending time with family. Complete with a 2-car garage and a peaceful setting, this property offers the perfect combination of comfort, space, and privacy. A wonderful opportunity to make this beautiful home your own!
For sale
$739,900
1 Nottingham Dr, Raynham, MA 02767
4beds
2,511sqft
Single Family Residence
Built in 1980
1.37 Acres Lot
$736,100 Zestimate®
$295/sqft
$-- HOA
What's special
Newer kitchenQuiet cul-de-sacPeaceful settingNumerous upgrades throughout
- 1 day
- 213
- 18
Zillow last checked:
Listing updated:
Listed by:
The Jenkins Group 508-737-0163,
Keller Williams Realty 781-843-3200,
Alexander Jenkins 774-722-3435
Source: MLS PIN,MLS#: 73584139
Facts & features
Interior
Bedrooms & bathrooms
- Bedrooms: 4
- Bathrooms: 2
- Full bathrooms: 1
- 1/2 bathrooms: 1
Primary bedroom
- Features: Flooring - Wall to Wall Carpet
- Level: Second
- Area: 234.9
- Dimensions: 14.5 x 16.2
Bedroom 2
- Features: Flooring - Wall to Wall Carpet
- Level: Second
- Area: 271.26
- Dimensions: 19.8 x 13.7
Bedroom 3
- Features: Flooring - Wall to Wall Carpet
- Level: Second
- Area: 178.1
- Dimensions: 13 x 13.7
Bedroom 4
- Features: Flooring - Wall to Wall Carpet
- Level: Second
- Area: 111.1
- Dimensions: 10.1 x 11
Bathroom 1
- Level: First
- Area: 39.2
- Dimensions: 4.9 x 8
Bathroom 2
- Features: Flooring - Stone/Ceramic Tile
- Level: Second
- Area: 73.32
- Dimensions: 9.4 x 7.8
Dining room
- Features: Flooring - Hardwood
- Level: First
- Area: 164.4
- Dimensions: 12 x 13.7
Family room
- Features: Flooring - Hardwood
- Level: First
- Area: 219.01
- Dimensions: 18.1 x 12.1
Kitchen
- Features: Flooring - Hardwood
- Level: First
- Area: 192.66
- Dimensions: 16.9 x 11.4
Living room
- Features: Flooring - Hardwood
- Level: First
- Area: 313.43
- Dimensions: 13 x 24.11
Heating
- Baseboard, Oil
Cooling
- Window Unit(s)
Appliances
- Included: Range, Dishwasher, Microwave, Refrigerator, Freezer, Washer, Dryer
- Laundry: In Basement, Electric Dryer Hookup, Washer Hookup
Features
- Bonus Room
- Flooring: Tile, Carpet, Hardwood
- Windows: Insulated Windows
- Basement: Full,Partially Finished
- Number of fireplaces: 1
Interior area
- Total structure area: 2,511
- Total interior livable area: 2,511 sqft
- Finished area above ground: 2,211
- Finished area below ground: 300
Property
Parking
- Total spaces: 10
- Parking features: Attached, Under, Paved Drive, Off Street
- Attached garage spaces: 2
- Uncovered spaces: 8
Accessibility
- Accessibility features: No
Features
- Patio & porch: Porch, Deck
- Exterior features: Porch, Deck, Fenced Yard
- Fencing: Fenced/Enclosed,Fenced
Lot
- Size: 1.37 Acres
- Features: Cul-De-Sac, Wooded
Details
- Parcel number: M:0008 B:0118 L:0003,2933111
- Zoning: RES
Construction
Type & style
- Home type: SingleFamily
- Architectural style: Colonial
- Property subtype: Single Family Residence
- Attached to another structure: Yes
Materials
- Foundation: Concrete Perimeter
- Roof: Shingle
Condition
- Year built: 1980
Utilities & green energy
- Electric: 200+ Amp Service
- Sewer: Public Sewer
- Water: Public
- Utilities for property: for Electric Range, for Electric Oven, for Electric Dryer, Washer Hookup
Community & HOA
Community
- Features: Public Transportation, Shopping, Pool, Tennis Court(s), Park, Walk/Jog Trails, Golf, Medical Facility, Laundromat, Conservation Area, Highway Access, House of Worship, Private School, Public School, University
HOA
- Has HOA: No
Location
- Region: Raynham
Financial & listing details
- Price per square foot: $295/sqft
- Tax assessed value: $547,600
- Annual tax amount: $6,434
- Date on market: 9/29/2026
- Road surface type: Paved
Estimated market value
$736,100
$699,000 - $773,000
$3,456/mo
Price history
| Date | Event | Price |
|---|---|---|
| 9/30/2026 | Listed for sale | $739,900+283.7%$295/sqft |
Source: MLS PIN #73584139 Report a problem | ||
| 6/30/1995 | Sold | $192,850$77/sqft |
Source: Public Record Report a problem | ||
Public tax history
| Year | Property taxes | Tax assessment |
|---|---|---|
| 2025 | $6,293 +0.4% | $520,100 +3.1% |
| 2024 | $6,265 +3.3% | $504,400 +13.2% |
| 2023 | $6,062 +4% | $445,700 +13.4% |
| 2022 | $5,830 +1.5% | $393,100 +0.5% |
| 2021 | $5,745 +3.5% | $391,100 +1.6% |
| 2020 | $5,549 +1.3% | $385,100 |
| 2019 | $5,480 +1.4% | $385,100 +6.2% |
| 2018 | $5,404 +3.4% | $362,700 +4.3% |
| 2017 | $5,227 +1.9% | $347,800 +1.5% |
| 2016 | $5,132 | $342,600 |
Find assessor info on the county website
Monthly payment
Est. payment
Payment breakdown
Explore the cost of this home by adjusting the details. Changes won't be saved.Climate risks
Neighborhood: Raynham Center
Nearby schools
Schools provided by the listing agent
- Elementary: Laliberte Elementary
- Middle: Raynham Middle
- High: Bridgewater-Raynham Regional
Source: MLS PIN. This data may not be complete. We recommend contacting the local school district to confirm school assignments for this home.

Similar homes
- $659,9004 bd2 ba2.1k sqft66 Eleanor Rd, Raynham, MA 02767For Sale
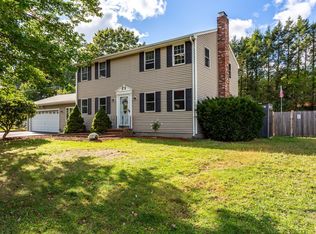 MLS ID #73581256, Nichole Sliney Realty Team, Nichole Sliney Realty Team. MLS PIN
 - $799,9004 bd4 ba3.3k sqft27 Gretchen Way, Raynham, MA 02767For Sale
 MLS ID #73579287, Nichole Sliney Realty Team, Nichole Sliney Realty Team. MLS PIN
 - $665,0004 bd3 ba2.6k sqft100 Stony Brook Rd, Raynham, MA 02767For Sale
 MLS ID #73560400, Paula Noonan, Pleasant View Real Estate. MLS PIN
 - $789,0004 bd3 ba2.1k sqft6 Forest St, Raynham, MA 02767For Sale
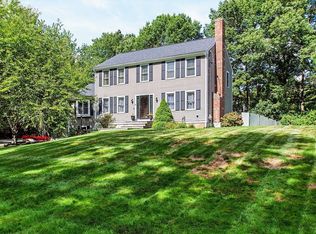 MLS ID #73555189, Danielle Milligan, Better Living Real Estate, LLC. MLS PIN
