A Post-Modern Contemporary of bold sculptural massing and dramatic asymmetrical rooflines, this commanding full-brick residence on Providence's East Side is a property of rare architectural conviction. Built in 1987, its architecture preserved and its systems wholly renewed — thoughtfully designed multi-zone hydronic heating/ air system, new copper plumbing, new roof — 5078 SF of sophisticated urban living unfolds across three elevator-served floors. The double-height living room rises to gallery scale — herringbone parquet floors, a Carrara marble fireplace banded in black granite burning double-sided into the handsome built-in library/office beyond. Mezzanine overlook above. Sliders to a private balcony. The dining room carries the parquet floors and opens to a new stone patio with a built-in outdoor grill. The kitchen presents clean white cabinetry, quartz island and premium stainless appliances. Three generous en-suite bedrooms, each privately scaled with treetop light. Primary with balcony. Lower level private spa — hot tub, sauna, full bath and complete second kitchen with walk-in refrigerator. Two-car integral garage. In-ground pool, new pergola and stone landscaping on 9,047 SF lot. Wayland Square. Blackstone Boulevard. Brown. RISD. TF Green is twenty minutes. Boston is under an hour. Exceptionally well sited and complete in its architectural identity — grand, light-filled and open, conceived with the conviction of a singular vision.
For sale
Price cut: $225K (9/9)
$1,950,000
14 Maxcy Dr, Providence, RI 02906
3beds
5,078sqft
Single Family Residence
Built in 1987
9,147 Square Feet Lot
$1,858,300 Zestimate®
$384/sqft
$-- HOA
What's special
- 17 days
- 1,138
- 61
Zillow last checked:
Listing updated:
Listed by:
Joy Riley,
Westcott Properties
Source: StateWide MLS RI,MLS#: 1422495
Facts & features
Interior
Bedrooms & bathrooms
- Bedrooms: 3
- Bathrooms: 5
- Full bathrooms: 4
- 1/2 bathrooms: 1
Bathroom
- Features: Bath w Tub & Shower
Heating
- Natural Gas, Forced Air
Cooling
- Central Air
Appliances
- Included: Gas Water Heater, Dishwasher, Oven/Range, Refrigerator
Features
- Wall (Dry Wall), Wall (Plaster), Cathedral Ceiling(s), Dry Bar, Plumbing (Mixed), Insulation (Unknown), Central Vacuum, Elevator, Sauna
- Flooring: Ceramic Tile, Hardwood, Parquet
- Basement: Full,Interior Entry,Finished,Kitchen,Laundry,Workout Room
- Number of fireplaces: 1
- Fireplace features: Gas, Marble
Interior area
- Total structure area: 4,052
- Total interior livable area: 5,078 sqft
- Finished area above ground: 4,052
- Finished area below ground: 1,026
Property
Parking
- Total spaces: 4
- Parking features: Attached, Driveway
- Attached garage spaces: 2
- Has uncovered spaces: Yes
Accessibility
- Accessibility features: Accessible Elevator Installed
Features
- Pool features: In Ground
- Spa features: Hot Tub
Lot
- Size: 9,147 Square Feet
Details
- Parcel number: PROVM7L320
- Other equipment: Elevator, Hot Tub, Intercom, Sauna
Construction
Type & style
- Home type: SingleFamily
- Architectural style: Contemporary
- Property subtype: Single Family Residence
Materials
- Dry Wall, Plaster, Brick
- Foundation: Concrete Perimeter
Condition
- New construction: No
- Year built: 1987
Utilities & green energy
- Electric: 200+ Amp Service, Circuit Breakers
- Utilities for property: Sewer Connected, Water Connected
Community & HOA
Community
- Features: Near Public Transport, Commuter Bus, Highway Access, Hospital, Interstate, Private School, Public School, Railroad, Recreational Facilities, Restaurants, Schools, Near Shopping
- Subdivision: Wayland/ Elmgrove
HOA
- Has HOA: No
Location
- Region: Providence
Financial & listing details
- Price per square foot: $384/sqft
- Tax assessed value: $1,445,600
- Annual tax amount: $21,106
- Date on market: 9/9/2026
Estimated market value
$1,858,300
$1.77M - $1.95M
$8,391/mo
Price history
| Date | Event | Price |
|---|---|---|
| 9/23/2026 | Listed for rent | $8,000$2/sqft |
Source: Zillow Rentals Report a problem | ||
| 9/9/2026 | Price change | $1,950,000-10.3%$384/sqft |
Source:  StateWide MLS RI #1422495 Report a problem StateWide MLS RI #1422495 Report a problem | ||
| 9/1/2026 | Listing removed | $8,000$2/sqft |
Source: Zillow Rentals Report a problem | ||
| 8/21/2026 | Listed for rent | $8,000$2/sqft |
Source: Zillow Rentals Report a problem | ||
| 8/21/2026 | Listing removed | $8,000$2/sqft |
Source: Zillow Rentals Report a problem | ||
| 7/31/2026 | Price change | $8,000-5.9%$2/sqft |
Source: Zillow Rentals Report a problem | ||
| 7/28/2026 | Listed for sale | $2,175,000+11.5%$428/sqft |
Source: StateWide MLS RI #1418826 Report a problem | ||
| 7/24/2026 | Listing removed | $1,950,000$384/sqft |
Source: MLS PIN #73541155 Report a problem | ||
| 7/20/2026 | Contingent | $1,950,000$384/sqft |
Source: MLS PIN #73541155 Report a problem | ||
| 7/9/2026 | Listed for rent | $8,500$2/sqft |
Source: Zillow Rentals Report a problem | ||
| 7/9/2026 | Listing removed | $8,500$2/sqft |
Source: MLS PIN #73546404 Report a problem | ||
| 7/8/2026 | Listed for rent | $8,500$2/sqft |
Source: MLS PIN #73546404 Report a problem | ||
| 6/24/2026 | Listed for sale | $1,950,000+209.6%$384/sqft |
Source: StateWide MLS RI #1414700 Report a problem | ||
| 7/12/2019 | Listing removed | $629,900$124/sqft |
Source: Westcott Properties #1215043 Report a problem | ||
| 4/26/2019 | Price change | $629,900-8.7%$124/sqft |
Source: Westcott Properties #1215043 Report a problem | ||
| 3/5/2019 | Price change | $689,900-1.6%$136/sqft |
Source: Westcott Properties, Inc #1215043 Report a problem | ||
| 2/5/2019 | Price change | $701,400-5%$138/sqft |
Source: REALHome Services and Solutions #1197731 Report a problem | ||
| 1/26/2019 | Listed for sale | $738,300$145/sqft |
Source: REALHome Services and Solutions #1197731 Report a problem | ||
| 1/26/2019 | Pending sale | $738,300$145/sqft |
Source: REALHome Services and Solutions #1197731 Report a problem | ||
| 1/1/2019 | Price change | $738,300-5%$145/sqft |
Source: REALHome Services and Solutions #1197731 Report a problem | ||
| 12/22/2018 | Listed for sale | $777,100$153/sqft |
Source: REALHome Services and Solutions #1197731 Report a problem | ||
| 12/22/2018 | Pending sale | $777,100$153/sqft |
Source: REALHome Services and Solutions #1197731 Report a problem | ||
| 11/29/2018 | Price change | $777,100-5%$153/sqft |
Source: REALHome Services and Solutions #1197731 Report a problem | ||
| 11/15/2018 | Listed for sale | $818,000$161/sqft |
Source: REALHome Services and Solutions #1197731 Report a problem | ||
| 11/15/2018 | Pending sale | $818,000+11.5%$161/sqft |
Source: REALHome Services and Solutions #1197731 Report a problem | ||
| 6/24/2009 | Sold | $733,500$144/sqft |
Source: Public Record Report a problem | ||
Public tax history
| Year | Property taxes | Tax assessment |
|---|---|---|
| 2025 | $21,106 -5.8% | $1,445,600 +18.4% |
| 2024 | $22,407 +3.1% | $1,221,100 |
| 2023 | $21,736 | $1,221,100 |
| 2022 | $21,736 -6.6% | $1,221,100 +28.9% |
| 2021 | $23,268 0% | $947,400 |
| 2020 | $23,268 | $947,400 |
| 2019 | $23,268 -19.3% | $947,400 +5% |
| 2018 | $28,825 0% | $901,900 |
| 2017 | $28,825 | $901,900 |
| 2016 | $28,825 +4.2% | $901,900 +7.9% |
| 2015 | $27,665 -1.9% | $835,800 |
| 2013 | $28,208 -14.9% | $835,800 -19.6% |
| 2012 | $33,159 | $1,039,800 |
| 2011 | $33,159 +5% | $1,039,800 |
| 2010 | $31,589 +49.4% | $1,039,800 +19.1% |
| 2009 | $21,145 +6% | $873,400 |
| 2007 | $19,948 -15.1% | $873,400 +12.4% |
| 2006 | $23,489 | $777,000 |
| 2005 | $23,489 | $777,000 |
Find assessor info on the county website
Monthly payment
Est. payment
Payment breakdown
Explore the cost of this home by adjusting the details. Changes won't be saved.Climate risks
Neighborhood: Blackstone

Similar homes
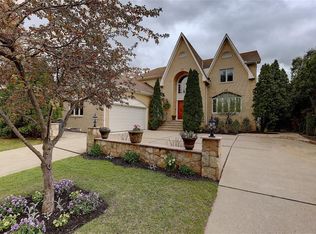
- $1,995,0004 bd4 ba3.9k sqft406 Blackstone Blvd, Providence, RI 02906For Sale

 MLS ID #1418052, Jim DeRentis, Residential Properties Ltd.. StateWide MLS RI
 - $2,100,0004 bd4 ba3.7k sqft387 Wayland Ave, Providence, RI 02906For Sale
 MLS ID #1418405, Christina Paolino, Paolino Properties. StateWide MLS RI
 - $1,780,0005 bd4 ba3.4k sqft24 Barnes St, Providence, RI 02906For Sale
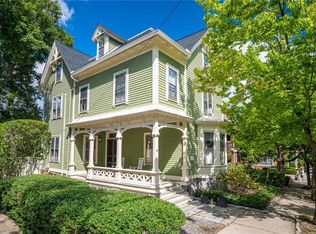 MLS ID #1423386, Shamila Ahmed, Shamila Ahmed Real Estate. StateWide MLS RI
 - $1,495,0005 bd6 ba4.5k sqft176 Cole Ave, Providence, RI 02906Active
 MLS ID #12761972, Kira Greene, Compass. MRED as distributed by MLS GRID
 - $2,200,0005 bd4 ba4.1k sqft48 Saint George Ct, Warwick, RI 02888For SaleMLS ID #1422518, Joseph Del Sesto, Del Sesto Realty. StateWide MLS RI
- $1,025,0003 bd3 ba3.4k sqft125 Walker St, Seekonk, MA 02771For SaleMLS ID #1422757, Patty Bain, REMAX Revolution. StateWide MLS RI
- $1,599,9993 bd3 ba4.4k sqft136 White Birch Cir, Scituate, RI 02831For SaleMLS ID #1422824, The Local Group, The Agency Narragansett. StateWide MLS RI
- $1,595,0004 bd5 ba4.3k sqft30 Dutchess Dr, Cranston, RI 02921For SaleMLS ID #1420971, Sweeney Advisory Group, Mott & Chace Sotheby's Intl.. StateWide MLS RI
- $1,150,0003 bd3 ba3.2k sqft1253 Smith St, Dighton, MA 02715For SaleMLS ID #1424140, Michelle Nadeau, Realty Executives Metro South. StateWide MLS RI
- $1,799,9994 bd6 ba5.3k sqft35 River Run, East Greenwich, RI 02818For SaleMLS ID #1412175, Susan Perry, Lila Delman Compass. StateWide MLS RI
- $2,000,0003 bd3 ba3k sqft206 Poppasquash Rd, Bristol, RI 02809For SaleMLS ID #1420575, Principe Real Estate Group, William Raveis Inspire. StateWide MLS RI
- $1,599,0003 bd4 ba3.8k sqft7 Oak Tree Ln, Cranston, RI 02920For SaleMLS ID #1414200, Diane Lazarus, Coldwell Banker Realty. StateWide MLS RI
- $1,195,0003 bd3 ba3.7k sqft31 Lennon Rd, Lincoln, RI 02865For SaleMLS ID #1420233, Sweeney Advisory Group, Mott & Chace Sotheby's Intl.. StateWide MLS RI
- $1,225,0004 bd5 ba3.8k sqft2 Lancers Ln, Lincoln, RI 02865For SaleMLS ID #1422584, The Renee Moussally Team, Coldwell Banker Realty. StateWide MLS RI
- $1,300,0005 bd6 ba4k sqft32 Equestrian Way, Cranston, RI 02921For SaleMLS ID #1423800, Lorena Childress, REMAX Revolution. StateWide MLS RI
- $1,500,0005 bd5 ba6.2k sqft143 Sayles Hill Rd, North Smithfield, RI 02896For SaleMLS ID #1423130, Michaela Jenkins, Compass. StateWide MLS RI
- $2,200,0003 bd3 ba2.6k sqft139 Hemlock Ave, Warwick, RI 02886For SaleMLS ID #1418686, The Phipps Team, Compass. StateWide MLS RI
