Exceptional East Side Colonial offering 4,504 square feet of thoughtfully designed living space with five bedrooms, four full baths, and two half baths. Gracious proportions and timeless character define this classic residence, ideally located on sought-after Cole Avenue. The main level features inviting spaces for both everyday living and entertaining, including a spacious living room with fireplace that flows seamlessly into a generous family room with an adjoining half bath. An elegant formal dining room provides the perfect setting for gatherings, while the eat-in kitchen is appointed with handsome cabinetry, granite countertops, stainless steel appliances, and direct access to the patio for effortless al fresco dining. A laundry room and additional half bath complete the first floor. The second level includes a spacious primary suite with an expansive dressing room, ample closets, and a private bath. Two additional ensuite bedrooms offer comfort and privacy for family or guests. The third floor provides two additional bedrooms, a full bath, and flexible space ideal for guests or home offices. The finished lower level features warm wood accents, a wet bar, a versatile media or recreation room, and a full bath, creating exceptional space for entertaining. An attached two car garage adds convenience and storage. Ideally located the near schools, shops, caf s, and restaurants, this home offers exceptional living in one of the East Side's most desirable neighborhoods. Room dimensions not available. Listing agent and seller make no guarantee on room dimensions or square footage.
Price change
Price cut: $70K (10/9)
$1,425,000
176 Cole Ave, Providence, RI 02906
5beds
4,504sqft
Single Family Residence
Built in 1920
6,534 Square Feet Lot
$-- Zestimate®
$316/sqft
$-- HOA
What's special
- 22 days
- 2,499
- 163
Zillow last checked:
Listing updated:
Listed by:
Kira Greene 401-274-1644,
Compass
Source: MRED as distributed by MLS GRID,MLS#: 12761972
Facts & features
Interior
Bedrooms & bathrooms
- Bedrooms: 5
- Bathrooms: 6
- Full bathrooms: 4
- 1/2 bathrooms: 2
Rooms
- Room types: Bedroom 5
Primary bedroom
- Features: Bathroom (Full)
- Level: Second
- Area: 1 Square Feet
- Dimensions: 1X1
Bedroom 2
- Level: Second
- Area: 1 Square Feet
- Dimensions: 1X1
Bedroom 3
- Level: Second
- Area: 1 Square Feet
- Dimensions: 1X1
Bedroom 4
- Level: Third
- Area: 1 Square Feet
- Dimensions: 1X1
Bedroom 5
- Level: Third
- Area: 1 Square Feet
- Dimensions: 1X1
Dining room
- Level: Main
- Area: 1 Square Feet
- Dimensions: 1X1
Family room
- Level: Main
- Area: 1 Square Feet
- Dimensions: 1X1
Kitchen
- Level: Main
- Area: 1 Square Feet
- Dimensions: 1X1
Laundry
- Level: Main
- Area: 1 Square Feet
- Dimensions: 1X1
Living room
- Level: Main
- Area: 1 Square Feet
- Dimensions: 1X1
Heating
- Natural Gas
Cooling
- Central Air
Features
- Basement: Partially Finished,Full,Walk-Out Access
Interior area
- Total structure area: 0
- Total interior livable area: 4,504 sqft
Property
Parking
- Total spaces: 4
- Parking features: Yes, Attached, Driveway, Other, Garage
- Attached garage spaces: 2
- Has uncovered spaces: Yes
Accessibility
- Accessibility features: No Disability Access
Features
- Stories: 3
Lot
- Size: 6,534 Square Feet
Details
- Parcel number: PROV000086000000000246
- Special conditions: None
Construction
Type & style
- Home type: SingleFamily
- Property subtype: Single Family Residence
Materials
- Cedar
Condition
- New construction: No
- Year built: 1920
Utilities & green energy
- Sewer: Public Sewer
- Water: Public
Community & HOA
HOA
- Services included: None
Location
- Region: Providence
Financial & listing details
- Price per square foot: $316/sqft
- Tax assessed value: $1,215,300
- Annual tax amount: $10,209
- Date on market: 9/16/2026
- Ownership: Fee Simple
Estimated market value
Not available
Estimated sales range
Not available
Not available
Price history
| Date | Event | Price |
|---|---|---|
| 10/9/2026 | Price change | $1,425,000-4.7%$316/sqft |
Source:  MRED as distributed by MLS GRID #12761972 Report a problem MRED as distributed by MLS GRID #12761972 Report a problem | ||
| 9/16/2026 | Listed for sale | $1,495,000+342.3%$332/sqft |
Source: MRED as distributed by MLS GRID #12761972 Report a problem | ||
| 10/1/1992 | Sold | $338,000-19.5%$75/sqft |
Source: Public Record Report a problem | ||
| 3/30/1989 | Sold | $420,000$93/sqft |
Source: Public Record Report a problem | ||
Public tax history
| Year | Property taxes | Tax assessment |
|---|---|---|
| 2025 | $10,209 -45.9% | $1,215,300 +18.2% |
| 2024 | $18,866 +3.1% | $1,028,100 |
| 2023 | $18,300 | $1,028,100 |
| 2022 | $18,300 -7.2% | $1,028,100 +28% |
| 2021 | $19,729 +66.7% | $803,300 |
| 2020 | $11,837 0% | $803,300 |
| 2019 | $11,841 -18.4% | $803,300 +4.1% |
| 2018 | $14,510 -41.2% | $771,800 |
| 2017 | $24,667 | $771,800 |
| 2016 | $24,667 +3.8% | $771,800 +7.5% |
| 2015 | $23,772 -1.9% | $718,200 |
| 2013 | $24,239 -6.7% | $718,200 -11.8% |
| 2012 | $25,968 | $814,300 |
| 2011 | $25,968 +5% | $814,300 |
| 2010 | $24,738 +15.4% | $814,300 -8.1% |
| 2009 | $21,440 +6% | $885,600 |
| 2007 | $20,227 -21.9% | $885,600 +3.4% |
| 2006 | $25,898 | $856,700 |
| 2005 | $25,898 | $856,700 |
Find assessor info on the county website
Monthly payment
Est. payment
Payment breakdown
Explore the cost of this home by adjusting the details. Changes won't be saved.Climate risks
Neighborhood: Blackstone
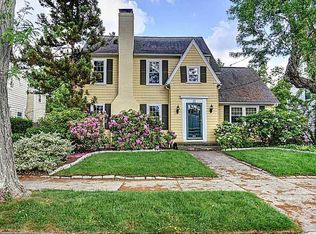
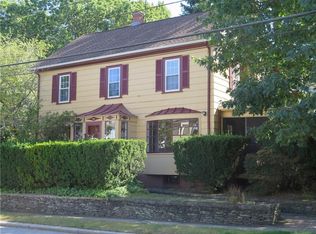
Similar homes
- $1,595,0004 bd4 ba3.5k sqft241 Taber Ave, Providence, RI 02906For Sale

 MLS ID #1424024, Sweeney Advisory Group, Mott & Chace Sotheby's Intl.. StateWide MLS RI
 - $2,100,0004 bd4 ba3.7k sqft387 Wayland Ave, Providence, RI 02906For Sale
 MLS ID #1418405, Christina Paolino, Paolino Properties. StateWide MLS RI
 - $1,780,0005 bd4 ba3.4k sqft24 Barnes St, Providence, RI 02906For Sale
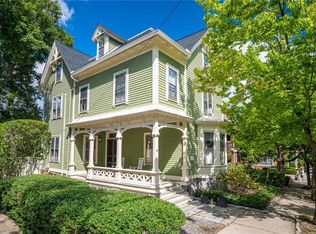 MLS ID #1423386, Shamila Ahmed, Shamila Ahmed Real Estate. StateWide MLS RI
 - $1,249,0006 bd3 ba2.8k sqft229 Morris Ave, Providence, RI 02906For Sale
 MLS ID #1423795, Christy Querceto, The Q Group Realty. StateWide MLS RI
 - $1,950,0003 bd5 ba5k sqft14 Maxcy Dr, Providence, RI 02906For SaleMLS ID #1422495, Joy Riley, Westcott Properties. StateWide MLS RI
- $925,0004 bd3 ba2.7k sqft70 Sargent Ave, Providence, RI 02906For SaleMLS ID #1420339, Kerri Payne, Residential Properties Ltd.. StateWide MLS RI
- $1,389,0005 bd4 ba5.1k sqft38 Steeple Ln, Lincoln, RI 02865For SaleMLS ID #1423256, Michael Caparco, Keller Williams Coastal. StateWide MLS RI
- $895,0005 bd4 ba2.7k sqft260 Brown St, Providence, RI 02906For SaleMLS ID #1414994, Sweeney Advisory Group, Mott & Chace Sotheby's Intl.. StateWide MLS RI
- $1,399,0003 bd4 ba3.7k sqft106 Huntinghouse Rd, Glocester, RI 02857For SaleMLS ID #1424768, Fava + Vieira Group, Compass. StateWide MLS RI
- $799,9994 bd2 ba2.8k sqft53 Olney St, Providence, RI 02906For SaleMLS ID #1418233, Kimberly Horvath, Residential Properties Ltd.. StateWide MLS RI
- $1,300,0005 bd6 ba4k sqft32 Equestrian Way, Cranston, RI 02921For SaleMLS ID #1423800, Lorena Childress, REMAX Revolution. StateWide MLS RI
- $1,220,0004 bd3 ba3.4k sqft42 E Lantern Rd, Lincoln, RI 02865For SaleMLS ID #1424448, Kimberly Marion, Engel & Volkers Oceanside. StateWide MLS RI
- $997,0004 bd2 ba3.8k sqft20 Bainbridge Ave, Providence, RI 02909For SaleMLS ID #1424896, John Chapski, Coldwell Banker Realty. StateWide MLS RI
- $825,0007 bd3 ba3k sqft88 Doyle Ave, Providence, RI 02906For SaleMLS ID #1423641, Gerri Schiffman, Residential Properties Ltd.. StateWide MLS RI
- $1,050,0004 bd4 ba3.8k sqft43 Armistice Blvd, Pawtucket, RI 02860For SaleMLS ID #1418459, The Hall Group, Hall Realty Group, LLC. StateWide MLS RI
- $1,500,0005 bd5 ba6.2k sqft143 Sayles Hill Rd, North Smithfield, RI 02896For SaleMLS ID #1423130, Michaela Jenkins, Compass. StateWide MLS RI
- $1,250,0005 bd4 ba4.9k sqft5 Lacey Ct, Smithfield, RI 02917For SaleMLS ID #1421235, Kimberly Marion, Engel & Volkers Oceanside. StateWide MLS RI
- $1,595,0004 bd5 ba4.3k sqft30 Dutchess Dr, Cranston, RI 02921For SaleMLS ID #1420971, Sweeney Advisory Group, Mott & Chace Sotheby's Intl.. StateWide MLS RI
- $1,275,0004 bd3 ba5.6k sqft7 Kings Row, Cumberland, RI 02864For SaleMLS ID #1421370, Brenda L. Marchwicki, BisMarc Properties, LLC. StateWide MLS RI
