This graceful grand dame of the West End is now available after over a half-century of ownership. The historic George E. Boyden House, 1882, Queen Anne/Victorian awaits your viewing. Discover over 3,800 sq ft of living space on three levels featuring exquisite details including gorgeous stained glass windows, intricate mahogany inlays in the hardwood floors and perfectly sized sculptured radiators in each room that look like works of art. Welcome your guests into the grand parlor featuring a floor-to-ceiling mirror. Move on to the cozy den with a fireplace and mantel also original to the home. The ample sized dinning room can handle your holiday dinners and other festive occasions. The eat-in-kitchen includes a galley for prepping and cooking. Head up to the bedroom level via the ornate interior staircase lighted by stained-glass windows. Discover the four over-sized bedrooms on this level including one with its own fireplace. There is a full bath with tub & shower as well. The third floor features three heated rooms that can be used many different ways including as playrooms, sleeping quarters for guests or just for storage. This level also includes a bathroom with tub. The basement level includes a laundry room and an extra stove to asssist with cooking for the holidays. Nestled on Bainbridge Avenue paralell to St. Mary's on Broadway is what makes this location ideal. Enjoy easy highway access & terrific local dining spots that include the highly ranked Nick's on Broadway.
For sale
$1,100,000
20 Bainbridge Ave, Providence, RI 02909
4beds
3,884sqft
:
Get pre-qualified$6,487/mo
Single Family Residence
Built in 1882
7,161 Square Feet Lot
$-- Zestimate®
$283/sqft
$-- HOA
What's special
Gorgeous stained glass windows
- 56 days |
- 1,046 |
- 49 |
Zillow last checked:
Listing updated:
Listed by:
John Chapski 401-808-9279,
Coldwell Banker Realty
Source: StateWide MLS RI,MLS#: 1414773
Facts & features
Interior
Bedrooms & bathrooms
- Bedrooms: 4
- Bathrooms: 2
- Full bathrooms: 1
- 1/2 bathrooms: 1
Bathroom
- Level: Second
Bathroom
- Level: First
Bathroom
- Level: Third
Other
- Level: Second
Other
- Level: Second
Other
- Level: Second
Other
- Level: Second
Den
- Level: First
Dining room
- Level: First
Other
- Level: First
Great room
- Level: First
Kitchen
- Level: First
Laundry
- Level: Lower
Pantry
- Level: First
Recreation room
- Level: Third
Recreation room
- Level: Third
Recreation room
- Level: Third
Recreation room
- Level: Third
Heating
- Natural Gas, Gas Connected, Steam
Cooling
- None
Appliances
- Included: Gas Water Heater, Microwave, Oven/Range, Refrigerator, Washer
Features
- Wall (Plaster), Plumbing (Mixed), Insulation (Unknown), Ceiling Fan(s)
- Flooring: Ceramic Tile, Hardwood, Vinyl
- Basement: Full,Interior and Exterior,Partially Finished,Kitchen,Laundry,Storage Space,Utility
- Number of fireplaces: 2
- Fireplace features: Tile
Interior area
- Total structure area: 3,884
- Total interior livable area: 3,884 sqft
- Finished area above ground: 3,884
- Finished area below ground: 0
Property
Parking
- Total spaces: 3
- Parking features: No Garage, Driveway
- Has uncovered spaces: Yes
Features
- Patio & porch: Porch
Lot
- Size: 7,161 Square Feet
- Features: Local Historic District, Sidewalks
Details
- Parcel number: PROVM35L497
- Other equipment: Cable TV
Construction
Type & style
- Home type: SingleFamily
- Architectural style: Colonial,Victorian
- Property subtype: Single Family Residence
Materials
- Plaster, Clapboard, Wood
- Foundation: Concrete Perimeter, Stone
Condition
- New construction: No
- Year built: 1882
Utilities & green energy
- Electric: 200+ Amp Service
- Sewer: Public Sewer
- Water: Municipal, Public
- Utilities for property: Sewer Connected, Water Connected
Community & HOA
Community
- Features: Near Public Transport, Commuter Bus, Highway Access, Hospital, Interstate, Private School, Public School, Restaurants, Schools, Near Shopping
- Security: Security System Owned
- Subdivision: West End - Broadway
HOA
- Has HOA: No
Location
- Region: Providence
Financial & listing details
- Price per square foot: $283/sqft
- Tax assessed value: $682,300
- Annual tax amount: $5,731
- Date on market: 6/9/2026
Estimated market value
Not available
Estimated sales range
Not available
Not available
Price history
| Date | Event | Price |
|---|---|---|
| 6/9/2026 | Listed for sale | $1,100,000$283/sqft |
Source:  StateWide MLS RI #1414773 Report a problem StateWide MLS RI #1414773 Report a problem | ||
Public tax history
| Year | Property taxes | Tax assessment |
|---|---|---|
| 2025 | $5,731 -42.7% | $682,300 +25.2% |
| 2024 | $9,999 +3.1% | $544,900 |
| 2023 | $9,699 | $544,900 |
| 2022 | $9,699 -3% | $544,900 +33.8% |
| 2021 | $10,003 +82.2% | $407,300 |
| 2020 | $5,491 0% | $407,300 |
| 2019 | $5,492 +30.1% | $407,300 +61.8% |
| 2018 | $4,221 -47.5% | $251,700 |
| 2017 | $8,044 | $251,700 |
| 2016 | $8,044 -18.7% | $251,700 -15.8% |
| 2015 | $9,894 -1.9% | $298,900 |
| 2013 | $10,088 +5.4% | $298,900 -0.4% |
| 2012 | $9,573 | $300,200 |
| 2011 | $9,573 +5% | $300,200 |
| 2010 | $9,120 +1.7% | $300,200 -19% |
| 2009 | $8,970 +6% | $370,500 |
| 2007 | $8,462 -12.6% | $370,500 +15.7% |
| 2006 | $9,680 | $320,200 |
| 2005 | $9,680 | $320,200 |
Find assessor info on the county website
Monthly payment
Est. payment
Payment breakdown
Explore the cost of this home by adjusting the details. Changes won't be saved.Climate risks
Neighborhood: Federal Hill
Nearby schools
GreatSchools rating
- 4/10Asa Messer Elementary SchoolGrades: PK-4Distance: 0.1 mi
- 5/10Nathanael Greene Middle SchoolGrades: 6-8Distance: 1.2 mi
- 3/10Central High SchoolGrades: 9-12Distance: 0.8 mi
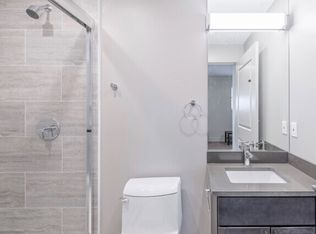
- $--1 bd1 ba345 sqft25 Bainbridge Ave #109, Providence, RI 02909Off Market
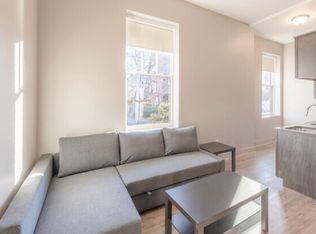
- $---- bd1 ba267 sqft25 Bainbridge Ave #105, Providence, RI 02909Off Market
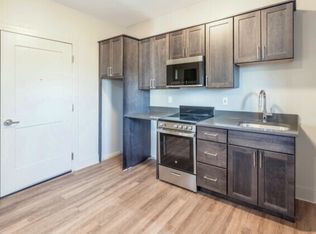
- $--1 bd1 ba369 sqft25 Bainbridge Ave #209, Providence, RI 02909Off Market
- $---- bd1 ba261 sqft25 Bainbridge Ave #303, Providence, RI 02909Off Market

- $527,0006 bd2 ba2.3k sqft26 Bainbridge Ave, Providence, RI 02909Off Market
- $750,3005 bd2 ba2.9k sqft10 Bainbridge Ave, Providence, RI 02909Off Market
- $1,177,40012 bd6 ba-- sqft83 Tobey St, Providence, RI 02909Off Market
- $--2 bd1 ba-- sqft83 Tobey St #1, Providence, RI 02909Off Market
A local agent can set up tours, give advice and negotiate with sellers.
A local lender can help you make sure your offer is ready when you are.
Similar homes
- $1,349,9956 bd4 ba3.8k sqft40 Sycamore St, Providence, RI 02909For Sale

 MLS ID #1408430, Michelle DePina, The Network. StateWide MLS RI
 - $989,0004 bd3 ba2.5k sqft22 Ogden St, Providence, RI 02906For Sale
 MLS ID #1418755, Lindsay Pettinelli, Churchill & Banks Co., LLC. StateWide MLS RI
 - $1,050,0004 bd3 ba4.8k sqft225 Scott Rd, Cumberland, RI 02864For Sale
 MLS ID #1416551, Maria Useinoski, REMAX Revolution. StateWide MLS RI
 - $995,0004 bd2 ba2.6k sqft14 Mosher Dr, Barrington, RI 02806For Sale
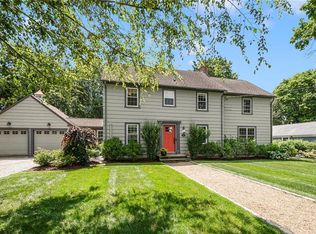 MLS ID #1419548, Friedman Group, Compass. StateWide MLS RI
 - $815,0003 bd5 ba2.8k sqft1170 Atwood Ave, Johnston, RI 02919For SaleMLS ID #1419142, Cheryl Sampson, Coldwell Banker Realty. StateWide MLS RI
- $574,9004 bd3 ba2.1k sqft254 Mount Pleasant Ave, Providence, RI 02908For SaleMLS ID #1419186, Carla Menard, Keller Williams Coastal. StateWide MLS RI
- $1,099,0003 bd2 ba2k sqft1 Sabin St, Riverside, RI 02915For SaleMLS ID #1413722, The Willett Team, SERHANT.. StateWide MLS RI
- $1,149,0006 bd3 ba2.6k sqft57-57 Forest St #59, Providence, RI 02906For SaleMLS ID #73534887, Nayeong Cho, Premier Realty Group - Lexington. MLS PIN
- $959,9003 bd4 ba3.2k sqft73 Nottingham Dr, Scituate, RI 02831For SaleMLS ID #1419382, John Mulhearn, Rhode Island Realty Group, LLC. StateWide MLS RI
- $850,0004 bd2 ba2.1k sqft236 Broadway St, Providence, RI 02903For SaleMLS ID #1406147, Jared Granda, Century 21 Envoy. StateWide MLS RI
- $574,9005 bd3 ba2.3k sqft75-79 Laban St, Providence, RI 02909For SaleMLS ID #1417143, Zachary Midwood, Divine Real Estate. StateWide MLS RI
- $995,0004 bd5 ba3.7k sqft191 Fairway Dr, Seekonk, MA 02771For SaleMLS ID #1416771, Lisa Halajko, Blu Sky Real Estate. StateWide MLS RI
- $1,095,0004 bd2 ba2.7k sqft75 Atlantic Ave, Portsmouth, RI 02872For SaleMLS ID #1410360, Grace Cimo McCluskey, Gustave White Sotheby's Realty. StateWide MLS RI
- $585,0007 bd4 ba2k sqft32 Judith St, Providence, RI 02909For SaleMLS ID #1416315, Yasah Pitcher, Keller Williams Leading Edge. StateWide MLS RI
- $714,9003 bd4 ba2.2k sqft451 River Ave, Providence, RI 02908For SaleMLS ID #1417154, Allegra Lopardo, Broadway Real Estate Group. StateWide MLS RI
- $899,9005 bd5 ba2.6k sqft341-343 Lloyd Ave, Providence, RI 02906For SaleMLS ID #1414046, Ed Kazarian, Patriot Realty, Inc.. StateWide MLS RI
- $799,9004 bd2 ba2.4k sqft225 Iron Mine Hill Rd, North Smithfield, RI 02896For SaleMLS ID #1419465, Scott McGee, RE/MAX Properties. StateWide MLS RI
- $995,0003 bd4 ba4.1k sqft230 Kirby Ave, Warwick, RI 02889For SaleMLS ID #1418014, Amy Doorley-Lucas, Mott & Chace Sotheby's Intl.. StateWide MLS RI
- $929,0003 bd3 ba2k sqft41 Dexter Rock Rd, Lincoln, RI 02865For SaleMLS ID #1414178, Brett Bessette, William Raveis Inspire. StateWide MLS RI
- $974,9004 bd5 ba5.1k sqft36 Underwood St, Pawtucket, RI 02860For SaleMLS ID #1416785, Sam Barchi, Coldwell Banker Realty. StateWide MLS RI
