On one of College Hill's most coveted streets, 260 Brown Street offers something increasingly rare: a condo that lives like a single-family home. Spanning 2,700 square feet across three levels, this 5-bedroom, 3.5-bath townhouse occupies one of just two units in an oversized side-by-side duplex, complete with a private driveway, direct entry, and an exclusive basement. It's a setup that feels less like condo life and more like your own. Freshly refinished hardwood floors run throughout, setting a warm tone from the moment you step inside. The main level is built for real living: 9-foot ceilings, a gas fireplace, a lavette, and living and dining rooms generous enough to accommodate a grand piano and a dinner party with ease. A gourmet kitchen completes the floor. The second level holds three bedrooms and two full baths, anchored by a primary suite with two closets, a luxurious en suite, and private access to a covered porch. The freshly painted third floor adds two more bedrooms and a full bath, a natural fit for guests, a home office, or a dedicated kids' retreat. Forced air heating and cooling keep every level comfortable through every season. Minutes from Whole Foods, Brown University, RISD, the Amtrak station, and downtown Providence, the location is as dialed-in as the home itself.
For sale
Price cut: $100K (7/9)
$895,000
260 Brown St, Providence, RI 02906
5beds
2,713sqft
Single Family Residence
Built in 1920
5,553 Square Feet Lot
$-- Zestimate®
$330/sqft
$250/mo HOA
What's special
Gas fireplaceGourmet kitchenPrivate drivewayFreshly refinished hardwood floorsExclusive basementFreshly painted third floorLuxurious en suite
- 118 days
- 1,020
- 60
Zillow last checked:
Listing updated:
Listed by:
Sweeney Advisory Group 401-864-8286,
Mott & Chace Sotheby's Intl.
Source: StateWide MLS RI,MLS#: 1414994
Facts & features
Interior
Bedrooms & bathrooms
- Bedrooms: 5
- Bathrooms: 4
- Full bathrooms: 3
- 1/2 bathrooms: 1
Heating
- Natural Gas, Forced Air
Cooling
- Central Air
Appliances
- Included: Gas Water Heater
Features
- Plumbing (Mixed), Insulation (Unknown)
- Flooring: Ceramic Tile, Hardwood
- Basement: Full,Interior Entry,Unfinished
- Number of fireplaces: 1
- Fireplace features: Gas
Interior area
- Total structure area: 2,713
- Total interior livable area: 2,713 sqft
- Finished area above ground: 2,713
- Finished area below ground: 0
Property
Parking
- Total spaces: 2
- Parking features: No Garage
Lot
- Size: 5,553 Square Feet
Details
- Parcel number: PROVM:9L:530
Construction
Type & style
- Home type: SingleFamily
- Property subtype: Single Family Residence
Materials
- Clapboard
- Foundation: Unknown
Condition
- New construction: No
- Year built: 1920
Utilities & green energy
- Electric: 200+ Amp Service
- Utilities for property: Sewer Connected, Water Connected
Community & HOA
Community
- Features: Near Public Transport, Commuter Bus, Golf, Highway Access, Hospital, Interstate, Marina, Private School, Public School, Railroad, Recreational Facilities, Restaurants, Schools, Near Shopping, Near Swimming, Tennis
- Subdivision: College Hill
HOA
- Has HOA: No
- HOA fee: $250 monthly
Location
- Region: Providence
Financial & listing details
- Price per square foot: $330/sqft
- Tax assessed value: $451,500
- Annual tax amount: $12,236
- Date on market: 6/10/2026
Estimated market value
Not available
Estimated sales range
Not available
Not available
Price history
| Date | Event | Price |
|---|---|---|
| 7/19/2026 | Listed for sale | $895,000$330/sqft |
Source:  StateWide MLS RI #1414994 Report a problem StateWide MLS RI #1414994 Report a problem | ||
| 7/12/2026 | Contingent | $895,000$330/sqft |
Source: StateWide MLS RI #1414994 Report a problem | ||
| 7/9/2026 | Price change | $895,000-10.1%$330/sqft |
Source: StateWide MLS RI #1414994 Report a problem | ||
| 5/18/2026 | Listed for sale | $995,000$367/sqft |
Source: StateWide MLS RI #1409628 Report a problem | ||
| 5/3/2026 | Contingent | $995,000$367/sqft |
Source: StateWide MLS RI #1409628 Report a problem | ||
| 4/15/2026 | Listed for sale | $995,000+29.4%$367/sqft |
Source: StateWide MLS RI #1409628 Report a problem | ||
| 5/11/2023 | Listing removed | -- |
Source: StateWide MLS RI #1332897 Report a problem | ||
| 4/8/2023 | Pending sale | $769,000$283/sqft |
Source: StateWide MLS RI #1332897 Report a problem | ||
| 4/5/2023 | Listed for sale | $769,000+40.1%$283/sqft |
Source: StateWide MLS RI #1332897 Report a problem | ||
| 10/20/2017 | Listing removed | $549,000$202/sqft |
Source: Residential Properties Ltd. #1170222 Report a problem | ||
| 8/10/2017 | Listed for sale | $549,000+61.9%$202/sqft |
Source: Residential Properties Ltd. #1170222 Report a problem | ||
| 12/19/2013 | Sold | $339,000+105.5%$125/sqft |
Source: Agent Provided Report a problem | ||
| 8/15/2012 | Sold | $165,000-10.8%$61/sqft |
Source: Agent Provided Report a problem | ||
| 7/25/2012 | Price change | $185,000-7%$68/sqft |
Source: Coldwell Banker Guimond Realty Group #1021743 Report a problem | ||
| 7/17/2012 | Price change | $199,000-20.4%$73/sqft |
Source: Coldwell Banker Guimond Realty Group #1021743 Report a problem | ||
| 7/12/2012 | Price change | $250,000-16.4%$92/sqft |
Source: Coldwell Banker GRG #260brownstreet Report a problem | ||
| 6/28/2012 | Listed for sale | $299,000$110/sqft |
Source: Coldwell Banker GRG #260brownstreet Report a problem | ||
Public tax history
| Year | Property taxes | Tax assessment |
|---|---|---|
| 2018 | $14,430 | $451,500 |
| 2017 | $14,430 | $451,500 |
| 2016 | $14,430 -3.4% | $451,500 |
| 2015 | $14,945 -1.9% | $451,500 |
| 2013 | $15,238 -7.6% | $451,500 -12.7% |
| 2012 | $16,487 | $517,000 |
| 2011 | $16,487 +5% | $517,000 |
| 2010 | $15,706 +1.7% | $517,000 -18.9% |
| 2009 | $15,439 +6% | $637,700 |
| 2007 | $14,565 -9.1% | $637,700 +20.3% |
| 2006 | $16,025 | $530,100 |
Find assessor info on the county website
Monthly payment
Est. payment
Payment breakdown
Explore the cost of this home by adjusting the details. Changes won't be saved.Climate risks
Neighborhood: College Hill

Similar homes
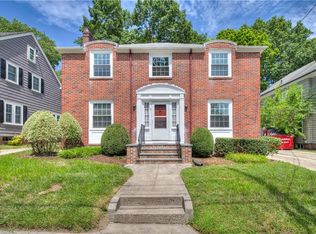
- $799,9994 bd2 ba2.8k sqft53 Olney St, Providence, RI 02906For Sale

 MLS ID #1418233, Kimberly Horvath, Residential Properties Ltd.. StateWide MLS RI
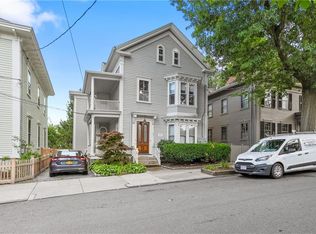
 - $925,0004 bd3 ba2.7k sqft70 Sargent Ave, Providence, RI 02906For Sale
 MLS ID #1420339, Kerri Payne, Residential Properties Ltd.. StateWide MLS RI
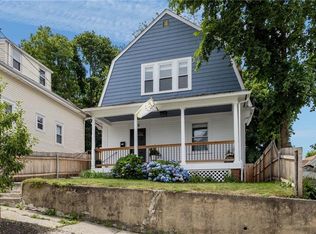
 - $799,0004 bd2 ba1.8k sqftWilliams Street Condos, Providence, RI 02906For Sale
 MLS ID #1420567, Ronald Papa, Smith and Oak Real Estate Co.. StateWide MLS RI
 - $499,0003 bd2 ba1.4k sqft49 Woodbine St, Providence, RI 02906For Sale
 MLS ID #1424818, Michaela Massey, RE/MAX Integrity. StateWide MLS RI
 - $850,0005 bd2 ba1.8k sqft90 Oak St, Providence, RI 02909For SaleMLS ID #1423336, Roberto Mejia, Redfin Corporation. StateWide MLS RI
- $869,9003 bd2 ba1.8k sqft68 Wolf Hill Rd, Smithfield, RI 02917For SaleMLS ID #1424639, Katie Wright, Century 21 Limitless. StateWide MLS RI
- $1,249,0006 bd3 ba2.8k sqft229 Morris Ave, Providence, RI 02906For SaleMLS ID #1423795, Christy Querceto, The Q Group Realty. StateWide MLS RI
- $1,050,0003 bd2 ba2k sqft1 Sabin St, Riverside, RI 02915For SaleMLS ID #1425309, The Willett Team, SERHANT.. StateWide MLS RI
- $899,0003 bd4 ba3.9k sqft12 Woodlake Dr, Johnston, RI 02919For SaleMLS ID #1420547, Kira Greene, Compass. StateWide MLS RI
- $799,0006 bd3 ba2.9k sqft91 Hudson St, Providence, RI 02909For SaleMLS ID #1422665, Kim Cota, Williams & Stuart Real Estate. StateWide MLS RI
- $1,150,0007 bd3 ba3.9k sqft25 Sessions St, Providence, RI 02906For SaleMLS ID #1422656, Melissa Riley, Westcott Properties. StateWide MLS RI
- $799,9004 bd3 ba2.5k sqft232 Bayview Ave, Warwick, RI 02818For SaleMLS ID #1424959, Jack Silberman, Blue Star Properties. StateWide MLS RI
- $649,9003 bd2 ba1.5k sqftGovernor Manor, Providence, RI 02906For SaleMLS ID #1417561, Jo-Ann Molinaro, RE/MAX Professionals. StateWide MLS RI
- $659,0003 bd3 ba1.7k sqft54 56 Grand View Street Condominiums, Providence, RI 02906For SaleMLS ID #1412593, Lindsay Pettinelli, Churchill & Banks Co., LLC. StateWide MLS RI
- $649,0004 bd2 ba2.7k sqft235 Beckwith St, Cranston, RI 02910For SaleMLS ID #1424712, Collin Marchand, Residential Properties Ltd.. StateWide MLS RI
- $1,085,0003 bd2 ba1.4k sqftThe Condos At 30 South Angell, Providence, RI 02906For SaleMLS ID #1419742, Lindsay Pettinelli, Churchill & Banks Co., LLC. StateWide MLS RI
- $859,9003 bd5 ba3.2k sqft147-149 Riverside Dr E, Riverside, RI 02915For SaleMLS ID #1418838, The RR&A Team, Coldwell Banker Realty. StateWide MLS RI
- $1,090,0004 bd4 ba3.8k sqft43 Armistice Blvd, Pawtucket, RI 02860For SaleMLS ID #1418459, The Hall Group, Hall Realty Group, LLC. StateWide MLS RI
- $690,0005 bd2 ba2k sqft98 Wadsworth St, Providence, RI 02907For SaleMLS ID #1420001, Emmanuel Correa, Century 21 Visionary Group. StateWide MLS RI
- $490,0003 bd2 ba2.2k sqft40 Zella St, Providence, RI 02908For SaleMLS ID #1423505, Kathryn Cawley, Keller Williams Realty. StateWide MLS RI
