Set in the highly sought-after Pawtuxet Village neighborhood, this distinguished turn-of-the-century residence is just a short stroll from the waterfront park and Rhode Island Yacht Club. Rich in architectural details and timeless elegance, the home welcomes you with an impressive front porch and gracious entry hall. The airy and thoughtfully designed first floor features an elegant formal living room and dining room with large bay windows, along with a stunning library with custom cabinetry and a gas fireplace. A bright sunroom opens to a large private backyard with mature landscaping, creating a peaceful setting for relaxing or entertaining. The recently updated custom kitchen combines style and warmth, highlighted by beautiful terracotta floor tiles, and offers convenient access to both the enclosed porch and side entrance. With five bedrooms and two-and-a-half bathrooms, the home provides a generous living space. The flexible area of the third floor offers a bedroom, a bathroom and a game room. Abundant storage throughout the home and basement with kitchenet, laundry and cedar closets, together with a spacious freestanding two-car garage, completes this remarkable property. Freshly painted interior and exterior, and a new roof are the recent updates. This gracious historic residence in one of RI most desirable waterfront villages is a short stroll to the restaurants and coffee shops and easy drive to Providence, Providence Train Station and T.F. Green Airport.
Active
$1,195,000
56 Windsor Rd, Cranston, RI 02905
5beds
4,484sqft
Single Family Residence
Built in 1919
10,018 Square Feet Lot
$-- Zestimate®
$267/sqft
$-- HOA
What's special
- 27 days
- 2,590
- 247
Zillow last checked:
Listing updated:
Listed by:
Elena Wilcox 401-849-3000,
Gustave White Sotheby's Realty
Source: StateWide MLS RI,MLS#: 1425372
Facts & features
Interior
Bedrooms & bathrooms
- Bedrooms: 5
- Bathrooms: 3
- Full bathrooms: 2
- 1/2 bathrooms: 1
Bathroom
- Features: Bath w Tub, Bath w Shower Stall, Bath w Tub & Shower
Heating
- Natural Gas, Forced Water, Gas Connected
Cooling
- Whole House Fan, Window Unit(s)
Appliances
- Included: Gas Water Heater
Features
- Wall (Cermaic), Wall (Plaster), Cedar Closet(s)(s), Stairs, Plumbing (Mixed), Plumbing (PVC), Insulation (Ceiling), Insulation (Unknown)
- Flooring: Ceramic Tile, Hardwood, Vinyl
- Doors: Storm Door(s)
- Windows: Storm Window(s)
- Basement: Full,Interior and Exterior,Unfinished,Laundry,Playroom,Storage Space,Utility,Work Shop
- Attic: Attic Stairs, Attic Storage
- Number of fireplaces: 1
- Fireplace features: Brick, Gas
Interior area
- Total structure area: 4,484
- Total interior livable area: 4,484 sqft
- Finished area above ground: 4,484
- Finished area below ground: 0
Video & virtual tour
Property
Parking
- Total spaces: 6
- Parking features: Detached, Garage Door Opener, Driveway
- Garage spaces: 2
- Has uncovered spaces: Yes
Features
- Patio & porch: Patio, Porch
- Fencing: Fenced
- Waterfront features: Walk to Salt Water, Walk To Water
Lot
- Size: 10,018 Square Feet
Details
- Parcel number: CRANM22L2416U
- Zoning: R10
- Other equipment: Cable TV
Construction
Type & style
- Home type: SingleFamily
- Property subtype: Single Family Residence
Materials
- Ceramic, Plaster, Aluminum Siding, Brick
- Foundation: Concrete Perimeter
Condition
- New construction: No
- Year built: 1919
Utilities & green energy
- Electric: 200+ Amp Service
- Sewer: Public Sewer
- Water: Individual Meter, Municipal, Public
- Utilities for property: Sewer Connected, Water Connected
Community & HOA
Community
- Features: Near Public Transport, Commuter Bus, Marina, Private School, Public School, Recreational Facilities, Restaurants, Near Shopping, Near Swimming
- Subdivision: Pawtuxet Village, Ri Yacht Club
HOA
- Has HOA: No
Location
- Region: Cranston
Financial & listing details
- Price per square foot: $267/sqft
- Tax assessed value: $752,100
- Annual tax amount: $10,920
- Date on market: 10/10/2026
Estimated market value
Not available
Estimated sales range
Not available
Not available
Price history
| Date | Event | Price |
|---|---|---|
| 11/3/2026 | Listed for sale | $1,195,000+151.6%$267/sqft |
Source:  StateWide MLS RI #1425372 Report a problem | ||
| 10/27/2008 | Sold | $475,000-4.8%$106/sqft |
Source: Public Record Report a problem | ||
| 9/16/2008 | Price change | $499,000-16.7%$111/sqft |
Source: NCI #843732 Report a problem | ||
| 8/10/2008 | Listed for sale | $599,000+19.8%$134/sqft |
Source: NCI #843732 Report a problem | ||
| 12/22/2003 | Sold | $500,000$112/sqft |
Source: Public Record Report a problem | ||
Public tax history
| Year | Property taxes | Tax assessment |
|---|---|---|
| 2025 | $10,439 +2% | $752,100 |
| 2024 | $10,236 -1.6% | $752,100 +36.6% |
| 2023 | $10,403 +2.1% | $550,400 |
| 2022 | $10,188 +2.8% | $550,400 |
| 2021 | $9,907 0% | $550,400 +18.8% |
| 2020 | $9,907 +2.9% | $463,400 |
| 2019 | $9,625 +2.4% | $463,400 |
| 2018 | $9,402 -4% | $463,400 +8.6% |
| 2017 | $9,793 +2.2% | $426,900 |
| 2016 | $9,584 | $426,900 |
| 2015 | $9,584 +7.5% | $426,900 +9.3% |
| 2014 | $8,919 +0% | $390,500 |
| 2013 | $8,919 | $390,500 |
| 2012 | $8,919 -1.9% | $390,500 -13% |
| 2011 | $9,091 +3.6% | $448,700 |
| 2010 | $8,777 +2.4% | $448,700 |
| 2009 | $8,575 -4.3% | $448,700 -23.2% |
| 2008 | $8,959 | $584,000 |
| 2007 | $8,959 +5.2% | $584,000 |
| 2006 | $8,515 -7.7% | $584,000 +47% |
| 2004 | $9,227 +3.7% | $397,200 |
| 2003 | $8,897 | $397,200 |
Find assessor info on the county website
Monthly payment
Est. payment
Payment breakdown
Explore the cost of this home by adjusting the details. Changes won't be saved.Climate risks
Neighborhood: 02905


Similar homes
- $1,195,0005 bd3 ba3.5k sqft893 Danielson Pike, Scituate, RI 02857For Sale
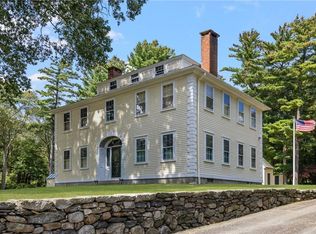
 MLS ID #1424180, Greg Dantas, RI Real Estate Services. StateWide MLS RI
- $1,300,0005 bd6 ba4k sqft32 Equestrian Way, Cranston, RI 02921For Sale
 MLS ID #1423800, Lorena Childress, REMAX Revolution. StateWide MLS RI
- $774,9006 bd3 ba3.8k sqft73 Wheeler Ave, Cranston, RI 02905For Sale
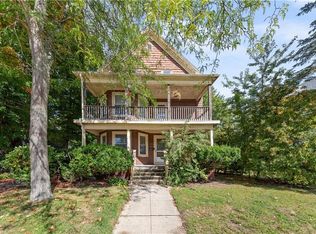 MLS ID #1423760, Jose Morales, Beryllium Realty Group. StateWide MLS RI
- $1,365,0006 bd5 ba3.3k sqft11 Intervale Rd, Providence, RI 02906For Sale
 MLS ID #1425344, Gerri Schiffman, Residential Properties Ltd.. StateWide MLS RI
- $665,0007 bd3 ba2.5k sqft155 Alabama Ave, Providence, RI 02905For SaleMLS ID #1427934, Amy Champagne, Capital Leasing & Managment. StateWide MLS RI
- $999,0004 bd3 ba3k sqft50 Pleasant St E, Providence, RI 02906For SaleMLS ID #1426986, Jean Clarke, RE/MAX River's Edge. StateWide MLS RI
- $1,299,0006 bd5 ba6.4k sqft23 Union St #25, Bristol, RI 02809For SaleMLS ID #1427983, Jaclyn Arruda, JPAR Prime Real Estate. StateWide MLS RI
- $1,099,0004 bd3 ba3k sqft90 Brookside Dr, East Greenwich, RI 02818For SaleMLS ID #1427268, Slocum Home Team, eXp Realty. StateWide MLS RI
- $1,475,0004 bd3 ba2.9k sqft33 Read Ave, Warren, RI 02885For SaleMLS ID #1427675, Mary Jo Fidalgo-Tavares, Century 21 Topsail Realty. StateWide MLS RI
- $1,100,0004 bd3 ba2.7k sqft63 Black Point Ln, Portsmouth, RI 02871For SaleMLS ID #1427995, Jessica Rebello, REMAX Revolution. StateWide MLS RI
- $979,0003 bd4 ba3.6k sqft32 Red Hawk Dr, Cranston, RI 02921For SaleMLS ID #1425694, Renee D'Amico, Strive Realty. StateWide MLS RI
- $1,345,0005 bd4 ba2.8k sqft419 Nayatt Rd, Barrington, RI 02806For SaleMLS ID #1422575, Friedman Group, Compass. StateWide MLS RI
- $1,180,0004 bd3 ba2.9k sqft37 Edwards Dr, Portsmouth, RI 02871For SaleMLS ID #1426356, Cathy Wicks, Hogan Associates Christie's. StateWide MLS RI
- $997,0004 bd2 ba3.8k sqft20 Bainbridge Ave, Providence, RI 02909For SaleMLS ID #1424896, John Chapski, Coldwell Banker Realty. StateWide MLS RI
- $899,0004 bd3 ba4.8k sqft225 Scott Rd, Cumberland, RI 02864For SaleMLS ID #1427524, Maria Useinoski, REMAX Revolution. StateWide MLS RI
- $1,149,9003 bd3 ba3k sqft140 White Birch Cir, Scituate, RI 02831For SaleMLS ID #1422829, The Local Group, The Agency Narragansett. StateWide MLS RI
- $1,050,0004 bd4 ba3.8k sqft43 Armistice Blvd, Pawtucket, RI 02860For SaleMLS ID #1418459, The Hall Group, Hall Realty Group, LLC. StateWide MLS RI
- $1,100,0005 bd5 ba3.6k sqft407 Benefit St, Providence, RI 02903For SaleMLS ID #1420707, Spencer Kelleher, William Raveis Inspire. StateWide MLS RI
- $1,350,0003 bd2 ba2.8k sqft25 Brookway Rd, Providence, RI 02906For SaleMLS ID #1427307, Kira Greene, Compass. StateWide MLS RI
