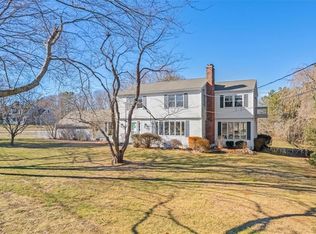
Set on a cul-de-sac in Portsmouth’s Lawrence Farms neighborhood, 37 Edwards Drive is a custom-designed, built, and now being offered for sale by its original owners, who have enjoyed this ideal location for many years. With over 2,900 square feet of living space, this inviting home offers 4 bedrooms, 2.5 baths, and a thoughtful layout designed for both entertaining and everyday living. The bright, open first floor features an easy flow between living spaces, while a tucked-away corner office provides a quiet retreat for work or study. A striking, oversized skylight fills both the first and second floors with natural light. Set on approximately 42,691 square feet, the property offers privacy, distant water views of the Sakonnet, and plenty of room for gardening, recreation, and enjoying the outdoors. The extensive list of improvements reflects years of care and attention, including a new boiler in 2026, and most recently exterior power washing, painting and replacing windows. A detached garage of approximately 552 square feet offers generous space for vehicles, storage, or a workshop. Adding to the appeal is the neighborhood’s Lawrence Farms beach, a favorite gathering place for neighbors with access to the Sakonnet River for swimming, fishing, relaxing, and enjoying the waterfront. Come see and enjoy this custom-built home with a spacious private setting, in a welcoming coastal neighborhood in Portsmouth.
Coming soon
$1,180,000
37 Edwards Dr, Portsmouth, RI 02871
4beds
2,900sqft
Single Family Residence
Built in 1991
0.98 Acres Lot
$-- Zestimate®
$407/sqft
$-- HOA
What's special
- 4 days
- 795
- 100
Zillow last checked:
Listing updated:
Listed by:
Cathy Wicks 401-225-8555,
Hogan Associates Christie's
Source: StateWide MLS RI,MLS#: 1426356
Facts & features
Interior
Bedrooms & bathrooms
- Bedrooms: 4
- Bathrooms: 3
- Full bathrooms: 2
- 1/2 bathrooms: 1
Primary bedroom
- Features: Ceiling Height 7 to 9 ft
- Level: Second
- Area: 255 Square Feet
- Dimensions: 17
Bedroom 1
- Features: Ceiling Height 7 to 9 ft
- Level: Second
- Area: 117 Square Feet
- Dimensions: 9
Bedroom 2
- Features: Ceiling Height 7 to 9 ft
- Level: Second
- Area: 108 Square Feet
- Dimensions: 9
Bedroom 3
- Features: Ceiling Height 7 to 9 ft
- Level: Second
- Area: 110 Square Feet
- Dimensions: 11
Bathroom
- Level: Second
- Area: 60 Square Feet
- Dimensions: 5
Bathroom
- Features: Ceiling Height 7 to 9 ft
- Level: First
- Area: 35 Square Feet
- Dimensions: 5
Other
- Features: Ceiling Height 7 to 9 ft
- Level: Second
- Area: 60 Square Feet
- Dimensions: 6
Dining room
- Features: Ceiling Height 7 to 9 ft
- Level: First
- Area: 192 Square Feet
- Dimensions: 12
Other
- Features: Ceiling Height 7 to 9 ft
- Level: First
Kitchen
- Features: Ceiling Height 7 to 9 ft
- Level: First
- Area: 195 Square Feet
- Dimensions: 15
Laundry
- Level: Lower
Living room
- Features: Ceiling Height 7 to 9 ft
- Level: First
- Area: 368 Square Feet
- Dimensions: 16
Office
- Features: Ceiling Height 7 to 9 ft
- Level: First
- Area: 99 Square Feet
- Dimensions: 9
Porch
- Level: First
Workshop
- Level: Lower
Heating
- Oil, Baseboard, Forced Water, Zoned
Cooling
- None
Appliances
- Included: Dishwasher, Dryer, Exhaust Fan, Range Hood, Microwave, Refrigerator, Washer, Whirlpool
Features
- Wall (Cermaic), Wall (Dry Wall), Stairs, Plumbing (Copper), Plumbing (Mixed), Insulation (Ceiling), Insulation (Walls), Ceiling Fan(s)
- Flooring: Ceramic Tile, Hardwood, Carpet
- Windows: Insulated Windows, Skylight(s)
- Basement: Full,Interior and Exterior,Unfinished,Common,Laundry,Storage Space,Utility
- Attic: Attic Stairs
- Number of fireplaces: 1
- Fireplace features: Brick
Interior area
- Total structure area: 2,900
- Total interior livable area: 2,900 sqft
- Finished area above ground: 2,900
- Finished area below ground: 0
Property
Parking
- Total spaces: 8
- Parking features: Detached, Garage Door Opener
- Garage spaces: 2
Features
- Patio & porch: Patio, Porch
- Waterfront features: River, Walk to Salt Water, Walk To Water
Lot
- Size: 0.98 Acres
- Features: Cul-De-Sac
Details
- Foundation area: 1320
- Parcel number: PORTM036B0020C
- Zoning: R20
Construction
Type & style
- Home type: SingleFamily
- Architectural style: Colonial
- Property subtype: Single Family Residence
Materials
- Ceramic, Dry Wall, Shingles, Wood
- Foundation: Concrete Perimeter
Condition
- New construction: No
- Year built: 1991
Utilities & green energy
- Electric: 200+ Amp Service, Circuit Breakers
- Sewer: Septic Tank
- Water: Individual Meter
- Utilities for property: Water Connected, Underground Utilities
Community & HOA
Community
- Features: Near Public Transport, Commuter Bus, Golf, Highway Access, Hospital, Interstate, Marina, Private School, Public School, Recreational Facilities, Restaurants, Schools, Near Shopping, Near Swimming, Tennis
- Subdivision: Lawrence Farms
HOA
- Has HOA: No
Location
- Region: Portsmouth
Financial & listing details
- Price per square foot: $407/sqft
- Tax assessed value: $767,900
- Annual tax amount: $9,731
- Date on market: 10/19/2026
Estimated market value
Not available
Estimated sales range
Not available
Not available
Price history
Price history is unavailable.
Public tax history
| Year | Property taxes | Tax assessment |
|---|---|---|
| 2025 | $10,198 +0.8% | $767,900 |
| 2024 | $10,121 +19.2% | $767,900 +40.8% |
| 2023 | $8,488 | $545,500 |
| 2022 | $8,488 +1.6% | $545,500 |
| 2021 | $8,352 +1.6% | $545,500 |
| 2020 | $8,222 +4.4% | $545,500 +13.6% |
| 2019 | $7,876 +2.7% | $480,100 |
| 2018 | $7,667 +3.6% | $480,100 |
| 2017 | $7,403 -4.7% | $480,100 -1.1% |
| 2016 | $7,770 +1.3% | $485,600 |
| 2015 | $7,672 | $485,600 |
| 2014 | $7,672 +8.8% | $485,600 +0.1% |
| 2013 | $7,050 +2% | $485,200 |
| 2012 | $6,909 +2.4% | $485,200 |
| 2011 | $6,749 +5.6% | $485,200 -14.2% |
| 2010 | $6,391 +0.3% | $565,600 |
| 2009 | $6,369 +3.9% | $565,600 |
| 2008 | $6,131 +2.7% | $565,600 +7.8% |
| 2007 | $5,969 +5.9% | $524,500 |
| 2006 | $5,638 +3.8% | $524,500 |
| 2005 | $5,429 -2.9% | $524,500 +52% |
| 2004 | $5,589 -1.6% | $345,000 |
| 2003 | $5,679 | $345,000 |
Find assessor info on the county website
Monthly payment
Est. payment
Payment breakdown
Explore the cost of this home by adjusting the details. Changes won't be saved.Climate risks
Neighborhood: 02871
Similar homes
- $1,295,0004 bd5 ba3.8k sqft2269 E Main Rd, Portsmouth, RI 02871For Sale

 MLS ID #1422395, Tyler Bernadyn, RE/MAX Results. StateWide MLS RI
- $1,125,0004 bd4 ba3.3k sqftMitchell Brant, Portsmouth, RI 02871For Sale
 MLS ID #1424751, Colleen Mercurio, Redfin Corporation. StateWide MLS RI
- $1,250,0003 bd4 ba2.2k sqft3 Narragansett Blvd, Portsmouth, RI 02871For Sale
 MLS ID #1424590, Jessica Rebello, REMAX Revolution. StateWide MLS RI
- $1,595,0003 bd4 ba3.2k sqft2040 E Main Rd, Portsmouth, RI 02871For Sale
 MLS ID #1423047, The Willett Team, SERHANT.. StateWide MLS RI
- $799,0003 bd3 ba2k sqft117 Canonchet Dr, Portsmouth, RI 02871For SaleMLS ID #1422701, Tracie Hall, Lila Delman Compass. StateWide MLS RI
- $1,199,9004 bd3 ba2.9k sqft35 Great Rd, Barrington, RI 02806For SaleMLS ID #1421083, Beth Davis, Mott & Chace Sotheby's Intl.. StateWide MLS RI
- $669,9004 bd2 ba1.9k sqft11 Linda Ave, Portsmouth, RI 02871For SaleMLS ID #1422642, Lisa LaMontagne-Beausoleil, LaMontagne Real Estate. StateWide MLS RI
- $910,0002 bd3 ba3.3k sqftFerry Landing, Portsmouth, RI 02871For SaleMLS ID #1424980, The Chris Woodard Team, Keller Williams Coastal. StateWide MLS RI
- $1,175,7003 bd4 ba3.2k sqft185 Rosewood Rd, Somerset, MA 02726For SaleMLS ID #1419690, Lynette Lacerda, Revolv Real Estate. StateWide MLS RI
- $849,9004 bd4 ba3.2k sqft365 Cottrell Rd, Tiverton, RI 02878For SaleMLS ID #1422306, Mekkel Blanchard, Cameron Prestige, LLC. StateWide MLS RI
- $987,5003 bd4 ba3k sqft32 James Francis Ter, Middletown, RI 02842For SaleMLS ID #1415384, The Donovan Group, Homes By Connect. StateWide MLS RI
- $1,359,0004 bd3 ba2.9k sqft99 Fresh Meadow Rd, South Kingstown, RI 02879For SaleMLS ID #1422640, Jen Serafin, Coldwell Banker Coastal Homes. StateWide MLS RI
- $799,9004 bd3 ba3.2k sqft8 Robin Dr, North Kingstown, RI 02852For SaleMLS ID #1425281, The Local Group, The Agency Narragansett. StateWide MLS RI
- $814,9004 bd2 ba3.6k sqft172 Estelle Dr, South Kingstown, RI 02892For SaleMLS ID #1424613, David Cappucci, KEY Real Estate Services. StateWide MLS RI
- $1,500,0004 bd3 ba3.8k sqft11 Pachet Brook Rd, Little Compton, RI 02837For SaleMLS ID #1422727, Tyla Gooch, Revolv Real Estate. StateWide MLS RI
- $750,0001 bd3 ba2.2k sqftFerry Landing, Portsmouth, RI 02871For SaleMLS ID #1420442, Kim Fleming, Gustave White Sotheby's Realty. StateWide MLS RI
- $725,0003 bd3 ba2.5k sqft65 Sherman Ave, Seekonk, MA 02771For SaleMLS ID #1426705, Karen Occhialini, Residential Properties Ltd.. StateWide MLS RI
- $1,100,0003 bd4 ba2.5k sqft11 King Philip Ave, Bristol, RI 02809For SaleMLS ID #1424396, Lynn Creighton, Hogan Associates Christie's. StateWide MLS RI
- $899,9004 bd3 ba3.1k sqft680 Fletcher Rd, North Kingstown, RI 02852For SaleMLS ID #1422952, Ann McCrory, RI Real Estate Services. StateWide MLS RI
- $999,9994 bd3 ba3.6k sqft2254 Division Rd, East Greenwich, RI 02818For SaleMLS ID #1425253, Tyler Cote, Cote Partners Realty LLC. StateWide MLS RI
