Designed and built by Hill & Harbor Design Build – this remarkable new build incorporates modern amenities and the craftsmanship and detail of a bygone era. Set along prestigious Blackstone Boulevard, the symmetry and traditional design echo the surrounding historic homes. Elevated above street level, first floor rooms offer expansive sightlines out over the boulevard and provide a sense of privacy. Enter through a steel door and into the impressive foyer with stunning millwork and expansive ceiling height. To the right is the formal dining room with elegant molding and abundant natural light. To the left is a chic, paneled home office. At the rear of the home is a stunning kitchen with an incredible center island, and professional appliances. The oversized breakfast room could easily accommodate a plethora of soft seating – allowing for multiple uses. The great room flows from the kitchen and features a wall of windows, and a marble fireplace. An old-world sunroom and a half bath round out this floor. Upstairs, on the second level, find an incredible primary suite with a walk-in closet and marble bathroom. Two additional guest bedrooms, which share a Jack & Jill bath, and a large laundry room complete this floor. On the home’s upper level find a large family room with full bath and another bedroom or home office with its own half bath. The home’s lower level offers a plethora of amenities including a gym, private bedroom, full bath, and a mudroom. An unrivaled offering.
For sale
$4,895,000
310 Blackstone Blvd, Providence, RI 02906
5beds
5,703sqft
:
Get pre-qualified$30,666/mo
Single Family Residence
Built in 2026
10,001 Square Feet Lot
$4,617,400 Zestimate®
$858/sqft
$-- HOA
What's special
- 37 days |
- 3,478 |
- 187 |
Zillow last checked:
Listing updated:
Listed by:
Jim DeRentis,
Residential Properties Ltd.,
Derek Simpson 401-487-2620,
Residential Properties Ltd.
Source: StateWide MLS RI,MLS#: 1416668
Facts & features
Interior
Bedrooms & bathrooms
- Bedrooms: 5
- Bathrooms: 6
- Full bathrooms: 4
- 1/2 bathrooms: 2
Primary bedroom
- Features: Ceiling Height 7 to 9 ft
- Level: Second
- Area: 340 Square Feet
- Dimensions: 20
Bedroom 2
- Features: Ceiling Height 7 to 9 ft
- Level: Second
- Area: 143 Square Feet
- Dimensions: 13
Bedroom 3
- Features: Ceiling Height 7 to 9 ft
- Level: Second
- Area: 143 Square Feet
- Dimensions: 13
Bedroom 4
- Features: Ceiling Height 7 to 9 ft
- Level: Third
- Area: 154 Square Feet
- Dimensions: 14
Bedroom 5
- Features: Ceiling Height 7 to 9 ft
- Level: Lower
- Area: 165 Square Feet
- Dimensions: 11
Bathroom
- Features: High Ceilings
- Level: First
Bathroom
- Level: Third
Bathroom
- Level: Second
Bathroom
- Level: Third
Bathroom
- Level: Lower
Den
- Features: Ceiling Height 7 to 9 ft
- Level: Lower
- Area: 224 Square Feet
- Dimensions: 16
Dining room
- Features: High Ceilings
- Level: First
- Area: 200 Square Feet
- Dimensions: 20
Exercise room
- Features: Ceiling Height 7 to 9 ft
- Level: Lower
- Area: 198 Square Feet
- Dimensions: 18
Family room
- Features: Ceiling Height 7 to 9 ft
- Level: Third
- Area: 462 Square Feet
- Dimensions: 21
Other
- Features: High Ceilings
- Level: First
- Area: 210 Square Feet
- Dimensions: 21
Great room
- Features: High Ceilings
- Level: First
- Area: 288 Square Feet
- Dimensions: 16
Kitchen
- Features: High Ceilings
- Level: First
- Area: 300 Square Feet
- Dimensions: 20
Laundry
- Level: Second
Office
- Features: High Ceilings
- Level: First
- Area: 108 Square Feet
- Dimensions: 12
Pantry
- Level: First
Sun room
- Features: High Ceilings
- Level: First
- Area: 187 Square Feet
- Dimensions: 11
Heating
- Natural Gas, Gas Connected, Heat Pump
Cooling
- Central Air
Appliances
- Included: Gas Water Heater, Tankless Water Heater, Dishwasher, Dryer, Exhaust Fan, Disposal, Range Hood, Microwave, Oven/Range, Refrigerator, Washer
Features
- Wall (Dry Wall), Wall (Paneled), Cathedral Ceiling(s), Stairs, Wet Bar, Plumbing (Mixed), Insulation (Ceiling), Insulation (Floors), Insulation (Walls)
- Flooring: Ceramic Tile, Hardwood, Marble
- Windows: Insulated Windows
- Basement: Full,Interior and Exterior,Finished,Bath/Stubbed,Bedroom(s),Media Room,Utility,Workout Room
- Number of fireplaces: 2
- Fireplace features: Gas, Marble
Interior area
- Total structure area: 4,405
- Total interior livable area: 5,703 sqft
- Finished area above ground: 4,405
- Finished area below ground: 1,298
Video & virtual tour
Property
Parking
- Total spaces: 5
- Parking features: Attached, Garage Door Opener, Integral, Driveway
- Attached garage spaces: 2
- Has uncovered spaces: Yes
Features
- Exterior features: Balcony
- Pool features: In Ground
- Waterfront features: Walk To Water
Lot
- Size: 10,001 Square Feet
- Features: Sidewalks, Sprinklers
Details
- Parcel number: PROVM40L271
- Zoning: R- 1A
- Other equipment: Cable TV
Construction
Type & style
- Home type: SingleFamily
- Architectural style: Colonial,Contemporary
- Property subtype: Single Family Residence
Materials
- Dry Wall, Paneled, Masonry
- Foundation: Concrete Perimeter
Condition
- New construction: No
- Year built: 2026
Utilities & green energy
- Electric: 400 Amps
- Utilities for property: Sewer Connected, Water Connected
Community & HOA
Community
- Features: Golf, Highway Access, Hospital, Interstate, Private School, Public School, Railroad, Recreational Facilities, Restaurants, Schools, Near Shopping, Near Swimming, Tennis
- Subdivision: Blackstone Boulevard
HOA
- Has HOA: No
Location
- Region: Providence
Financial & listing details
- Price per square foot: $858/sqft
- Tax assessed value: $838,500
- Annual tax amount: $18,447
- Date on market: 6/30/2026
Estimated market value
$4,617,400
$4.39M - $4.85M
$7,572/mo
Price history
| Date | Event | Price |
|---|---|---|
| 7/7/2026 | Listed for sale | $4,895,000+307.9%$858/sqft |
Source:  StateWide MLS RI #1416668 Report a problem StateWide MLS RI #1416668 Report a problem | ||
| 6/30/2025 | Sold | $1,200,000-7.3%$210/sqft |
Source: StateWide MLS RI #1378077 Report a problem | ||
| 5/10/2025 | Pending sale | $1,295,000$227/sqft |
Source: StateWide MLS RI #1378077 Report a problem | ||
| 4/21/2025 | Price change | $1,295,000-5.8%$227/sqft |
Source: StateWide MLS RI #1378077 Report a problem | ||
| 4/8/2025 | Price change | $1,375,000-3.5%$241/sqft |
Source: StateWide MLS RI #1378077 Report a problem | ||
| 3/27/2025 | Price change | $1,425,000-4.7%$250/sqft |
Source: StateWide MLS RI #1378077 Report a problem | ||
| 3/1/2025 | Price change | $1,495,000+49.5%$262/sqft |
Source: StateWide MLS RI #1378077 Report a problem | ||
| 9/28/2024 | Pending sale | $1,000,000$175/sqft |
Source: StateWide MLS RI #1366572 Report a problem | ||
| 9/27/2024 | Listed for sale | $1,000,000+141%$175/sqft |
Source: StateWide MLS RI #1366572 Report a problem | ||
| 6/16/2011 | Sold | $415,000+4%$73/sqft |
Source: Public Record Report a problem | ||
| 4/29/2011 | Listed for sale | $399,000$70/sqft |
Source: Residential Properties #990796 Report a problem | ||
Public tax history
| Year | Property taxes | Tax assessment |
|---|---|---|
| 2025 | $12,242 +59.9% | $838,500 +101% |
| 2024 | $7,654 +3.1% | $417,100 |
| 2023 | $7,424 | $417,100 |
| 2022 | $7,424 -6.1% | $417,100 +29.6% |
| 2021 | $7,903 0% | $321,800 |
| 2020 | $7,903 | $321,800 |
| 2019 | $7,903 -10.5% | $321,800 +16.5% |
| 2018 | $8,831 0% | $276,300 |
| 2017 | $8,831 | $276,300 |
| 2016 | $8,831 -8.8% | $276,300 -5.5% |
| 2015 | $9,682 -1.9% | $292,500 |
| 2013 | $9,872 +0.8% | $292,500 -4.7% |
| 2012 | $9,790 -47.2% | $307,000 -47.2% |
| 2011 | $18,538 +5% | $581,300 |
| 2010 | $17,660 +20.4% | $581,300 -4% |
| 2009 | $14,662 +6% | $605,600 |
| 2007 | $13,832 -17.9% | $605,600 +8.6% |
| 2006 | $16,853 | $557,500 |
| 2005 | $16,853 | $557,500 |
Find assessor info on the county website
Monthly payment
Est. payment
Payment breakdown
Explore the cost of this home by adjusting the details. Changes won't be saved.Climate risks
Neighborhood: Blackstone
Nearby schools
GreatSchools rating
- 6/10Martin Luther King Elementary SchoolGrades: PK-5Distance: 1 mi
- 5/10Nathan Bishop Middle SchoolGrades: 6-8Distance: 0.4 mi
- 1/10Hope High SchoolGrades: 9-12Distance: 1 mi
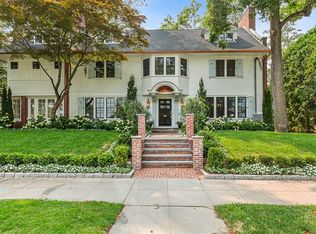
- $3,500,0005 bd5 ba5.1k sqft290 Blackstone Blvd, Providence, RI 02906Sold
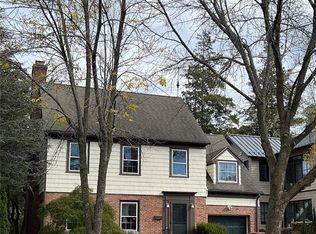
- $784,0003 bd3 ba3k sqft333 Slater Ave, Providence, RI 02906Sold
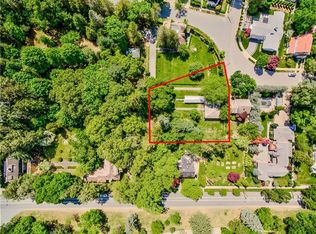
- $4,114,8000.43 acres325 Slater Ave, Providence, RI 02906Off Market
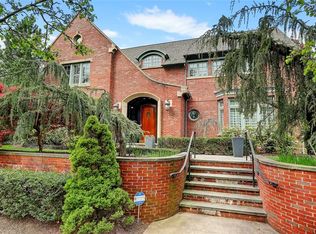
- $3,356,4004 bd6 ba6.2k sqft322 Blackstone Blvd, Providence, RI 02906Off Market
- $2,112,6005 bd5 ba4.5k sqft347 Slater Ave, Providence, RI 02906Off Market
- $3,651,4005 bd4 ba7.3k sqft288 Blackstone Blvd, Providence, RI 02906Off Market
- $1,960,2005 bd6 ba8.1k sqft288 Blackstone Blvd, Providence, RI 02906Off Market
- $2,377,6006 bd6 ba5.2k sqft330 Blackstone Blvd, Providence, RI 02906Off Market
A local agent can set up tours, give advice and negotiate with sellers.
A local lender can help you make sure your offer is ready when you are.
Similar homes
- $3,850,0005 bd6 ba6.6k sqft188 Blackstone Blvd, Providence, RI 02906For Sale
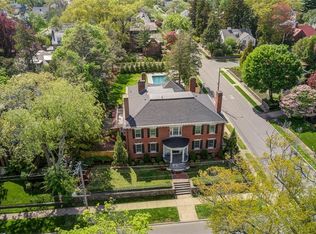
 MLS ID #1413483, Lindsay Pettinelli, Churchill & Banks Co., LLC. StateWide MLS RI
 - $3,800,0005 bd5 ba5.5k sqft80 Clarendon Ave, Providence, RI 02906For Sale
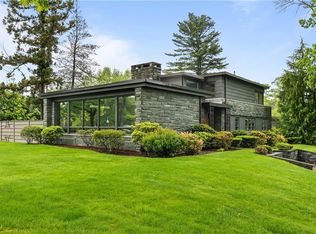 MLS ID #1385274, Matt Antonio, Corcoran Chart House Realty. StateWide MLS RI
 - $3,695,0006 bd5 ba5.7k sqft251 Slater Ave, Providence, RI 02906New Construction
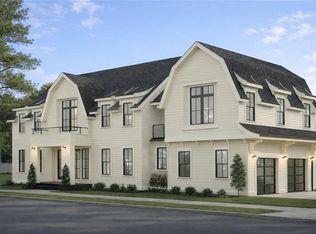 MLS ID #1409983, Kira Greene, Compass. StateWide MLS RI
 - $3,500,0006 bd5 ba5.4k sqft101 Congdon St, Providence, RI 02906For Sale
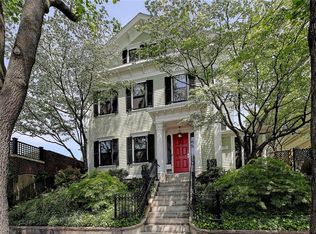 MLS ID #1410626, Jim DeRentis, Residential Properties Ltd.. StateWide MLS RI
 - $4,500,0004 bd3 ba3.8k sqft85 Tea House Ln, Warwick, RI 02889For SaleMLS ID #1419032, Amy Doorley-Lucas, Mott & Chace Sotheby's Intl.. StateWide MLS RI
- $4,695,0005 bd5 ba4.9k sqft246 Channel Vw, Warwick, RI 02889For SaleMLS ID #1408564, Amy Doorley-Lucas, Mott & Chace Sotheby's Intl.. StateWide MLS RI
- $4,495,0004 bd4 ba5.8k sqft149 Nanaquaket Rd, Tiverton, RI 02878For SaleMLS ID #1419977, Jessica Chase, Gustave White Sotheby's Realty. StateWide MLS RI
- $4,999,9994 bd4 ba5.1k sqft466 Poppasquash Rd, Bristol, RI 02809For SaleMLS ID #1417536, Cheryl Andreozzi, Mott & Chace Sotheby's Intl.. StateWide MLS RI
- $5,395,0004 bd5 ba5.6k sqft24 Stone Tower Ln, Barrington, RI 02806For SaleMLS ID #1416051, The Coleman Group, Mott & Chace Sotheby's Intl.. StateWide MLS RI
- $3,200,0004 bd5 ba6k sqft337 Rumstick Rd, Barrington, RI 02806For SaleMLS ID #1418786, Larry McNulty, Lamacchia Realty, Inc. StateWide MLS RI
- $4,350,0004 bd8 ba8.3k sqft4 Jones Cir, Barrington, RI 02806For SaleMLS ID #1415622, MaryBeth Frye, Mott & Chace Sotheby's Intl.. StateWide MLS RI
- $5,199,0005 bd8 ba7.2k sqft231 Carnegie Harbor Dr, Portsmouth, RI 02871For SaleMLS ID #1417769, Joseph Costa, Mott & Chace Sotheby's Intl.. StateWide MLS RI
- $4,650,0005 bd6 ba6.1k sqft29 Reliance Dr, Bristol, RI 02809For SaleMLS ID #1412380, Lynda Terhune, Mott & Chace Sotheby's Intl.. StateWide MLS RI
- $3,800,0004 bd6 ba5.9k sqft30 Angell Ct, Warwick, RI 02889For SaleMLS ID #1414114, Sandy Pellegrino, Coldwell Banker Realty. StateWide MLS RI
- $4,199,0005 bd5 ba7.2k sqft15 Courageous Cir, Bristol, RI 02809For SaleMLS ID #1406202, Beth Davis, Mott & Chace Sotheby's Intl.. StateWide MLS RI
- $3,550,0005 bd5 ba4.6k sqft140 Aldrich Ave, Warwick, RI 02889For SaleMLS ID #1397293, Rebecca Mayer, Compass. StateWide MLS RI
- $3,900,0006 bd6 ba4.7k sqft360 Rumstick Rd, Barrington, RI 02806For SaleMLS ID #1416724, Rita WRIGHT, RE/MAX Professionals. StateWide MLS RI
- $2,650,0004 bd4 ba3.5k sqft105 New Meadow Rd, Barrington, RI 02806For SaleMLS ID #1419102, Kimberly Ide, Mott & Chace Sotheby's Intl.. StateWide MLS RI
- $2,500,0003 bd5 ba6.4k sqft159 Sutton St, Providence, RI 02903For SaleMLS ID #1409158, Paula Morrison, Residential Properties Ltd.. StateWide MLS RI
- $2,897,0004 bd5 ba5.3k sqft198 Poppasquash Rd, Bristol, RI 02809For SaleMLS ID #1414838, Jenny Palm Group, SERHANT.. StateWide MLS RI
