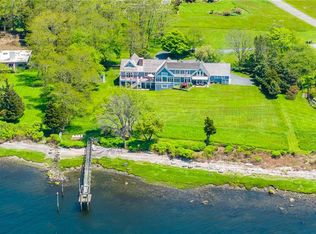
Tucked away within an exclusive gated enclave on prestigious Poppasquash Point, this shingle-style estate is approached by a scenic drive that meanders along the water through one of Bristol's most coveted waterfront settings. Set on three private acres with direct frontage on Narragansett Bay, the property offers panoramic water views, spectacular sunsets, direct beach access and a mooring. The residence captures breathtaking water views from every major room. Rich hardwood floors, exquisite custom woodwork, and four working fireplaces create an atmosphere of timeless elegance and coastal sophistication. The main level is designed for effortless living and entertaining, featuring a primary suite along with a living room, dining room, den, laundry room, and two powder rooms. Upstairs are three additional bedrooms, a full bathroom, and an option for a fourth bedroom, office or flexible living space. The lower level offers a billiard room, gathering space, wet bar and abundant storage. An attached heated two car garage provides year round comfort and convenience. The grounds offer a charming potting shed, and the peace of mind of a whole house generator. Ideally situated in a community renowned for world class sailing, exceptional dining, Roger Williams University and the nations's longest running Fourth of July celebration, the property is 15 miles to Newport and approximately 65 miles from Boston, offering an unparalleled blend of privacy, prestige and accessibility.
Pending
$4,999,999
466 Poppasquash Rd, Bristol, RI 02809
4beds
5,168sqft
Single Family Residence
Built in 1989
3.15 Acres Lot
$-- Zestimate®
$967/sqft
$-- HOA
What's special
- 99 days
- 172
- 0
Zillow last checked:
Listing updated:
Listed by:
Cheryl Andreozzi 401-323-3934,
Mott & Chace Sotheby's Intl.
Source: StateWide MLS RI,MLS#: 1417536
Facts & features
Interior
Bedrooms & bathrooms
- Bedrooms: 4
- Bathrooms: 4
- Full bathrooms: 2
- 1/2 bathrooms: 2
Primary bedroom
- Level: First
Bedroom 2
- Level: Second
Bedroom 3
- Level: Second
Bedroom 4
- Level: Second
Bathroom
- Level: Second
Dining room
- Level: First
Family room
- Level: First
Kitchen
- Level: First
Laundry
- Level: First
Living room
- Level: First
Recreation room
- Level: Lower
Heating
- Oil, Forced Water, Hydro-Air, Radiant
Cooling
- Central Air
Appliances
- Included: Dishwasher, Dryer, Exhaust Fan, Disposal, Microwave, Oven/Range, Refrigerator, Washer
Features
- Wall (Dry Wall), Wall (Plaster), Cathedral Ceiling(s), Stairs, Wet Bar, Plumbing (Copper), Plumbing (Mixed), Plumbing (PVC), Insulation (Ceiling), Insulation (Floors), Insulation (Walls), Ceiling Fan(s), Central Vacuum
- Flooring: Ceramic Tile, Hardwood, Marble, Carpet
- Windows: Insulated Windows
- Basement: Full,Interior and Exterior,Partially Finished,Family Room,Playroom,Storage Space,Utility,Work Shop,Workout Room
- Attic: Attic Stairs, Attic Storage
- Number of fireplaces: 4
- Fireplace features: Brick, Stone, Wood Burning
Interior area
- Total structure area: 4,568
- Total interior livable area: 5,168 sqft
- Finished area above ground: 4,568
- Finished area below ground: 600
Property
Parking
- Total spaces: 12
- Parking features: Attached, Garage Door Opener, Driveway
- Attached garage spaces: 2
- Has uncovered spaces: Yes
Features
- Patio & porch: Patio, Porch
- Exterior features: Barbecue
- Has view: Yes
- View description: Water
- Has water view: Yes
- Water view: Water
- Waterfront features: Waterfront, Access, Beach, Mooring, Ocean Front, Saltwater Front, Walk to Salt Water, Walk To Water
Lot
- Size: 3.15 Acres
- Features: Sprinklers, Wooded
Details
- Parcel number: BRISM173L58
- Zoning: R-80
- Other equipment: Cable TV, Satellite Dish
Construction
Type & style
- Home type: SingleFamily
- Architectural style: Cape Cod,Colonial
- Property subtype: Single Family Residence
Materials
- Dry Wall, Plaster, Shingles, Wood
- Foundation: Concrete Perimeter
Condition
- New construction: No
- Year built: 1989
Utilities & green energy
- Electric: 200+ Amp Service, Circuit Breakers
- Sewer: Septic Tank
- Water: Well
Community & HOA
Community
- Features: Marina, Recreational Facilities, Near Swimming
- Security: Security System Owned
HOA
- Has HOA: No
Location
- Region: Bristol
Financial & listing details
- Price per square foot: $967/sqft
- Tax assessed value: $2,488,100
- Annual tax amount: $31,242
- Date on market: 7/10/2026
- Inclusions: Basement is finished but does not have a heating source. Association fee $3500/year includes road repair, private trash and snow removal
Estimated market value
Not available
Estimated sales range
Not available
Not available
Price history
| Date | Event | Price |
|---|---|---|
| 8/6/2026 | Pending sale | $4,999,999$967/sqft |
Source:  StateWide MLS RI #1417536 Report a problem StateWide MLS RI #1417536 Report a problem | ||
| 7/30/2026 | Listed for sale | $4,999,999-16.7%$967/sqft |
Source: StateWide MLS RI #1417536 Report a problem | ||
| 6/4/2023 | Listing removed | -- |
Source: StateWide MLS RI #1318773 Report a problem | ||
| 1/16/2023 | Listed for sale | $5,999,999+700%$1,161/sqft |
Source: StateWide MLS RI #1318773 Report a problem | ||
| 6/29/1995 | Sold | $750,000$145/sqft |
Source: Public Record Report a problem | ||
Public tax history
| Year | Property taxes | Tax assessment |
|---|---|---|
| 2025 | $34,386 | $2,488,100 |
| 2024 | $34,386 +3.4% | $2,488,100 |
| 2023 | $33,241 +2.8% | $2,488,100 |
| 2022 | $32,345 -7.2% | $2,488,100 +2.7% |
| 2021 | $34,848 +3% | $2,423,400 |
| 2020 | $33,847 | $2,423,400 -11.7% |
| 2019 | $33,847 -6.4% | $2,745,200 +5.4% |
| 2018 | $36,174 +2.4% | $2,604,700 +10% |
| 2017 | $35,335 +1% | $2,368,300 |
| 2016 | $34,980 +5.3% | $2,368,300 |
| 2015 | $33,227 +12.8% | $2,368,300 +5% |
| 2014 | $29,447 +2% | $2,254,730 |
| 2013 | $28,861 +3% | $2,254,730 |
| 2012 | $28,026 | $2,254,730 |
| 2011 | $28,026 +13.2% | $2,254,730 -5.5% |
| 2010 | $24,754 | $2,387,120 |
| 2009 | $24,754 +0.2% | $2,387,120 |
| 2008 | $24,707 +12.6% | $2,387,120 +14.8% |
| 2007 | $21,940 +2.9% | $2,079,610 |
| 2005 | $21,316 | $2,079,610 |
Find assessor info on the county website
Monthly payment
Est. payment
Payment breakdown
Explore the cost of this home by adjusting the details. Changes won't be saved.Climate risks
Neighborhood: 02809

Similar homes
- $4,650,0005 bd6 ba6.1k sqft29 Reliance Dr, Bristol, RI 02809For Sale
 MLS ID #1412380, Lynda Terhune, Mott & Chace Sotheby's Intl.. StateWide MLS RI
 - $2,700,0004 bd6 ba4.7k sqft60 Poppasquash Rd, Bristol, RI 02809For Sale
 MLS ID #1424817, Michelle Drum, Gustave White Sotheby's Realty. StateWide MLS RI
 - $4,199,0005 bd5 ba7.2k sqft15 Courageous Cir, Bristol, RI 02809For Sale
 MLS ID #1406202, Beth Davis, Mott & Chace Sotheby's Intl.. StateWide MLS RI
 - $4,725,0004 bd5 ba5.6k sqft24 Stone Tower Ln, Barrington, RI 02806For Sale
 MLS ID #1416051, The Coleman Group, Mott & Chace Sotheby's Intl.. StateWide MLS RI
 - $2,747,0004 bd5 ba5.3k sqft198 Poppasquash Rd, Bristol, RI 02809For SaleMLS ID #1414838, Jenny Palm Group, SERHANT.. StateWide MLS RI
- $4,750,0005 bd4 ba4.2k sqft250 Rumstick Rd, Barrington, RI 02806For SaleMLS ID #1421815, Stephanie Basile, SERHANT.. StateWide MLS RI
- $4,500,0004 bd3 ba3.8k sqft85 Tea House Ln, Warwick, RI 02889For SaleMLS ID #1419032, Amy Doorley-Lucas, Mott & Chace Sotheby's Intl.. StateWide MLS RI
- $4,995,0004 bd5 ba4.3k sqft517 Tuckerman Ave, Middletown, RI 02842For SaleMLS ID #1423679, Jessica Chase, Gustave White Sotheby's Realty. StateWide MLS RI
- $4,495,0005 bd5 ba4.9k sqft246 Channel Vw, Warwick, RI 02889For SaleMLS ID #1419931, Amy Doorley-Lucas, Mott & Chace Sotheby's Intl.. StateWide MLS RI
- $4,999,0004 bd4 ba4.7k sqft10 Ridge Rd, Newport, RI 02840For SaleMLS ID #1415572, Jennifer O'Hora Lawrence, Lila Delman Compass. StateWide MLS RI
- $4,325,0002 bd3 ba3.3k sqft343 Rumstick Rd #B, Barrington, RI 02806For SaleMLS ID #1421458, Dina Karousos/Nicole Lucenti Team, SERHANT.. StateWide MLS RI
- $4,950,0005 bd6 ba4.8k sqft76 Battery Ln, Jamestown, RI 02835For SaleMLS ID #1409358, Lisa Ardente, Compass. StateWide MLS RI
- $3,495,0006 bd6 ba4.7k sqft360 Rumstick Rd, Barrington, RI 02806For SaleMLS ID #1424990, Rita WRIGHT, RE/MAX Professionals. StateWide MLS RI
- $4,495,0004 bd4 ba5.3k sqft125 Waterway Rd, Saunderstown, RI 02874For SaleMLS ID #1423199, Dina Karousos/Nicole Lucenti Team, SERHANT.. StateWide MLS RI
- $2,999,9004 bd5 ba6k sqft337 Rumstick Rd, Barrington, RI 02806For SaleMLS ID #1418786, Larry McNulty, Lamacchia Realty, Inc. StateWide MLS RI
- $4,950,0001 bd3 ba2.7k sqft184 Glen Rd, Portsmouth, RI 02871For SaleMLS ID #1425675, Amy Rice, William Raveis Inspire. StateWide MLS RI
- $6,300,0005 bd8 ba7.2k sqft231 Carnegie Harbor Dr, Portsmouth, RI 02871For SaleMLS ID #1424943, Joseph Costa, Mott & Chace Sotheby's Intl.. StateWide MLS RI
- $5,950,0004 bd6 ba6.5k sqft105 Heidi Dr, Portsmouth, RI 02871For SaleMLS ID #1424513, Christine Tellefsen, Residential Properties Ltd.. StateWide MLS RI
- $3,500,0004 bd6 ba5.9k sqft30 Angell Ct, Warwick, RI 02889For SaleMLS ID #1414114, Sandy Pellegrino, Coldwell Banker Realty. StateWide MLS RI
- $5,995,0004 bd6 ba5.2k sqft1 Harbor View Dr, Newport, RI 02840For SaleMLS ID #1423476, The Willett Team, SERHANT.. StateWide MLS RI
