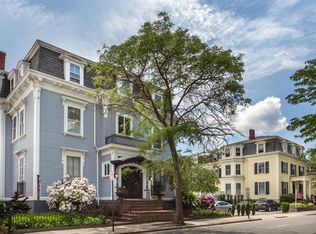
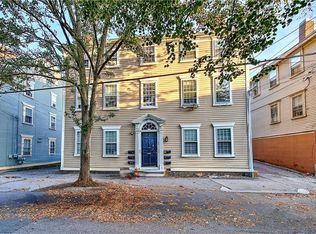
7 Luxury Units - Located in the heart of Providence’s Wayland Square neighborhood, 453 Angell Street offers a rare opportunity to acquire an exceptional income-producing asset on the East Side. Built in 1870, this Victorian building blends architectural character with modernization. A 2011 renovation upgraded kitchens, baths, heating and cooling, plumbing, and electrical, combining historic charm with contemporary convenience. Soaring 10+ foot ceilings, open floor plans, and preserved original woodwork highlight its appeal. The property has seven units—six one-bedroom and one two-bedroom—each with separate utilities, central air conditioning, and in-unit washer/dryers. A backyard with patio enhances tenant experience, and eight off-street parking spaces provide convenience. Just steps from Brown University, cafés, restaurants, and shops, it offers a walk-to-everything lifestyle in a strong rental market. With excellent rental history and strong occupancy this is a premier investment for stability and growth. 453 Angell Street is more than a multifamily—it blends architectural significance, prime location, and compelling returns.
For sale
$2,650,000
453 Angell St, Providence, RI 02906
8beds
5,255sqft
Multi Family
Built in 1870
-- sqft lot
$2,419,900 Zestimate®
$504/sqft
$-- HOA
What's special
Backyard with patioCentral air conditioningEight off-street parking spacesUpgraded kitchensVictorian buildingOpen floor plansPreserved original woodwork
- 47 days
- 449
- 27
Zillow last checked:
Listing updated:
Listed by:
William Sherry 508-958-7614,
Compass
Source: StateWide MLS RI,MLS#: 1420109
Facts & features
Interior
Bedrooms & bathrooms
- Bedrooms: 8
- Bathrooms: 7
- Full bathrooms: 7
Bathroom
- Features: Bath w Tub, Bath w Shower Stall, Bath w Tub & Shower
Heating
- Natural Gas, Central, Forced Air, Steam
Cooling
- Central Air
Appliances
- Included: Tankless Water Heater, Dishwasher, Dryer, Exhaust Fan, Oven/Range, Refrigerator, Washer
- Laundry: In Unit
Features
- Wall (Dry Wall), Wall (Paneled), Wall (Plaster), Wall (Wood), Cathedral Ceiling(s), Stairs, Insulation (Unknown), Ceiling Fan(s)
- Flooring: Ceramic Tile, Hardwood, Carpet
- Windows: Skylight(s)
- Basement: Full,Interior and Exterior,Unfinished,Utility
- Number of fireplaces: 5
- Fireplace features: Brick
Interior area
- Total structure area: 6,748
- Total interior livable area: 5,255 sqft
Video & virtual tour
Property
Parking
- Total spaces: 10
- Parking features: No Garage
Features
- Stories: 3
- Patio & porch: Patio
Lot
- Size: 9,853 Square Feet
- Features: Sidewalks
Details
- Zoning: R-P
Construction
Type & style
- Home type: MultiFamily
- Property subtype: Multi Family
- Attached to another structure: Yes
Materials
- Dry Wall, Paneled, Plaster, Wood Wall(s), Wood
- Foundation: Concrete Perimeter, Mixed, Stone
Condition
- New construction: No
- Year built: 1870
Utilities & green energy
- Electric: Individual Meter
- Utilities for property: Sewer Connected, Water Connected
Community & HOA
Community
- Features: Commuter Bus, Highway Access, Hospital, Private School, Public School, Recreational Facilities, Restaurants, Schools, Near Shopping
- Subdivision: Wayland Square - East Side
HOA
- Has HOA: No
Location
- Region: Providence
Financial & listing details
- Price per square foot: $504/sqft
- Annual tax amount: $43,605
- Date on market: 8/7/2026
- Inclusions: See Proforma
- Total actual rent: 17900
- Tenant pays: Heat
Estimated market value
$2,419,900
$2.30M - $2.54M
$3,706/mo
Price history
| Date | Event | Price |
|---|---|---|
| 8/7/2026 | Listed for sale | $2,650,000$504/sqft |
Source:  StateWide MLS RI #1420109 Report a problem StateWide MLS RI #1420109 Report a problem | ||
| 8/2/2026 | Listing removed | $2,650,000$504/sqft |
Source: StateWide MLS RI #1406572 Report a problem | ||
| 6/1/2026 | Price change | $2,650,000-3.6%$504/sqft |
Source: StateWide MLS RI #1406572 Report a problem | ||
| 3/16/2026 | Listed for sale | $2,750,000$523/sqft |
Source: StateWide MLS RI #1406572 Report a problem | ||
Public tax history
Tax history is unavailable.
Monthly payment
Est. payment
Payment breakdown
Explore the cost of this home by adjusting the details. Changes won't be saved.Climate risks
Neighborhood: Wayland
Similar homes
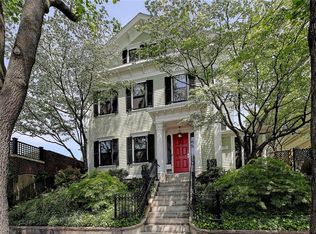
- $3,495,0006 bd5 ba5.4k sqft101 Congdon St, Providence, RI 02906For Sale
 MLS ID #1422788, Jim DeRentis, Residential Properties Ltd.. StateWide MLS RI
 - $1,495,0005 bd6 ba4.5k sqft176 Cole Ave, Providence, RI 02906Active
 MLS ID #12761972, Kira Greene, Compass. MRED as distributed by MLS GRID
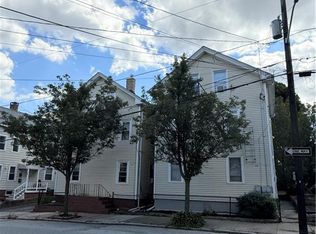
 - $1,495,00011 bd5 ba3.1k sqft49-51 Trenton St, Providence, RI 02906For Sale
 MLS ID #1422724, Cheryl Henshall, J. Christopher Real Estate Grp. StateWide MLS RI
 - $1,595,00011 bd9 ba6.1k sqft84 Transit St, Providence, RI 02906For Sale
 MLS ID #1406278, Stephen Gaskin, Residential Properties Ltd.. StateWide MLS RI
 - $1,690,0005 bd4 ba3.8k sqft5 Hillside Ave, Providence, RI 02906For SaleMLS ID #1422586, Robert Rutley, Mott & Chace Sotheby's Intl.. StateWide MLS RI
- $3,800,0005 bd5 ba5.5k sqft80 Clarendon Ave, Providence, RI 02906For SaleMLS ID #1385274, Matt Antonio, Corcoran Chart House Realty. StateWide MLS RI
- $3,429,0006 bd5 ba5.7k sqft251 Slater Ave, Providence, RI 02906For SaleMLS ID #1421591, Kira Greene, Compass. StateWide MLS RI
- $2,750,0006 bd6 ba5k sqft57 Old Forge Rd, Warwick, RI 02818For SaleMLS ID #1414139, Dean deTonnancourt, REMAX Revolution. StateWide MLS RI
- $3,250,0005 bd5 ba4.6k sqft140 Aldrich Ave, Warwick, RI 02889For SaleMLS ID #1422041, Rebecca Mayer, Compass. StateWide MLS RI
- $2,995,0006 bd4 ba5.7k sqft22 Tyler Point Rd, Barrington, RI 02806For SaleMLS ID #1421818, Matt Antonio, Corcoran Chart House Realty. StateWide MLS RI
- $1,389,0005 bd4 ba5.1k sqft38 Steeple Ln, Lincoln, RI 02865For SaleMLS ID #1423256, Michael Caparco, Keller Williams Coastal. StateWide MLS RI
- $2,749,5005 bd4 ba4.1k sqft75 Macomber Ln, Portsmouth, RI 02871For SaleMLS ID #1422458, Sarah Kirwin, Residential Properties Ltd.. StateWide MLS RI
- $2,399,0005 bd6 ba5.9k sqft50 Judge Torres Ln, East Greenwich, RI 02818For SaleMLS ID #1417741, Matthew St. Ours, RE/MAX Professionals. StateWide MLS RI
- $1,400,0007 bd5 ba4.2k sqft23 Union St #25, Bristol, RI 02809For SaleMLS ID #1423071, Jaclyn Arruda, JPAR Prime Real Estate. StateWide MLS RI
- $1,995,0005 bd5 ba5k sqft1660 Main Rd, Tiverton, RI 02878For SaleMLS ID #1414325, Colin Ford, SERHANT.. StateWide MLS RI
- $3,695,0006 bd6 ba4.7k sqft360 Rumstick Rd, Barrington, RI 02806For SaleMLS ID #1416724, Rita WRIGHT, RE/MAX Professionals. StateWide MLS RI
- $3,299,0006 bd8 ba7.4k sqft116 Nayatt Rd, Barrington, RI 02806For SaleMLS ID #1410924, Bob Kenneally, Williams & Stuart Real Estate. StateWide MLS RI
- $1,750,0006 bd4 ba3.4k sqft88 Burton St, Bristol, RI 02809For SaleMLS ID #1420362, Cathy Sousa Team, SERHANT.. StateWide MLS RI
