Built circa 1867 and known as the John F. & William F. Slater House, 613 Angell Street is an extraordinary Second Empire residence on Providence's East Side, restored for its next 100 years. The main level pairs a 24-foot living room with a bay-windowed dining room, both with soaring ceilings, intricate millwork and refinished hardwood floors. The expansive kitchen features custom rift-cut white oak slim Shaker cabinetry, Calacatta Zella quartz countertops, a pantry and adjoining mudroom. An office, guest bedroom, full bath and half bath complete the first floor. Upstairs, the primary suite offers a walk-in closet and spa-inspired bath with a double vanity, separate shower and soaking tub set within a bay window. Two more bedrooms share a hall bath and access to a 24-foot balcony, plus a spacious family room. The third floor adds flexibility with a family room, full kitchen, second primary suite with walk-in closet and private bath, two additional bedrooms, a hall bath and laundry. Outside, three covered decks overlook a generous patio and reconstructed two-car garage. Pella windows, HardiePlank siding, renovated trim and refreshed grounds complete the transformation. Moments from Wayland Square, Blackstone Boulevard and Paterson Park, 613 Angell Street is a true piece of Providence history, restored without losing the character that made it special for generations.
Active
$4,250,000
613 Angell St, Providence, RI 02906
7beds
6,448sqft
Single Family Residence
Built in 1890
7,840 Square Feet Lot
$-- Zestimate®
$659/sqft
$-- HOA
What's special
- 42 days
- 1,426
- 66
Zillow last checked:
Listing updated:
Listed by:
Sweeney Advisory Group 401-864-8286,
Mott & Chace Sotheby's Intl.
Source: StateWide MLS RI,MLS#: 1424086
Facts & features
Interior
Bedrooms & bathrooms
- Bedrooms: 7
- Bathrooms: 6
- Full bathrooms: 5
- 1/2 bathrooms: 1
Heating
- Natural Gas, Zoned
Cooling
- Central Air
Appliances
- Included: Gas Water Heater
Features
- Plumbing (Mixed)
- Flooring: Ceramic Tile, Hardwood
- Basement: Full,Interior and Exterior,Finished
- Has fireplace: No
- Fireplace features: None
Interior area
- Total structure area: 4,944
- Total interior livable area: 6,448 sqft
- Finished area above ground: 4,944
- Finished area below ground: 1,504
Property
Parking
- Total spaces: 6
- Parking features: Detached
- Garage spaces: 2
Lot
- Size: 7,840 Square Feet
Details
- Parcel number: PROVM41L296
Construction
Type & style
- Home type: SingleFamily
- Architectural style: Colonial
- Property subtype: Single Family Residence
Materials
- Wood
- Foundation: Unknown
Condition
- New construction: No
- Year built: 1890
Utilities & green energy
- Electric: Individual Meter
- Utilities for property: Sewer Connected, Water Connected
Community & HOA
Community
- Features: Near Public Transport, Commuter Bus, Golf, Highway Access, Hospital, Interstate, Marina, Private School, Public School, Railroad, Recreational Facilities, Restaurants, Schools, Near Shopping, Near Swimming, Tennis
HOA
- Has HOA: No
Location
- Region: Providence
Financial & listing details
- Price per square foot: $659/sqft
- Tax assessed value: $1,718,600
- Annual tax amount: $24,060
- Date on market: 9/23/2026
Estimated market value
Not available
Estimated sales range
Not available
Not available
Price history
| Date | Event | Price |
|---|---|---|
| 10/22/2026 | Listed for sale | $4,250,000+364.5%$659/sqft |
Source:  StateWide MLS RI #1424086 Report a problem | ||
| 7/28/2023 | Sold | $915,000-6.2%$142/sqft |
Source: StateWide MLS RI #1334073 Report a problem | ||
| 6/6/2023 | Pending sale | $975,000$151/sqft |
Source: StateWide MLS RI #1334073 Report a problem | ||
| 6/6/2023 | Contingent | $975,000$151/sqft |
Source: StateWide MLS RI #1334073 Report a problem | ||
| 4/26/2023 | Listed for sale | $975,000+435.7%$151/sqft |
Source: StateWide MLS RI #1334073 Report a problem | ||
| 4/30/1997 | Sold | $182,000$28/sqft |
Source: Public Record Report a problem | ||
Public tax history
| Year | Property taxes | Tax assessment |
|---|---|---|
| 2025 | $24,060 +89.2% | $1,718,600 +148% |
| 2024 | $12,715 -39% | $692,900 -40.8% |
| 2023 | $20,849 | $1,171,300 |
| 2022 | $20,849 +48.1% | $1,171,300 +104.3% |
| 2021 | $14,080 0% | $573,300 |
| 2020 | $14,080 | $573,300 |
| 2019 | $14,080 -0.6% | $573,300 +29.3% |
| 2018 | $14,171 -14.5% | $443,400 -14.5% |
| 2017 | $16,581 | $518,800 |
| 2016 | $16,581 +2.5% | $518,800 +6.1% |
| 2015 | $16,179 -1.9% | $488,800 |
| 2013 | $16,497 -3.1% | $488,800 -8.4% |
| 2012 | $17,023 -13.7% | $533,800 -13.7% |
| 2011 | $19,730 +5% | $618,700 |
| 2010 | $18,796 -5.1% | $618,700 -24.4% |
| 2009 | $19,804 +6% | $818,000 |
| 2007 | $18,683 -9.9% | $818,000 +19.3% |
| 2006 | $20,726 | $685,600 |
| 2005 | $20,726 | $685,600 |
Find assessor info on the county website
Monthly payment
Est. payment
Payment breakdown
Explore the cost of this home by adjusting the details. Changes won't be saved.Climate risks
Neighborhood: Wayland


Similar homes
- $3,495,0006 bd5 ba5.4k sqft101 Congdon St, Providence, RI 02906For Sale
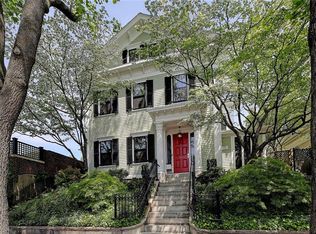
 MLS ID #1422788, Jim DeRentis, Residential Properties Ltd.. StateWide MLS RI
- $4,359,0005 bd6 ba5.7k sqft310 Blackstone Blvd, Providence, RI 02906For Sale
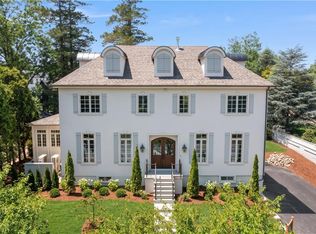 MLS ID #1421421, Jim DeRentis, Residential Properties Ltd.. StateWide MLS RI
- $3,295,0006 bd5 ba5.7k sqft251 Slater Ave, Providence, RI 02906For Sale
 MLS ID #1421591, Kira Greene, Compass. StateWide MLS RI
- $2,650,0008 bd7 ba5.2k sqft453 Angell St, Providence, RI 02906For Sale
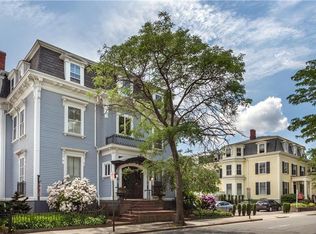 MLS ID #1420109, William Sherry, Compass. StateWide MLS RI
- $4,495,0005 bd5 ba4.9k sqft246 Channel Vw, Warwick, RI 02889For SaleMLS ID #1419931, Amy Doorley-Lucas, Mott & Chace Sotheby's Intl.. StateWide MLS RI
- $3,999,0004 bd8 ba8.3k sqft4 Jones Cir, Barrington, RI 02806For SaleMLS ID #1415622, MaryBeth Frye, Mott & Chace Sotheby's Intl.. StateWide MLS RI
- $4,750,0005 bd4 ba4.2k sqft250 Rumstick Rd, Barrington, RI 02806For SaleMLS ID #1421815, Stephanie Basile, SERHANT.. StateWide MLS RI
- $4,500,0004 bd3 ba3.8k sqft85 Tea House Ln, Warwick, RI 02889For SaleMLS ID #1419032, Amy Doorley-Lucas, Mott & Chace Sotheby's Intl.. StateWide MLS RI
- $3,295,0006 bd6 ba4.7k sqft360 Rumstick Rd, Barrington, RI 02806For SaleMLS ID #1424990, Rita WRIGHT, RE/MAX Professionals. StateWide MLS RI
- $3,500,0004 bd6 ba5.9k sqft30 Angell Ct, Warwick, RI 02889For SaleMLS ID #1414114, Sandy Pellegrino, Coldwell Banker Realty. StateWide MLS RI
- $4,650,0005 bd6 ba6.1k sqft29 Reliance Dr, Bristol, RI 02809For SaleMLS ID #1412380, Lynda Terhune, Mott & Chace Sotheby's Intl.. StateWide MLS RI
- $4,725,0004 bd5 ba5.6k sqft24 Stone Tower Ln, Barrington, RI 02806For SaleMLS ID #1416051, The Coleman Group, Mott & Chace Sotheby's Intl.. StateWide MLS RI
- $5,500,0005 bd7 ba6.8k sqft46 Pojac Point Rd, North Kingstown, RI 02852For SaleMLS ID #1425357, The DiSpirito Team, Engel & Volkers Oceanside. StateWide MLS RI
- $3,250,0005 bd5 ba4.6k sqft140 Aldrich Ave, Warwick, RI 02889For SaleMLS ID #1422041, Rebecca Mayer, Compass. StateWide MLS RI
- $2,200,0005 bd4 ba4.1k sqft48 Saint George Ct, Warwick, RI 02888For SaleMLS ID #1422518, Joseph Del Sesto, Del Sesto Realty. StateWide MLS RI
- $2,700,0004 bd6 ba4.7k sqft60 Poppasquash Rd, Bristol, RI 02809For SaleMLS ID #1424817, Michelle Drum, Gustave White Sotheby's Realty. StateWide MLS RI
- $2,995,0004 bd4 ba4.5k sqft50 Kenyon Ave, East Greenwich, RI 02818For SaleMLS ID #1422608, Jennifer Cosgrove O'Leary, Greenwich Bay Brokers. StateWide MLS RI
- $2,500,0006 bd6 ba5k sqft57 Old Forge Rd, Warwick, RI 02818For SaleMLS ID #1414139, Dean deTonnancourt, REMAX Revolution. StateWide MLS RI
- $6,300,0005 bd8 ba7.2k sqft231 Carnegie Harbor Dr, Portsmouth, RI 02871For SaleMLS ID #1424943, Joseph Costa, Mott & Chace Sotheby's Intl.. StateWide MLS RI
