Westwood Estates at its finest! An exceptional opportunity to own a substantial property With all the extras. The heart of this home resides within its spacious open layout, consisting of a gourmet kitchen w/Wolf and Subzero appliances, grand living room, theater room, and game room for unforgettable gatherings. An entertainer’s dream! Almost 7000 square feet of living area with five bedrooms and five and a half bathrooms offer expansive space for rest and relaxation, privacy and or multigenerational use. Primary suite on 1st & 2nd floors. The property is situated privately abutting the tree-line, professionally landscape design and faces East . Basement with in-law, walk-out, lower level to amazing outdoor space with a beautiful patio w/fireplace & built in Wolf grill. Located conveniently to local schools but easy enough to downtown Providence & Boston.
For sale
Price cut: $50K (9/29)
$2,149,900
12 Houde St, North Attleboro, MA 02760
5beds
6,932sqft
Single Family Residence
Built in 2006
0.48 Acres Lot
$2,121,000 Zestimate®
$310/sqft
$-- HOA
What's special
Spacious open layoutTheater roomAmazing outdoor spaceFive bedroomsFaces east
- 337 days
- 807
- 32
Zillow last checked:
Listing updated:
Listed by:
Kenneth Farrow 774-688-9157,
RE/MAX Real Estate Center 508-699-1600
Source: MLS PIN,MLS#: 73425610
Facts & features
Interior
Bedrooms & bathrooms
- Bedrooms: 5
- Bathrooms: 6
- Full bathrooms: 5
- 1/2 bathrooms: 1
- Main level bathrooms: 2
- Main level bedrooms: 2
Primary bedroom
- Features: Bathroom - Full, Vaulted Ceiling(s), Walk-In Closet(s), Closet, Flooring - Wall to Wall Carpet, Window(s) - Picture, Recessed Lighting, Lighting - Overhead
- Level: Second
- Area: 571.76
- Dimensions: 24.42 x 23.42
Bedroom 2
- Features: Bathroom - Full, Vaulted Ceiling(s), Walk-In Closet(s), Flooring - Wall to Wall Carpet, Lighting - Overhead
- Level: Second
- Area: 282.44
- Dimensions: 20.67 x 13.67
Bedroom 3
- Features: Bathroom - Full, Vaulted Ceiling(s), Walk-In Closet(s), Flooring - Wall to Wall Carpet, Lighting - Overhead
- Level: Second
- Area: 241.44
- Dimensions: 17.67 x 13.67
Bedroom 4
- Features: Bathroom - Full, Walk-In Closet(s), Closet, Flooring - Wall to Wall Carpet
- Level: Main,First
- Area: 334.55
- Dimensions: 19.58 x 17.08
Bedroom 5
- Features: Flooring - Hardwood, Lighting - Overhead
- Level: Main,First
- Area: 181.08
- Dimensions: 13.67 x 13.25
Primary bathroom
- Features: Yes
Bathroom 1
- Features: Bathroom - Full, Bathroom - With Tub & Shower, Flooring - Stone/Ceramic Tile, Countertops - Stone/Granite/Solid
- Level: Main,First
- Area: 70.83
- Dimensions: 10 x 7.08
Bathroom 2
- Features: Bathroom - Half, Flooring - Stone/Ceramic Tile
- Level: Main,First
- Area: 54.94
- Dimensions: 7.67 x 7.17
Bathroom 3
- Features: Bathroom - Full, Bathroom - Double Vanity/Sink, Bathroom - Tiled With Shower Stall, Closet/Cabinets - Custom Built, Hot Tub / Spa, Jacuzzi / Whirlpool Soaking Tub
- Level: Second
- Area: 268.31
- Dimensions: 20.25 x 13.25
Dining room
- Features: Flooring - Hardwood, Open Floorplan, Recessed Lighting, Tray Ceiling(s)
- Level: Main,First
- Area: 225.25
- Dimensions: 17 x 13.25
Family room
- Features: Flooring - Wall to Wall Carpet, Open Floorplan, Recessed Lighting
- Level: Basement
- Area: 421.94
- Dimensions: 23.33 x 18.08
Kitchen
- Features: Flooring - Stone/Ceramic Tile, Dining Area, Countertops - Stone/Granite/Solid, Kitchen Island, Breakfast Bar / Nook, Open Floorplan, Recessed Lighting, Gas Stove, Lighting - Overhead
- Level: Main,First
- Area: 508.75
- Dimensions: 33 x 15.42
Living room
- Features: Cathedral Ceiling(s), Flooring - Hardwood, Window(s) - Picture, Balcony - Interior, Deck - Exterior, Open Floorplan, Recessed Lighting, Lighting - Overhead
- Level: Main,First
- Area: 883.75
- Dimensions: 35 x 25.25
Office
- Features: Closet/Cabinets - Custom Built, Flooring - Hardwood, Open Floor Plan
- Level: Main
- Area: 175.56
- Dimensions: 13.25 x 13.25
Heating
- Natural Gas, Fireplace(s)
Cooling
- Central Air, 3 or More
Appliances
- Included: Tankless Water Heater, Range, Oven, Dishwasher, Disposal, Trash Compactor, Microwave, Indoor Grill, Refrigerator, Washer, Dryer, Wine Refrigerator, Vacuum System, Range Hood, Other, Second Dishwasher
- Laundry: Flooring - Stone/Ceramic Tile, Attic Access, Electric Dryer Hookup, Washer Hookup, Second Floor
Features
- Countertops - Stone/Granite/Solid, Wet bar, Cabinets - Upgraded, Open Floorplan, Recessed Lighting, Lighting - Sconce, Bathroom - Full, Walk-In Closet(s), Bathroom - With Tub & Shower, Closet/Cabinets - Custom Built, In-Law Floorplan, Exercise Room, Media Room, Den, Bathroom, Home Office, Central Vacuum, Wired for Sound
- Flooring: Tile, Vinyl / VCT, Carpet, Hardwood, Flooring - Wall to Wall Carpet, Flooring - Vinyl, Flooring - Stone/Ceramic Tile, Flooring - Hardwood
- Windows: Screens
- Basement: Full,Finished,Walk-Out Access,Interior Entry,Concrete
- Number of fireplaces: 2
- Fireplace features: Living Room
Interior area
- Total structure area: 6,932
- Total interior livable area: 6,932 sqft
- Finished area above ground: 4,506
- Finished area below ground: 2,426
Video & virtual tour
Property
Parking
- Total spaces: 13
- Parking features: Attached, Garage Door Opener, Storage, Workshop in Garage, Garage Faces Side, Oversized, Paved Drive, Off Street, Driveway, Paved
- Attached garage spaces: 3
- Uncovered spaces: 10
Features
- Patio & porch: Deck - Vinyl, Patio
- Exterior features: Deck - Vinyl, Patio, Rain Gutters, Professional Landscaping, Sprinkler System, Decorative Lighting, Screens, Stone Wall, Other, Outdoor Gas Grill Hookup
- Waterfront features: Lake/Pond, Beach Ownership(Public)
Lot
- Size: 0.48 Acres
- Features: Cul-De-Sac, Wooded, Level
Details
- Parcel number: 4038264
- Zoning: RES
Construction
Type & style
- Home type: SingleFamily
- Architectural style: Colonial
- Property subtype: Single Family Residence
Materials
- Frame
- Foundation: Concrete Perimeter
- Roof: Shingle
Condition
- Year built: 2006
Utilities & green energy
- Electric: Circuit Breakers
- Sewer: Public Sewer
- Water: Public
- Utilities for property: for Gas Range, for Electric Range, for Electric Oven, for Electric Dryer, Washer Hookup, Outdoor Gas Grill Hookup
Community & HOA
Community
- Features: Public Transportation, Shopping, Pool, Tennis Court(s), Park, Walk/Jog Trails, Stable(s), Golf, Medical Facility, Laundromat, Bike Path, Conservation Area, Highway Access, House of Worship, Marina, Private School, Public School, T-Station, University, Other, Sidewalks
- Security: Security System
- Subdivision: Westwood Estates
HOA
- Has HOA: No
Location
- Region: North Attleboro
Financial & listing details
- Price per square foot: $310/sqft
- Tax assessed value: $1,866,900
- Annual tax amount: $20,647
- Date on market: 11/11/2025
- Exclusions: Personal Belongings.
- Road surface type: Paved
Estimated market value
$2,121,000
$2.01M - $2.23M
$9,001/mo
Price history
| Date | Event | Price |
|---|---|---|
| 9/29/2026 | Price change | $2,149,900-2.3%$310/sqft |
Source: MLS PIN #73425610 Report a problem | ||
| 7/22/2026 | Pending sale | $2,199,900$317/sqft |
Source: MLS PIN #73425610 Report a problem | ||
| 7/8/2026 | Contingent | $2,199,900$317/sqft |
Source: MLS PIN #73425610 Report a problem | ||
| 5/14/2026 | Listed for sale | $2,199,900-4.3%$317/sqft |
Source: MLS PIN #73425610 Report a problem | ||
| 11/14/2025 | Listed for sale | $2,299,900$332/sqft |
Source: MLS PIN #73425610 Report a problem | ||
| 11/11/2025 | Contingent | $2,299,900$332/sqft |
Source: MLS PIN #73425610 Report a problem | ||
| 10/20/2025 | Price change | $2,299,900-4.2%$332/sqft |
Source: MLS PIN #73425610 Report a problem | ||
| 9/3/2025 | Listed for sale | $2,399,900+155%$346/sqft |
Source: MLS PIN #73425610 Report a problem | ||
| 4/13/2009 | Sold | $941,000-32.7%$136/sqft |
Source: Public Record Report a problem | ||
| 5/17/2008 | Listing removed | $1,399,000$202/sqft |
Source: MLS Property Information Network #70711768 Report a problem | ||
| 4/25/2008 | Price change | $1,399,000-20.1%$202/sqft |
Source: MLS Property Information Network #70711768 Report a problem | ||
| 2/21/2008 | Listed for sale | $1,750,000+9.4%$252/sqft |
Source: MLS Property Information Network #70711768 Report a problem | ||
| 12/26/2006 | Sold | $1,600,000$231/sqft |
Source: Public Record Report a problem | ||
Public tax history
| Year | Property taxes | Tax assessment |
|---|---|---|
| 2025 | $20,309 -2.8% | $1,722,600 -4.9% |
| 2024 | $20,895 +16.3% | $1,810,700 +28.9% |
| 2023 | $17,967 +1.9% | $1,404,800 +10.9% |
| 2022 | $17,640 -4.3% | $1,266,300 -2% |
| 2021 | $18,430 +7.7% | $1,291,500 +8.3% |
| 2020 | $17,107 +0.3% | $1,192,100 -0.5% |
| 2019 | $17,061 +6.2% | $1,198,100 -0.5% |
| 2018 | $16,064 +0.9% | $1,204,200 |
| 2017 | $15,920 +2.9% | $1,204,200 +2.9% |
| 2016 | $15,477 -4.4% | $1,170,700 -5% |
| 2015 | $16,187 +1.7% | $1,231,900 +2.4% |
| 2014 | $15,924 +13.7% | $1,202,700 +9.7% |
| 2013 | $14,008 +10.7% | $1,096,100 +6% |
| 2012 | $12,651 +4.4% | $1,034,400 |
| 2011 | $12,123 +10.6% | $1,034,400 -1.5% |
| 2010 | $10,966 -2.9% | $1,050,400 -8.6% |
| 2009 | $11,291 +0.8% | $1,149,800 -6.9% |
| 2008 | $11,197 +90.4% | $1,234,500 +76.8% |
| 2007 | $5,880 +527.5% | $698,300 +571.4% |
| 2006 | $937 +6.6% | $104,000 +9.9% |
| 2005 | $879 +43.9% | $94,600 +98.7% |
| 2004 | $611 +5% | $47,600 |
| 2003 | $582 -15.5% | $47,600 +5.5% |
| 2001 | $689 | $45,100 |
Find assessor info on the county website
Monthly payment
Est. payment
Payment breakdown
Explore the cost of this home by adjusting the details. Changes won't be saved.Climate risks
Neighborhood: 02760
Nearby schools
Schools provided by the listing agent
- Elementary: Martin
- Middle: North Middle
- High: Nahs/Bfhs
Source: MLS PIN. This data may not be complete. We recommend contacting the local school district to confirm school assignments for this home.

Similar homes
- $1,499,9004 bd5 ba5.2k sqft21 Coach Rd, North Attleboro, MA 02760For Sale
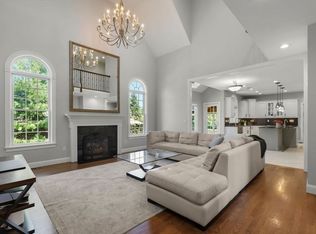 MLS ID #73525409, Kenneth Farrow, RE/MAX Real Estate Center. MLS PIN
 - $2,150,0005 bd7 ba7.8k sqft50 Opal Cir, Franklin, MA 02038For Sale
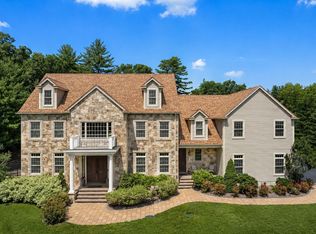 MLS ID #73561595, Sylvia Makarios, Coldwell Banker Realty - Westwood. MLS PIN
 - $2,175,0004 bd4 ba5.8k sqft6 Trailside Way, Norfolk, MA 02056For Sale
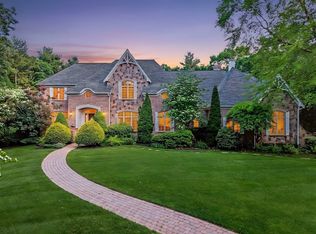 MLS ID #73501469, Kulesza Mercuri Real Estate Team, RE/MAX Real Estate Center. MLS PIN
 - $1,250,0004 bd5 ba4.2k sqftLOT 2 Landry Ave, North Attleboro, MA 02760For Sale
 MLS ID #73587805, Cheryl Walsh, C. Walsh Realty, Inc.. MLS PIN
 - $1,495,0004 bd4 ba5.1k sqft385 Scott Rd, Cumberland, RI 02864For Sale
 MLS ID #1421038, Danielle McCarthy, BHHS Commonwealth Real Estate. StateWide MLS RI
 - $2,200,0005 bd4 ba4.1k sqft48 Saint George Ct, Warwick, RI 02888For SaleMLS ID #1422518, Joseph Del Sesto, Del Sesto Realty. StateWide MLS RI
