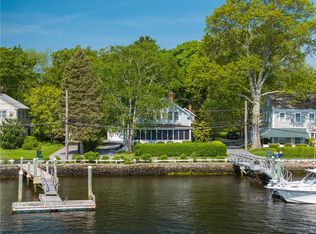
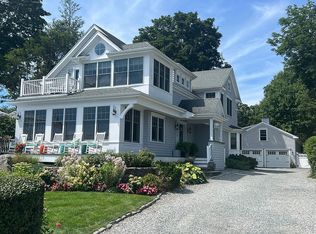
Stunning water views, singing seabirds, lapping water, mesmerizing rainbows, cotton-candy clouds, and starry skies over open water--all right outside your windows. Launch your kayak or set sail anytime from your private dock. Watch boats gently passing by from your big, panoramic sunroom. Dine alfresco, soak in the sun, or enjoy refreshing bay breezes on your waterside patio. Relax in your large, primary suite overlooking the serene, lush yard and gardens. Tucked away along the winding shoreline on a quiet road in Rumstick Village neighborhood of Barrington (a distinguished suburb of Providence and home of New England’s blue-ribbon schools), you’ll feel worlds away yet you're just minutes to the scenic East Bay bike path, parks, beaches, town center, boutique shops, and award winning restaurants. This updated Colonial residence makes a perfect family retreat or year-round sanctuary. Every inch of this move-in-ready home evokes tranquility and comfort, aimed to make your everyday carefree. From beautiful, classic architecture (including center hall, beamed and cathedral ceilings, built-in window seats, French door, and fireplace) to high-touch features (such as main-level primary suite and laundry, central air, multi-zoned heating, newer roof and top-quality windows, standby power generator, integrated alarms, outdoor shower, and organic gardens), the list goes on. A rare opportunity for a true coastal asset and seaside living. WELCOME HOME to YOUR waterfront paradise.
For sale
$2,200,000
169 Mathewson Rd, Barrington, RI 02806
4beds
2,512sqft
Single Family Residence
Built in 1934
0.46 Acres Lot
$-- Zestimate®
$876/sqft
$-- HOA
What's special
French doorPrivate dockLapping waterStunning water viewsCentral airNewer roofBeautiful classic architecture
- 2 days
- 875
- 42
Zillow last checked:
Listing updated:
Listed by:
Ted Ngo 401-286-4496,
REMAX Revolution
Source: StateWide MLS RI,MLS#: 1419592
Facts & features
Interior
Bedrooms & bathrooms
- Bedrooms: 4
- Bathrooms: 3
- Full bathrooms: 3
Primary bedroom
- Level: First
Bedroom 2
- Level: Second
Bedroom 3
- Level: Second
Bedroom 4
- Level: Second
Bathroom
- Level: First
Bathroom
- Level: Second
Dining area
- Level: First
Dining room
- Level: First
Other
- Level: First
Other
- Level: Second
Kitchen
- Level: First
Laundry
- Level: First
Living room
- Level: First
Sun room
- Level: First
Heating
- Natural Gas, Baseboard, Forced Water, Zoned
Cooling
- Central Air, Wall Unit(s)
Appliances
- Included: Dishwasher, Dryer, Exhaust Fan, Disposal, Refrigerator, Washer, Gas Water Heater
Features
- Wall (Dry Wall), Cathedral Ceiling(s), Stairs, Plumbing (Mixed), Insulation (Unknown), Ceiling Fan(s)
- Flooring: Ceramic Tile, Hardwood, Vinyl
- Doors: Storm Door(s)
- Windows: Insulated Windows
- Basement: Full,Interior and Exterior,Unfinished,Storage Space,Utility
- Attic: Attic Stairs, Attic Storage
- Number of fireplaces: 1
- Fireplace features: Brick
Interior area
- Total structure area: 2,512
- Total interior livable area: 2,512 sqft
- Finished area above ground: 2,512
- Finished area below ground: 0
Property
Parking
- Total spaces: 6
- Parking features: No Garage
Features
- Patio & porch: Patio, Screened
- Has view: Yes
- View description: Water
- Has water view: Yes
- Water view: Water
- Waterfront features: Waterfront, Dock, Flood Insurance, Saltwater Front, Walk to Salt Water
Lot
- Size: 0.46 Acres
Details
- Additional structures: Outbuilding
- Foundation area: 680
- Parcel number: BARRM25L207
- Zoning: R25
Construction
Type & style
- Home type: SingleFamily
- Architectural style: Colonial
- Property subtype: Single Family Residence
Materials
- Dry Wall, Masonry, Shingles, Wood
- Foundation: Concrete Perimeter
Condition
- New construction: No
- Year built: 1934
Utilities & green energy
- Electric: 200+ Amp Service, Circuit Breakers, Generator
- Sewer: Public Sewer
- Water: Public
- Utilities for property: Sewer Connected, Water Connected
Green energy
- Energy efficient items: Appliances, Thermostat, Windows
Community & HOA
Community
- Features: Near Public Transport, Golf, Highway Access, Hospital, Interstate, Marina, Private School, Public School, Recreational Facilities, Restaurants, Near Shopping, Near Swimming, Tennis
- Security: Security System Owned
- Subdivision: Harbor Waterfront, Rumstick Village
HOA
- Has HOA: No
Location
- Region: Barrington
Financial & listing details
- Price per square foot: $876/sqft
- Tax assessed value: $1,623,000
- Annual tax amount: $26,973
- Date on market: 10/8/2026
Estimated market value
Not available
Estimated sales range
Not available
Not available
Price history
| Date | Event | Price |
|---|---|---|
| 10/8/2026 | Listed for sale | $2,200,000$876/sqft |
Source:  StateWide MLS RI #1419592 Report a problem StateWide MLS RI #1419592 Report a problem | ||
Public tax history
| Year | Property taxes | Tax assessment |
|---|---|---|
| 2025 | $24,897 +4% | $1,623,000 |
| 2024 | $23,939 -5.7% | $1,623,000 +29.7% |
| 2023 | $25,395 +3.3% | $1,251,000 |
| 2022 | $24,582 +2.6% | $1,251,000 |
| 2021 | $23,957 +0.8% | $1,251,000 +10% |
| 2020 | $23,763 +4% | $1,137,000 |
| 2019 | $22,854 +3.1% | $1,137,000 |
| 2018 | $22,172 +0.4% | $1,137,000 +2.9% |
| 2017 | $22,094 +8.4% | $1,104,700 |
| 2016 | $20,382 +1.1% | $1,104,700 |
| 2015 | $20,161 +15.6% | $1,104,700 +15.9% |
| 2014 | $17,447 +1.7% | $953,400 |
| 2013 | $17,161 | $953,400 |
| 2012 | $17,161 +0.3% | $953,400 |
| 2011 | $17,114 +14.8% | $953,400 +3% |
| 2010 | $14,907 -29.2% | $925,900 -29.2% |
| 2009 | $21,049 +55% | $1,307,400 +33.3% |
| 2007 | $13,580 | $980,500 |
Find assessor info on the county website
Monthly payment
Est. payment
Payment breakdown
Explore the cost of this home by adjusting the details. Changes won't be saved.Climate risks
Neighborhood: 02806
Similar homes
- $2,250,0004 bd2 ba2k sqft5 Shore Rd, Bristol, RI 02809For Sale
 MLS ID #1425009, Lisbeth Herbst, Residential Properties Ltd.. StateWide MLS RI
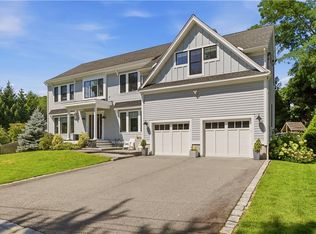
 - $1,795,0004 bd4 ba3.3k sqft7 Blount Cir, Barrington, RI 02806For Sale
 MLS ID #1419810, Matt Antonio, Corcoran Chart House Realty. StateWide MLS RI
 - $1,299,0004 bd3 ba3k sqft8 Lee Rd, Barrington, RI 02806For Sale
 MLS ID #1420969, Kerri Payne, Residential Properties Ltd.. StateWide MLS RI
 - $1,345,0005 bd4 ba2.8k sqft419 Nayatt Rd, Barrington, RI 02806For Sale
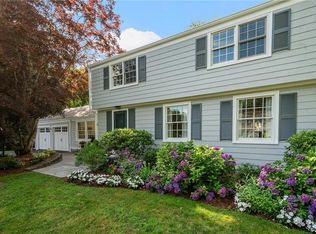 MLS ID #1422575, Friedman Group, Compass. StateWide MLS RI
 - $1,199,9004 bd3 ba2.9k sqft35 Great Rd, Barrington, RI 02806For SaleMLS ID #1421083, Beth Davis, Mott & Chace Sotheby's Intl.. StateWide MLS RI
- $2,000,0003 bd3 ba3k sqft206 Poppasquash Rd, Bristol, RI 02809For SaleMLS ID #1420575, Principe Real Estate Group, William Raveis Inspire. StateWide MLS RI
- $2,099,5004 bd3 ba3k sqft0 Sanctuary Ln, North Kingstown, RI 02852New ConstructionMLS ID #1425582, Matthew St. Ours, RE/MAX Professionals. StateWide MLS RI
- $1,575,0003 bd3 ba3.1k sqft68 Seaview Ave, Swansea, MA 02777For SaleMLS ID #1425177, Barbara Monize, Bay Market Real Estate. StateWide MLS RI
- $2,200,0003 bd3 ba2.6k sqft139 Hemlock Ave, Warwick, RI 02886For SaleMLS ID #1418686, The Phipps Team, Compass. StateWide MLS RI
- $1,899,5004 bd3 ba2.5k sqft3 Carrs Ln, North Kingstown, RI 02852New ConstructionMLS ID #1425579, Matthew St. Ours, RE/MAX Professionals. StateWide MLS RI
- $1,924,5004 bd3 ba3.1k sqft2 Carrs Ln, North Kingstown, RI 02852New ConstructionMLS ID #1425578, Matthew St. Ours, RE/MAX Professionals. StateWide MLS RI
- $1,100,0003 bd3 ba2.1k sqftNorth Farm, Bristol, RI 02809For SaleMLS ID #1424160, Jennifer Collins Boland, Mott & Chace Sotheby's Intl.. StateWide MLS RI
- $1,779,5003 bd3 ba2.2k sqft1 Carrs Ln, North Kingstown, RI 02852New ConstructionMLS ID #1425576, Matthew St. Ours, RE/MAX Professionals. StateWide MLS RI
- $2,300,0004 bd4 ba3.2k sqft1090 Buttonwoods Ave, Warwick, RI 02886For SaleMLS ID #1411311, The Phipps Team, Compass. StateWide MLS RI
- $2,000,0004 bd3 ba3k sqft121 King Charles Dr, Portsmouth, RI 02871For SaleMLS ID #1424283, Colin Ford, SERHANT.. StateWide MLS RI
- $1,295,0004 bd3 ba3.1k sqft26 Carpenter Ave, Barrington, RI 02806New ConstructionMLS ID #1422677, Jonathan Weinstein, Compass. StateWide MLS RI
- $1,275,0004 bd2 ba2.6k sqft11 Stonegate Rd, Warren, RI 02885For SaleMLS ID #1417420, Candace Cally, Coldwell Banker Realty. StateWide MLS RI
- $2,300,0003 bd5 ba3.6k sqft275 Forge Rd, North Kingstown, RI 02852For SaleMLS ID #1422071, Deborah Foppert, Jamestown Real Estate LLC. StateWide MLS RI
