Wonderful opportunity to own a little slice of heaven in the north end, off of East Shore Road. This charming 1000 sf cottage is set on one end of a beautiful flat parcel of just over 1/2 acre. Considered a 3 bed, 1 bath home by the town it is currently configured as a 2 bedroom home. It sits at the end of a quiet dead end street, and the property runs through to North Road. This sweet gem has a large dining area, kitchen, two bedrooms with shared bath, with a living area and screened porch that take in the tranquil backyard. There will be enough frontage on North Road to build a larger home, and perhaps use this house as an accessory dwelling unit. This property is being conveyed with an adjoining 1.15 acre lot. (MLS listing # 1413172). There are wetlands on some of that parcel, but there is enough buildable land to allow for a larger home on the house parcel with additional space on the adjoining lot for a garage, shed or just open space. Lot frontage from North Road is 101 feet. Public beach access only a short walk away. A great opportunity to build the home of your dreams in the north end.
For sale
$895,000
10 Summer St, Jamestown, RI 02835
2beds
976sqft
Single Family Residence
Built in 1966
0.52 Acres Lot
$-- Zestimate®
$917/sqft
$-- HOA
What's special
Large dining areaQuiet dead end street
- 144 days
- 586
- 26
Zillow last checked:
Listing updated:
Listed by:
Linda Supron 401-378-1013,
Residential Properties Ltd.
Source: StateWide MLS RI,MLS#: 1412870
Facts & features
Interior
Bedrooms & bathrooms
- Bedrooms: 2
- Bathrooms: 1
- Full bathrooms: 1
Primary bedroom
- Features: Ceiling Height 7 to 9 ft
- Level: First
Bathroom
- Features: Ceiling Height 7 to 9 ft
- Level: First
Other
- Features: Ceiling Height 7 to 9 ft
- Level: First
Dining area
- Features: Ceiling Height 7 to 9 ft
- Level: First
Kitchen
- Features: Ceiling Height 7 to 9 ft
- Level: First
Porch
- Features: Ceiling Height 7 to 9 ft
- Level: First
Sun room
- Features: Ceiling Height 7 to 9 ft
- Level: First
Heating
- Oil, Baseboard
Cooling
- Other
Appliances
- Included: Electric Water Heater
Features
- Wall (Plaster), Plumbing (Copper), Plumbing (Mixed), Insulation (Floors), Insulation (Walls)
- Flooring: Hardwood
- Doors: Storm Door(s)
- Basement: Full,Bulkhead,Unfinished
- Has fireplace: No
- Fireplace features: None
Interior area
- Total structure area: 976
- Total interior livable area: 976 sqft
- Finished area above ground: 976
- Finished area below ground: 0
Video & virtual tour
Property
Parking
- Total spaces: 2
- Parking features: No Garage
Features
- Patio & porch: Deck, Porch, Screened
- Waterfront features: Walk to Salt Water
Lot
- Size: 0.52 Acres
Details
- Parcel number: JAMEM1L359
- Zoning: R80
Construction
Type & style
- Home type: SingleFamily
- Architectural style: Cottage
- Property subtype: Single Family Residence
Materials
- Plaster, Shingles
- Foundation: Concrete Perimeter
Condition
- New construction: No
- Year built: 1966
Utilities & green energy
- Electric: 150 Amp Service, Circuit Breakers
- Sewer: Septic Tank
- Water: Private
Community & HOA
Community
- Features: Near Public Transport, Commuter Bus, Golf, Highway Access, Hospital, Interstate, Marina, Private School, Public School, Railroad, Recreational Facilities, Restaurants, Schools, Near Shopping, Near Swimming, Tennis
HOA
- Has HOA: No
Location
- Region: Jamestown
Financial & listing details
- Price per square foot: $917/sqft
- Tax assessed value: $642,800
- Annual tax amount: $3,645
- Date on market: 5/21/2026
Estimated market value
Not available
Estimated sales range
Not available
Not available
Price history
| Date | Event | Price |
|---|---|---|
| 5/21/2026 | Listed for sale | $895,000$917/sqft |
Source:  StateWide MLS RI #1412870 Report a problem StateWide MLS RI #1412870 Report a problem | ||
Public tax history
| Year | Property taxes | Tax assessment |
|---|---|---|
| 2025 | $3,625 +3.1% | $642,800 +31.1% |
| 2024 | $3,515 +7.6% | $490,200 +1.9% |
| 2023 | $3,267 | $481,200 |
| 2022 | $3,267 +31.6% | $481,200 +60.5% |
| 2021 | $2,482 +2.6% | $299,800 |
| 2020 | $2,419 +0.2% | $299,800 |
| 2019 | $2,413 +10.5% | $299,800 +21.5% |
| 2018 | $2,184 +2.2% | $246,800 |
| 2017 | $2,137 +0.9% | $246,800 |
| 2016 | $2,118 -2.1% | $246,800 +0.2% |
| 2015 | $2,163 +0.3% | $246,400 |
| 2014 | $2,156 | $246,400 |
| 2013 | $2,156 -6.6% | $246,400 -0.2% |
| 2012 | $2,309 +1.5% | $246,900 |
| 2011 | $2,274 +1.1% | $246,900 |
| 2010 | $2,249 +4.3% | $246,900 -7.1% |
| 2009 | $2,156 | $265,800 |
| 2008 | $2,156 +3.9% | $265,800 |
| 2007 | $2,076 +6% | $265,800 +23.4% |
| 2005 | $1,958 -21.5% | $215,440 |
| 2004 | $2,495 +31.2% | $215,440 +57.4% |
| 2003 | $1,902 | $136,850 |
Find assessor info on the county website
Monthly payment
Est. payment
Payment breakdown
Explore the cost of this home by adjusting the details. Changes won't be saved.Climate risks
Neighborhood: 02835
Similar homes
- $924,9002 bd2 ba1.1k sqft10 Boston Ave, Jamestown, RI 02835For Sale
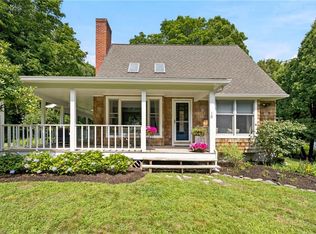
 MLS ID #1419658, Fitzpatrick Team, RE/MAX Results. StateWide MLS RI
 - $849,0002 bd2 ba1k sqft76 Nautilus St, Jamestown, RI 02835For Sale
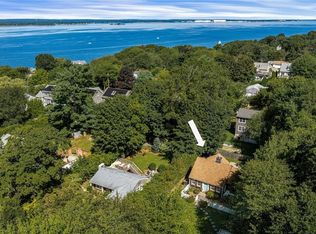 MLS ID #1422485, Shari Dailey, Lila Delman Compass. StateWide MLS RI
 - $929,0002 bd2 ba936 sqft57 Melrose Ave, Jamestown, RI 02835For Sale
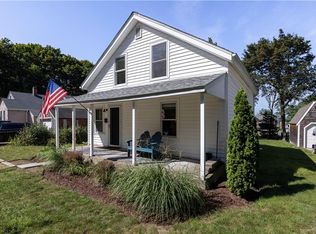 MLS ID #1422228, Bob Bailey, Lila Delman Compass. StateWide MLS RI
 - $999,9902 bd2 ba1.1k sqftCapella South Condominum, Newport, RI 02840For Sale
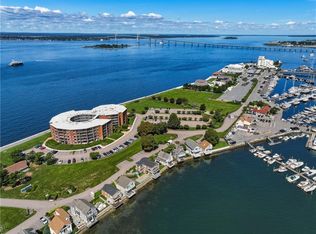 MLS ID #1425367, The Hometown Experts Team, RE/MAX Town & Country. StateWide MLS RI
 - $946,0002 bd2 ba1.4k sqft31 Loring St, Middletown, RI 02842For SaleMLS ID #1425291, Cathy Wicks, Hogan Associates Christie's. StateWide MLS RI
- $849,0002 bd1 ba952 sqft222 Peckham Ave, Middletown, RI 02842For SaleMLS ID #1421569, Elena Wilcox, Gustave White Sotheby's Realty. StateWide MLS RI
- $899,0002 bd2 ba1k sqft19 1/2 3rd St, Newport, RI 02840For SaleMLS ID #1422532, Lucas Barry, Paramount Properties Group. StateWide MLS RI
- $719,0003 bd2 ba1.1k sqft1 Russell Ave, Newport, RI 02840For SaleMLS ID #1425389, The Dowd Team, Keller Williams Coastal. StateWide MLS RI
- $529,0004 bd2 ba1.3k sqft11 Dupont Cir, North Kingstown, RI 02852For SaleMLS ID #1425269, Chad Dupuis, Coldwell Banker Coastal Homes. StateWide MLS RI
- $549,0002 bd1 ba855 sqft165 Mill Ln, Portsmouth, RI 02871For SaleMLS ID #1423832, The Chad Kritzas Team, REMAX Revolution. StateWide MLS RI
- $775,0003 bd2 ba1.2k sqft30 Ledge Rd, East Greenwich, RI 02818For SaleMLS ID #1424561, Elvis Macedo, Williams & Stuart Real Estate. StateWide MLS RI
- $499,0003 bd1 ba1.2k sqft1 Leal Ter, Newport, RI 02840For SaleMLS ID #1425643, Lauren Mailloux, Our Real Estate. StateWide MLS RI
- $924,0003 bd2 ba1.4k sqft85 N River Dr, Narragansett, RI 02882For SaleMLS ID #1421226, Jessica Martin, EXPERIENCE Real Estate. StateWide MLS RI
- $800,0003 bd2 ba1.3k sqft4 Ronnie St, Tiverton, RI 02878For SaleMLS ID #1423653, Tracie Hall, Lila Delman Compass. StateWide MLS RI
- $950,0002 bd1 ba934 sqftAlfred Smith House, Newport, RI 02840For SaleMLS ID #1421750, Edith Cushing, RE/MAX Profnl. Newport, Inc.. StateWide MLS RI
- $729,0002 bd2 ba783 sqft39 Ottawa Trl, Narragansett, RI 02882For SaleMLS ID #1424394, Sharon Ford, RI Real Estate Services. StateWide MLS RI
- $595,0003 bd1 ba1.2k sqft730 Congdon Hill Rd, Saunderstown, RI 02874For SaleMLS ID #1423743, Lori Joyal, Lila Delman Compass. StateWide MLS RI
- $799,0003 bd2 ba1.3k sqft84 Narragansett St, North Kingstown, RI 02852For SaleMLS ID #1420175, Sara Whitney, RI Real Estate Services. StateWide MLS RI
- $460,0002 bd1 ba911 sqft33 Alden Lndg, Portsmouth, RI 02871For SaleMLS ID #1423733, Kevan Campbell, Hogan Associates Christie's. StateWide MLS RI
