Experience waterfront living on the scenic East Branch of the Westport River. Privately set back approximately 500 feet from a quiet, horseshow road, this exceptional property offers a rare blend of privacy, tranquility, and picturesque river views. The open-concept design features a sun-filled kitchen, spacious bedrooms, cathedral ceilings, and a primary suite with a private balcony overlooking the beautifully landscaped grounds and river. Enjoy outdoor living on the spacious deck, stone patio, or walk down to your private dock while kayakers and small boats drift by. Take a leisurely stroll along scenic Drift Road to the Head Town Landing Country Store for fresh coffee and homemade doughnuts. Private and public beaches are only minutes away. Whether you're entertaining guests, relaxing by the water, or simply taking in the peaceful surroundings, this remarkable property offers the perfect balance of waterfront beauty and privacy in one of Westport's most desirable settings
For sale
Price cut: $91K (7/20)
$2,299,000
3 Sandpiper Dr, Westport, MA 02790
3beds
2,955sqft
:
Get pre-qualified$13,374/mo
Single Family Residence
Built in 1997
2.08 Acres Lot
$2,209,800 Zestimate®
$778/sqft
$-- HOA
What's special
Stone patioSpacious deckSun-filled kitchenOpen-concept designCathedral ceilingsPrivate dockSpacious bedrooms
- 24 days |
- 1,247 |
- 25 |
Zillow last checked:
Listing updated:
Listed by:
Gregory Dantas 401-742-3329,
NE Real Estate Services 401-885-5400
Source: MLS PIN,MLS#: 73543263
Facts & features
Interior
Bedrooms & bathrooms
- Bedrooms: 3
- Bathrooms: 3
- Full bathrooms: 2
- 1/2 bathrooms: 1
Primary bedroom
- Features: Balcony - Exterior, French Doors
- Level: Second
Bedroom 2
- Features: Bathroom - Full, Bathroom - Double Vanity/Sink, Flooring - Wall to Wall Carpet, Recessed Lighting
- Level: Second
Bedroom 3
- Features: Bathroom - Full, Bathroom - Double Vanity/Sink, Recessed Lighting, Closet - Double
- Level: Second
Primary bathroom
- Features: Yes
Bathroom 1
- Features: Bathroom - Half
- Level: First
Bathroom 2
- Features: Bathroom - Full, Bathroom - With Shower Stall, Bathroom - With Tub, Closet - Linen, Flooring - Stone/Ceramic Tile, Window(s) - Bay/Bow/Box, Countertops - Upgraded, Soaking Tub
- Level: Second
Bathroom 3
- Features: Bathroom - Full, Bathroom - Double Vanity/Sink, Bathroom - With Tub & Shower, Closet, Flooring - Stone/Ceramic Tile, Double Vanity
- Level: Third
Dining room
- Features: Flooring - Hardwood, Crown Molding
- Level: First
Family room
- Features: Flooring - Wall to Wall Carpet, Lighting - Overhead
- Level: Basement
Kitchen
- Features: Flooring - Stone/Ceramic Tile
- Level: First
Living room
- Features: Cathedral Ceiling(s), Ceiling Fan(s), Flooring - Hardwood, Cable Hookup, Deck - Exterior, Open Floorplan, Recessed Lighting, Lighting - Overhead
- Level: Main,First
Heating
- Central, Forced Air, Natural Gas, Solar
Cooling
- Central Air
Appliances
- Included: Gas Water Heater, Water Heater, Leased Water Heater, Range, Dishwasher, Microwave, Refrigerator, Washer, Dryer, Water Treatment, Plumbed For Ice Maker
- Laundry: In Basement, Gas Dryer Hookup, Washer Hookup
Features
- Internet Available - Broadband, Internet Available - Unknown
- Flooring: Wood, Tile, Carpet, Hardwood
- Doors: Insulated Doors, Storm Door(s), French Doors
- Windows: Insulated Windows
- Basement: Full,Partially Finished,Interior Entry,Garage Access,Concrete
- Number of fireplaces: 1
- Fireplace features: Living Room
Interior area
- Total structure area: 2,955
- Total interior livable area: 2,955 sqft
- Finished area above ground: 2,563
- Finished area below ground: 392
Property
Parking
- Total spaces: 13
- Parking features: Attached, Garage Door Opener, Heated Garage, Storage, Workshop in Garage, Garage Faces Side, Insulated, Oversized, Paved Drive, Off Street, Paved
- Attached garage spaces: 3
- Uncovered spaces: 10
Accessibility
- Accessibility features: No
Features
- Levels: Multi/Split
- Patio & porch: Porch, Deck, Deck - Composite, Patio
- Exterior features: Porch, Deck, Deck - Composite, Patio, Balcony, Rain Gutters, Storage, Decorative Lighting, Garden, Invisible Fence, Stone Wall
- Fencing: Invisible
- Has view: Yes
- View description: Scenic View(s), Water, Dock/Mooring, Private Water View, River
- Has water view: Yes
- Water view: Dock/Mooring,Private,River,Water
- Waterfront features: Waterfront, Navigable Water, River, Dock/Mooring, Frontage, Access, Direct Access, Public, Private, Harbor, Ocean, Direct Access, 1 to 2 Mile To Beach, Beach Ownership(Private, Public)
Lot
- Size: 2.08 Acres
- Features: Cleared, Gentle Sloping, Other
Details
- Parcel number: 3992649
- Zoning: R
Construction
Type & style
- Home type: SingleFamily
- Architectural style: Colonial
- Property subtype: Single Family Residence
Materials
- Frame
- Foundation: Concrete Perimeter, Irregular
- Roof: Shingle
Condition
- Year built: 1997
Utilities & green energy
- Electric: 220 Volts, Circuit Breakers, 200+ Amp Service, Generator Connection
- Sewer: Inspection Required for Sale, Private Sewer
- Water: Private
- Utilities for property: for Gas Range, for Electric Range, for Gas Oven, for Gas Dryer, Washer Hookup, Icemaker Connection, Generator Connection
Green energy
- Energy efficient items: Thermostat
Community & HOA
Community
- Features: Shopping, Park, Stable(s), Medical Facility, Highway Access, House of Worship, Marina, Public School, University
- Security: Security System
- Subdivision: Westport River - East Branch
HOA
- Has HOA: No
Location
- Region: Westport
Financial & listing details
- Price per square foot: $778/sqft
- Tax assessed value: $1,219,400
- Annual tax amount: $8,736
- Date on market: 6/30/2026
- Road surface type: Paved
Estimated market value
$2,209,800
$2.10M - $2.32M
$4,214/mo
Price history
| Date | Event | Price |
|---|---|---|
| 7/20/2026 | Price change | $2,299,000-3.8%$778/sqft |
Source: MLS PIN #73543263 Report a problem | ||
| 6/30/2026 | Listed for sale | $2,390,000+2711.8%$809/sqft |
Source: MLS PIN #73543263 Report a problem | ||
| 6/10/1997 | Sold | $85,000$29/sqft |
Source: Public Record Report a problem | ||
Public tax history
| Year | Property taxes | Tax assessment |
|---|---|---|
| 2025 | $7,933 +0.5% | $1,064,800 +4.3% |
| 2024 | $7,894 -1.4% | $1,021,200 +4.1% |
| 2023 | $8,007 -1.5% | $981,200 +2.3% |
| 2022 | $8,131 +7.8% | $958,800 +9.6% |
| 2021 | $7,540 +5.6% | $874,700 +3.2% |
| 2020 | $7,142 +4.7% | $847,200 +2.7% |
| 2019 | $6,823 +13.5% | $825,000 +12.1% |
| 2018 | $6,011 -0.9% | $735,700 -3.3% |
| 2017 | $6,064 +1.3% | $760,800 +0.5% |
| 2016 | $5,986 +12.4% | $756,800 +12.7% |
| 2015 | $5,327 +10.1% | $671,800 +6.9% |
| 2014 | $4,839 +3.6% | $628,500 -0.5% |
| 2013 | $4,670 +9.4% | $631,900 +4.4% |
| 2012 | $4,268 +3.9% | $605,400 -1.1% |
| 2011 | $4,106 +1.4% | $611,900 -5.2% |
| 2010 | $4,048 +8.8% | $645,600 -3.8% |
| 2009 | $3,719 -1% | $671,300 -0.6% |
| 2008 | $3,755 +4.9% | $675,300 -1% |
| 2007 | $3,581 -3.8% | $682,000 -2.4% |
| 2006 | $3,724 +5.8% | $698,700 +21.8% |
| 2005 | $3,521 +1.9% | $573,500 +33.9% |
| 2004 | $3,456 +36.9% | $428,200 +39.9% |
| 2003 | $2,525 -14.1% | $306,100 +6.2% |
| 2001 | $2,941 | $288,300 |
Find assessor info on the county website
Monthly payment
Est. payment
Payment breakdown
Explore the cost of this home by adjusting the details. Changes won't be saved.Climate risks
Neighborhood: 02790
Nearby schools
GreatSchools rating
- 5/10Westport Junior/Senior High SchoolGrades: 5-12Distance: 0.6 mi
- 6/10Westport Elementary SchoolGrades: 1-4Distance: 0.7 mi
- NAAlice A Macomber SchoolGrades: PK-KDistance: 2.9 mi
- $1,379,1003 bd-- ba2.6k sqft5 Sandpiper Dr, Westport, MA 02790Off Market
- $1,497,9004 bd-- ba5.1k sqft1 Sandpiper Dr, Westport, MA 02790Off Market
- $2,250,0004 bd5 ba5.8k sqft9 Sandpiper Dr, Westport, MA 02790Sold
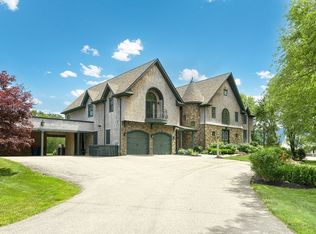
- $2,368,7003 bd3 ba2.3k sqft104 Drift Rd, Westport, MA 02790Off Market
- $1,076,2003 bd-- ba4.1k sqft2 Sandpiper Dr, Westport, MA 02790Off Market
- $888,3003 bd-- ba2.7k sqft6 Sandpiper Dr, Westport, MA 02790Off Market
- $817,2003 bd-- ba2.1k sqft10 Sandpiper Dr, Westport, MA 02790Off Market
- $1,417,3004 bd-- ba3.8k sqft11 Sandpiper Dr, Westport, MA 02790Off Market
A local agent can set up tours, give advice and negotiate with sellers.
Similar homes
- $2,175,0004 bd4 ba2.9k sqft171 Pine Hill Rd, Westport, MA 02790For Sale
 MLS ID #73500021, Jennifer DaPonte, Keller Williams Coastal. MLS PIN
 - $2,275,0003 bd3 ba4.2k sqft70 3rd St, Westport, MA 02790For Sale
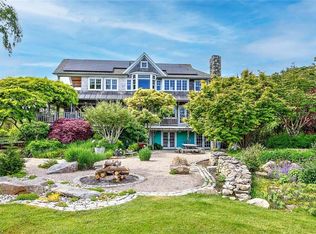
 MLS ID #1416924, Kathy Santos, Residential Properties Ltd.. StateWide MLS RI
 - $1,350,0004 bd3 ba3.6k sqft178 Pine Hill Rd, Westport, MA 02790For Sale
 MLS ID #73530641, Jocelyn Demakis-Daluz, Demakis Family Real Estate, Inc.. MLS PIN
 - $2,450,0005 bd4 ba3.9k sqft115 Howland Rd, Westport, MA 02790For Sale
 MLS ID #73535521, Cherry Arnold, Mott & Chace Sotheby's International Realty. MLS PIN
 - $2,150,0004 bd4 ba3.7k sqft1 Puddingstone Cir, Westport, MA 02790For SaleMLS ID #73482057, William J. Milbury, Milbury and Company. MLS PIN
- $2,177,6003 bd3 ba1.6k sqft2037 Main Rd, Westport, MA 02790For SaleMLS ID #73543126, Nicole Plante, Even Keel Realty, Inc.. MLS PIN
- $1,200,0003 bd4 ba2.1k sqft612 Drift Rd, Westport, MA 02790For SaleMLS ID #73486648, Lori Camara, Lamacchia Realty, Inc.. MLS PIN
- $1,250,0004 bd3 ba3.6k sqft2 Olin Howland Way, Westport, MA 02790For SaleMLS ID #73471850, James Sabra, Equity Real Estate. MLS PIN
- $1,195,0004 bd4 ba4.3k sqft6 Angel Ct, Westport, MA 02790For SaleMLS ID #73527301, Team ROSO, RE/MAX Vantage. MLS PIN
- $2,750,0004 bd5 ba4.1k sqft5 Ellsworth Dr, Westport, MA 02790For SaleMLS ID #1415319, Elizabeth Kinnane, Mott & Chace Sotheby's Intl.. StateWide MLS RI
- $2,195,0004 bd3 ba2.6k sqft16 Prospect St, Dartmouth, MA 02748For SaleMLS ID #73524101, Roberta Mary Burke, Milbury and Company. MLS PIN
- $1,224,9004 bd3 ba2.8k sqft523 Old Westport Rd, Dartmouth, MA 02747For SaleMLS ID #73494715, Jeff Gardner, Robert H. Gardner, Inc.. MLS PIN
- $1,249,0005 bd4 ba4.1k sqft920 Drift Rd, Westport, MA 02790For SaleMLS ID #73542196, Mina Shenouda, Keller Williams South Watuppa. MLS PIN
- $2,600,0002 bd3 ba2.6k sqft246 Howland Rd, Westport, MA 02790For SaleMLS ID #73527284, Jennifer DaPonte, Keller Williams Coastal. MLS PIN
- $2,998,0003 bd4 ba3.1k sqft3 Richmond Pond Dr, Westport, MA 02790For SaleMLS ID #1414500, Deborah LADD, Compass. StateWide MLS RI
- $1,350,0003 bd3 ba2.3k sqft126 Lucy Little Rd, Dartmouth, MA 02747For SaleMLS ID #73541924, Cort LaBonte Coldren Coopersmith Group, Compass. MLS PIN
- $2,749,0004 bd3 ba3.5k sqft3333 Main Rd, Tiverton, RI 02878For SaleMLS ID #1412911, Duckworth -Prentice Group, SERHANT.. StateWide MLS RI
- $1,500,0004 bd4 ba3.3k sqft170 Saxony Ave, Tiverton, RI 02878For SaleMLS ID #1414845, Ronald Rusin, Lamacchia Realty, Inc. StateWide MLS RI
- $2,150,0003 bd3 ba2.8k sqft219 W Reach Dr, Jamestown, RI 02835For SaleMLS ID #1412458, Deborah Foppert, Jamestown Real Estate LLC. StateWide MLS RI
- $1,395,0003 bd3 ba2.4k sqft7 Ledgemont Ln, Dartmouth, MA 02748For SaleMLS ID #73544964, William J. Milbury, Milbury and Company. MLS PIN
