Gracious custom built home located in desirable Westport Harbor. First floor features a chef's kitchen with pantry, soap-stone counters, custom cabinetry and stainless steel appliances. The dining room flows easily from the kitchen to the inviting living room, with built-in cabinetry and a wood burning fireplace. Hardwood floors run throughout. The second floor features a primary suite with a cozy gas fireplace, spa like bathroom, dressing area and two walk-in closets. An additional en suite bedroom and an office area complete this level. The third floor offers an en suite bedroom and a large office/family room with french doors leading to a deck. The custom built home offers exceptional craftmanship, thoughtful design and beautiful rural views. A one-bedroom guest suite is perfectly located above the two stall heated garage. This home is in pristine condition, it offers the perfect combination of a private location, while still being close to clubs and sandy beaches. Deeded access to Quicksand Pond. Come see and be in for the summer.
For sale
Price cut: $245K (7/22)
$2,750,000
5 Ellsworth Dr, Westport, MA 02790
4beds
4,153sqft
:
Get pre-qualified$17,136/mo
Single Family Residence
Built in 1998
1.6 Acres Lot
$2,592,900 Zestimate®
$662/sqft
$67/mo HOA
What's special
Wood burning fireplaceSpa like bathroomTwo stall heated garageHardwood floors run throughoutOffice areaAdditional en suite bedroomOne-bedroom guest suite
- 43 days |
- 1,691 |
- 66 |
Zillow last checked:
Listing updated:
Listed by:
Elizabeth Kinnane 401-835-1030,
Mott & Chace Sotheby's Intl.
Source: StateWide MLS RI,MLS#: 1415319
Facts & features
Interior
Bedrooms & bathrooms
- Bedrooms: 4
- Bathrooms: 5
- Full bathrooms: 4
- 1/2 bathrooms: 1
Bathroom
- Features: Bath w Tub, Bath w Shower Stall
Heating
- Oil, Central Air, Forced Air, Zoned
Cooling
- Central Air
Appliances
- Included: Tankless Water Heater, Dishwasher, Dryer, Range Hood, Refrigerator, Washer
Features
- Wall (Plaster), Stairs, Plumbing (Copper), Insulation (Walls)
- Flooring: Ceramic Tile, Hardwood
- Windows: Insulated Windows
- Basement: Full,Bulkhead,Unfinished
- Number of fireplaces: 2
- Fireplace features: Brick
Interior area
- Total structure area: 4,153
- Total interior livable area: 4,153 sqft
- Finished area above ground: 4,153
- Finished area below ground: 0
Video & virtual tour
Property
Parking
- Total spaces: 7
- Parking features: Detached, Garage Door Opener
- Garage spaces: 2
Features
- Patio & porch: Patio
- Waterfront features: Beach, Walk to Salt Water
Lot
- Size: 1.6 Acres
- Features: Sprinklers
Details
- Additional structures: Guest House
- Foundation area: 1008
- Parcel number: WPORM88L49A
- Zoning: Res
Construction
Type & style
- Home type: SingleFamily
- Property subtype: Single Family Residence
Materials
- Plaster
- Foundation: Concrete Perimeter
Condition
- New construction: No
- Year built: 1998
Utilities & green energy
- Electric: 200+ Amp Service
- Sewer: Septic Tank
- Water: Well
- Utilities for property: Underground Utilities
Community & HOA
Community
- Features: Golf, Recreational Facilities, Near Swimming
- Security: Security System Owned
- Subdivision: Acoaxet
HOA
- Has HOA: No
- HOA fee: $800 annually
Location
- Region: Westport
Financial & listing details
- Price per square foot: $662/sqft
- Tax assessed value: $1,605,300
- Annual tax amount: $13,773
- Date on market: 6/13/2026
Estimated market value
$2,592,900
$2.46M - $2.72M
$5,274/mo
Price history
| Date | Event | Price |
|---|---|---|
| 7/22/2026 | Price change | $2,750,000-8.2%$662/sqft |
Source:  StateWide MLS RI #1415319 Report a problem StateWide MLS RI #1415319 Report a problem | ||
| 6/13/2026 | Listed for sale | $2,995,000+1231.1%$721/sqft |
Source: MLS PIN #73528296 Report a problem | ||
| 8/26/1996 | Sold | $225,000$54/sqft |
Source: Public Record Report a problem | ||
Public tax history
| Year | Property taxes | Tax assessment |
|---|---|---|
| 2025 | $11,959 +0.7% | $1,605,300 +4.5% |
| 2024 | $11,875 -0.5% | $1,536,200 +5.1% |
| 2023 | $11,930 +5.7% | $1,462,000 +9.9% |
| 2022 | $11,283 +3.8% | $1,330,500 +5.5% |
| 2021 | $10,871 +4.5% | $1,261,100 +2.2% |
| 2020 | $10,398 +3.5% | $1,233,400 +1.5% |
| 2019 | $10,049 +23% | $1,215,100 +21.6% |
| 2018 | $8,167 -0.2% | $999,600 -2.7% |
| 2017 | $8,184 -2.4% | $1,026,900 -3.2% |
| 2016 | $8,389 +7.3% | $1,060,600 +7.5% |
| 2015 | $7,821 +1.9% | $986,300 -1.1% |
| 2014 | $7,678 +1.1% | $997,200 -3% |
| 2013 | $7,594 +20.8% | $1,027,600 +15.3% |
| 2012 | $6,284 +4.1% | $891,400 -1% |
| 2011 | $6,039 +1.2% | $900,000 -5.4% |
| 2010 | $5,967 +3.4% | $951,700 -8.6% |
| 2009 | $5,772 +22.6% | $1,041,800 +23% |
| 2008 | $4,708 +17.3% | $846,800 +10.7% |
| 2007 | $4,015 -9.2% | $764,800 -7.8% |
| 2006 | $4,420 +7.9% | $829,300 +24.3% |
| 2005 | $4,097 -15.2% | $667,200 +11.4% |
| 2004 | $4,834 -9.3% | $599,000 -7.3% |
| 2003 | $5,332 -23.7% | $646,300 -5.7% |
| 2001 | $6,990 | $685,300 |
Find assessor info on the county website
Monthly payment
Est. payment
Payment breakdown
Explore the cost of this home by adjusting the details. Changes won't be saved.Climate risks
Neighborhood: 02790
Nearby schools
GreatSchools rating
- 5/10Westport Junior/Senior High SchoolGrades: 5-12Distance: 8.6 mi
- 6/10Westport Elementary SchoolGrades: 1-4Distance: 8.6 mi
- NAAlice A Macomber SchoolGrades: PK-KDistance: 10.4 mi
- $3,536,5002 bd2 ba1.3k sqft11 Ellsworth Dr, Little Compton, RI 02837Off Market
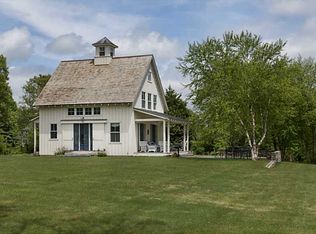
- $1,512,900-- bd-- ba-- sqft1 Ellsworth Dr, Westport, MA 02790Off Market
- $1,967,8005 bd4 ba3.7k sqft183 Brayton Point Rd, Westport, MA 02790Off Market
- $2,910,3004 bd-- ba5k sqft6 Hawks Nest Rdg, Westport, MA 02790Off Market
- $1,311,8003 bd3 ba2.5k sqft195 Brayton Point Rd, Westport, MA 02790Off Market
- $1,605,0003 bd3 ba2k sqft169 Brayton Point Rd, Westport, MA 02790Sold
- $1,764,8003 bd3 ba2.5k sqft205 Brayton Point Rd, Westport, MA 02790Off Market
- $4,144,1004 bd4 ba4.3k sqft22 Ellsworth Dr, Little Compton, RI 02837Off Market
A local agent can set up tours, give advice and negotiate with sellers.
Similar homes
- $2,998,0003 bd4 ba3.1k sqft3 Richmond Pond Dr, Westport, MA 02790For Sale

 MLS ID #1414500, Deborah LADD, Compass. StateWide MLS RI
 - $2,450,0005 bd4 ba3.9k sqft115 Howland Rd, Westport, MA 02790For Sale
 MLS ID #73535521, Cherry Arnold, Mott & Chace Sotheby's International Realty. MLS PIN
 - $1,950,0005 bd4 ba4.8k sqft94 Howland Rd, Westport, MA 02790For Sale
 MLS ID #1413542, Ellie Wickes, Mott & Chace Sotheby's Intl.. StateWide MLS RI
 - $2,150,0004 bd4 ba3.7k sqft1 Puddingstone Cir, Westport, MA 02790For Sale
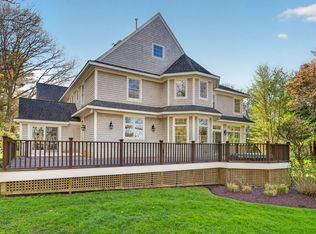 MLS ID #73482057, William J. Milbury, Milbury and Company. MLS PIN
 - $2,275,0003 bd3 ba4.2k sqft70 3rd St, Westport, MA 02790For SaleMLS ID #1416924, Kathy Santos, Residential Properties Ltd.. StateWide MLS RI
- $2,625,0004 bd3 ba3.4k sqft6 Moorings Way, Little Compton, RI 02837For SaleMLS ID #1413599, Cherry Arnold, Mott & Chace Sotheby's Intl.. StateWide MLS RI
- $2,749,0004 bd3 ba3.5k sqft3333 Main Rd, Tiverton, RI 02878For SaleMLS ID #1412911, Duckworth -Prentice Group, SERHANT.. StateWide MLS RI
- $2,600,0002 bd3 ba2.6k sqft246 Howland Rd, Westport, MA 02790For SaleMLS ID #73527284, Jennifer DaPonte, Keller Williams Coastal. MLS PIN
- $2,299,0003 bd3 ba2.9k sqft3 Sandpiper Dr, Westport, MA 02790For SaleMLS ID #73543263, Gregory Dantas, NE Real Estate Services. MLS PIN
- $2,795,0004 bd4 ba3k sqft31 Wright Ln, Jamestown, RI 02835For SaleMLS ID #1413772, Justin Hetherington, Compass. StateWide MLS RI
- $2,175,0004 bd4 ba2.9k sqft171 Pine Hill Rd, Westport, MA 02790For SaleMLS ID #73500021, Jennifer DaPonte, Keller Williams Coastal. MLS PIN
- $2,995,0004 bd3 ba4.5k sqft70 Lands End Dr, North Kingstown, RI 02852For SaleMLS ID #1417073, Sheil Readyhough Team, SERHANT.. StateWide MLS RI
- $2,895,0005 bd4 ba4.1k sqft75 Macomber Ln, Portsmouth, RI 02871For SaleMLS ID #1413403, Sarah Kirwin, Residential Properties Ltd.. StateWide MLS RI
- $2,897,0004 bd5 ba5.3k sqft198 Poppasquash Rd, Bristol, RI 02809For SaleMLS ID #1414838, Jenny Palm Group, SERHANT.. StateWide MLS RI
- $2,579,5003 bd3 ba4.4k sqft54 Oliver Hazard Perry Rd, Portsmouth, RI 02871For SaleMLS ID #1415518, Mary Jo Fidalgo-Tavares, Century 21 Topsail Realty. StateWide MLS RI
- $2,450,0004 bd5 ba3.8k sqft416B Bridgetown Rd, Saunderstown, RI 02874For SaleMLS ID #1418442, Sheil Readyhough Team, SERHANT.. StateWide MLS RI
- $2,995,0005 bd4 ba5.4k sqft204 Rumstick Rd, Barrington, RI 02806For SaleMLS ID #1418570, Kirk Schryver Team, Compass. StateWide MLS RI
- $2,150,0004 bd3 ba4k sqft4 Monkey Wrench Ln, Bristol, RI 02809For SaleMLS ID #1418011, Midge Berkery, Mott & Chace Sotheby's Intl.. StateWide MLS RI
- $1,500,0004 bd4 ba3.3k sqft170 Saxony Ave, Tiverton, RI 02878For SaleMLS ID #1414845, Ronald Rusin, Lamacchia Realty, Inc. StateWide MLS RI
- $2,900,0003 bd4 ba3.3k sqft2 Stone Bridge Dr, Middletown, RI 02842For SaleMLS ID #1418723, Kim Fleming, Gustave White Sotheby's Realty. StateWide MLS RI
