Tucked away, 70 Third Street feels both private and unexpectedly special, where thoughtful details have been purposely placed throughout the grounds and the house itself. Zen like landscaping surrounds this contemporary creating a serene outdoor oasis while offering sweeping views of the Atlantic Ocean. Placement of windows and french doors not only expose the dynamic views but also invite the outside in. An amazing chef's kitchen features windows that open directly onto a sheltered deck dining area, while the lving room is anchored by a dramatic floor-to-ceiling fireplace that becomes a striking focal point. A soaring vaulted ceiling opens to the second floor, enhancing the home's sense of volume and architectural interest, where an open staircase reveals an unexpected curved balcony that adds a distinctive design element.The primary suite encompasses the entire second floor and includes a comfortable sitting area along with a private deck for a quiet retreat, while two lower bedrooms enjoy direct access to a peaceful courtyard offering the ever-present connection to nature. Adding to the property's rare waterfront appeal, a private dock offers direct access to the tidal inlet leading to the tranquil "let" portion of the Westport River, making this a truly unique coastal retreat.
For sale
$2,275,000
70 3rd St, Westport, MA 02790
3beds
4,297sqft
Single Family Residence
Built in 2003
1.6 Acres Lot
$2,168,600 Zestimate®
$529/sqft
$-- HOA
What's special
Sheltered deck dining areaSoaring vaulted ceilingUnexpected curved balconyExpose the dynamic viewsSerene outdoor oasisOpen staircaseZen like landscaping
- 94 days
- 908
- 71
Zillow last checked:
Listing updated:
Listed by:
Kathy Santos 508-889-2517,
Residential Properties Ltd.
Source: StateWide MLS RI,MLS#: 1416924
Facts & features
Interior
Bedrooms & bathrooms
- Bedrooms: 3
- Bathrooms: 3
- Full bathrooms: 2
- 1/2 bathrooms: 1
Bathroom
- Level: Lower
Bathroom
- Level: First
Bathroom
- Level: Second
Other
- Level: Lower
Other
- Level: Second
Other
- Level: Lower
Dining area
- Level: First
Kitchen
- Level: First
Living room
- Level: First
Office
- Level: Lower
Heating
- Bottle Gas, Forced Air, Solar
Cooling
- Central Air
Features
- Flooring: Ceramic Tile, Hardwood
- Basement: Full,Interior and Exterior,Finished
- Number of fireplaces: 1
- Fireplace features: Stone
Interior area
- Total structure area: 3,262
- Total interior livable area: 4,297 sqft
- Finished area above ground: 3,262
- Finished area below ground: 1,035
Property
Parking
- Total spaces: 5
- Parking features: No Garage
Features
- Patio & porch: Deck
Lot
- Size: 1.6 Acres
Details
- Parcel number: WPORM76L5369H
Construction
Type & style
- Home type: SingleFamily
- Architectural style: Contemporary
- Property subtype: Single Family Residence
Materials
- Shingles
- Foundation: Concrete Perimeter
Condition
- New construction: No
- Year built: 2003
Utilities & green energy
- Electric: 200+ Amp Service, Circuit Breakers
- Sewer: Septic Tank
- Water: Private
Community & HOA
Community
- Subdivision: East Beach
HOA
- Has HOA: No
Location
- Region: Westport
Financial & listing details
- Price per square foot: $529/sqft
- Tax assessed value: $1,095,600
- Annual tax amount: $8,771
- Date on market: 7/2/2026
- Inclusions: Property is located Zone Solar panels are owned.
Estimated market value
$2,168,600
$2.06M - $2.28M
$5,252/mo
Price history
| Date | Event | Price |
|---|---|---|
| 7/2/2026 | Listed for sale | $2,275,000+1037.5%$529/sqft |
Source: MLS PIN #73544215 Report a problem | ||
| 5/27/1993 | Sold | $200,000$47/sqft |
Source: Public Record Report a problem | ||
Public tax history
| Year | Property taxes | Tax assessment |
|---|---|---|
| 2025 | $8,162 +17.6% | $1,095,600 +22% |
| 2024 | $6,940 +0.4% | $897,800 +6% |
| 2023 | $6,911 +1.8% | $846,900 +5.8% |
| 2022 | $6,791 +4.3% | $800,800 +6% |
| 2021 | $6,511 +4.4% | $755,300 +2.1% |
| 2020 | $6,234 +4.8% | $739,500 +2.8% |
| 2019 | $5,950 +37.6% | $719,500 +35.9% |
| 2018 | $4,325 -1.6% | $529,400 -4% |
| 2017 | $4,395 +2.8% | $551,400 +2% |
| 2016 | $4,275 +4.9% | $540,400 +5.1% |
| 2015 | $4,077 +7% | $514,100 +3.9% |
| 2014 | $3,809 +1.4% | $494,700 -2.7% |
| 2013 | $3,756 -0.8% | $508,300 -5.4% |
| 2012 | $3,788 +0.5% | $537,300 -4.4% |
| 2011 | $3,771 +13.1% | $562,000 +5.7% |
| 2010 | $3,334 +4.4% | $531,700 -7.7% |
| 2009 | $3,192 -34% | $576,200 -33.8% |
| 2008 | $4,838 +3% | $870,200 -2.7% |
| 2007 | $4,696 -1.7% | $894,400 -0.2% |
| 2006 | $4,776 +72.2% | $896,000 +98.4% |
| 2005 | $2,773 +2.4% | $451,600 +34.6% |
| 2004 | $2,708 -1.3% | $335,600 +0.9% |
| 2003 | $2,744 +25.9% | $332,600 +55.6% |
| 2001 | $2,180 +5.8% | $213,700 +4.9% |
| 1998 | $2,061 | $203,700 |
Find assessor info on the county website
Monthly payment
Est. payment
Payment breakdown
Explore the cost of this home by adjusting the details. Changes won't be saved.Climate risks
Neighborhood: 02790
Similar homes
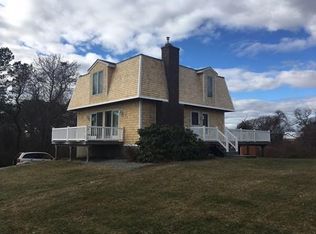
- $1,950,0005 bd4 ba4.8k sqft94 Howland Rd, Westport, MA 02790For Sale

 MLS ID #1413542, Ellie Wickes, Mott & Chace Sotheby's Intl.. StateWide MLS RI
 - $2,100,0003 bd3 ba2.9k sqft3 Sandpiper Dr, Westport, MA 02790For Sale
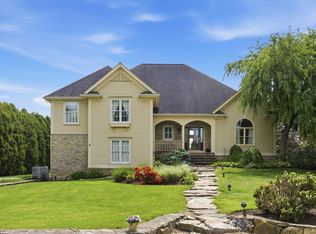 MLS ID #73543263, Gregory Dantas, NE Real Estate Services. MLS PIN
 - $2,300,0002 bd3 ba2.6k sqft246 Howland Rd, Westport, MA 02790For Sale
 MLS ID #73527284, Jennifer DaPonte, Keller Williams Coastal. MLS PIN
 - $2,850,0003 bd4 ba3k sqft3 Richmond Pond Ln, Westport, MA 02790For Sale
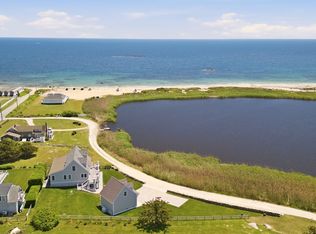 MLS ID #73545632, Deborah L. Ladd, Compass. MLS PIN
 - $2,275,0003 bd5 ba4.3k sqft162 Indian Point Rd, Tiverton, RI 02878For SaleMLS ID #1423344, Bridget Torrey, Gustave White Sotheby's Realty. StateWide MLS RI
- $2,195,0005 bd3 ba3k sqft31 Calvert Pl, Jamestown, RI 02835For SaleMLS ID #1424921, Bob Bailey, Lila Delman Compass. StateWide MLS RI
- $2,875,0003 bd3 ba3.1k sqft20 Haffenreffer Ln, Little Compton, RI 02837For SaleMLS ID #1419339, Bridget Torrey, Gustave White Sotheby's Realty. StateWide MLS RI
- $2,495,0004 bd3 ba3.5k sqft3333 Main Rd, Tiverton, RI 02878For SaleMLS ID #1412911, Duckworth -Prentice Group, SERHANT.. StateWide MLS RI
- $2,250,0004 bd3 ba2.7k sqft259 Taylor Rd, Portsmouth, RI 02871For SaleMLS ID #1424028, Karen Dill, Homes By Connect. StateWide MLS RI
- $2,450,0004 bd6 ba6.3k sqft180 Cottontail Dr, Portsmouth, RI 02871For SaleMLS ID #1422537, Dina Karousos/Nicole Lucenti Team, SERHANT.. StateWide MLS RI
- $1,500,0004 bd3 ba3.8k sqft11 Pachet Brook Rd, Little Compton, RI 02837For SaleMLS ID #1422727, Tyla Gooch, Revolv Real Estate. StateWide MLS RI
- $2,749,5005 bd4 ba4.1k sqft75 Macomber Ln, Portsmouth, RI 02871For SaleMLS ID #1422458, Sarah Kirwin, Residential Properties Ltd.. StateWide MLS RI
- $2,950,0003 bd4 ba5.1k sqft6 June Way, Little Compton, RI 02837For SaleMLS ID #1423779, Daniel Cordeiro, Gustave White Sotheby's Realty. StateWide MLS RI
- $1,995,0003 bd3 ba2.8k sqft219 W Reach Dr, Jamestown, RI 02835For SaleMLS ID #1422408, Deborah Foppert, Jamestown Real Estate LLC. StateWide MLS RI
- $2,275,0003 bd2 ba2.4k sqft7 Prairie Ave, Newport, RI 02840For SaleMLS ID #1420308, Grace Cimo McCluskey, Gustave White Sotheby's Realty. StateWide MLS RI
