Where architectural character meets modern luxury! Welcome to 801 Potomska Road, a stunning, completely renovated 3-bedroom, 2.5-bath home offering 3,375 square feet of beautifully designed living space on 7.45 acres of picturesque land. The impressive living room immediately captures your attention with soaring vaulted ceilings, exposed wood beams, and a striking fireplace that creates a warm yet dramatic focal point. The beautifully renovated kitchen, updated bathrooms, and new flooring bring modern style and comfort throughout the home. The true showstopper is the extraordinary primary suite, designed as a private retreat featuring a breathtaking two-sided fireplace shared between the bedroom and luxurious ensuite bathroom. Imagine unwinding in the soaking tub beside the glow of the fireplace or enjoying the spacious dual shower in your own spa-inspired sanctuary. Beyond the interior, the expansive 7.45-acre property offers an exceptional sense of privacy, room to explore, and endless possibilities for outdoor enjoyment. Combining distinctive architectural details, sophisticated renovations, and an impressive setting, this one-of-a-kind Dartmouth property offers a lifestyle that's anything but ordinary. A home that truly needs to be experienced to be appreciated!
For sale
$1,250,000
801 Potomska Rd, Dartmouth, MA 02748
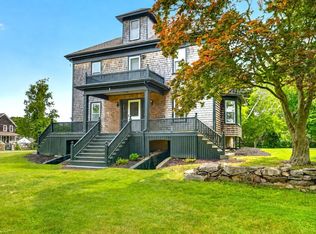
3beds
3,375sqft
Single Family Residence
Built in 1980
7.45 Acres Lot
$1,196,800 Zestimate®
$370/sqft
$-- HOA
What's special
Striking fireplaceSophisticated renovationsSpacious dual showerDistinctive architectural detailsExposed wood beamsImpressive settingPrivate retreat
- 20 days
- 3,001
- 195
Zillow last checked:
Listing updated:
Listed by:
Team ROSO 508-951-4104,
RE/MAX Vantage 774-992-0297,
Ana Faria 508-971-2949
Source: MLS PIN,MLS#: 73596037
Facts & features
Interior
Bedrooms & bathrooms
- Bedrooms: 3
- Bathrooms: 3
- Full bathrooms: 2
- 1/2 bathrooms: 1
Primary bedroom
- Level: Second
Bedroom 2
- Level: Second
Bedroom 3
- Level: Second
Primary bathroom
- Features: Yes
Bathroom 1
- Level: First
Bathroom 2
- Level: Second
Bathroom 3
- Level: Second
Dining room
- Level: First
Family room
- Level: First
Kitchen
- Level: First
Living room
- Level: First
Heating
- Baseboard, Natural Gas
Cooling
- Central Air
Appliances
- Included: Water Heater, Microwave, ENERGY STAR Qualified Refrigerator, ENERGY STAR Qualified Dishwasher, Range
- Laundry: Second Floor, Electric Dryer Hookup, Washer Hookup
Features
- Flooring: Tile, Hardwood
- Has basement: No
- Number of fireplaces: 2
Interior area
- Total structure area: 3,375
- Total interior livable area: 3,375 sqft
- Finished area above ground: 3,375
Property
Parking
- Total spaces: 8
- Parking features: Attached, Off Street
- Attached garage spaces: 2
- Uncovered spaces: 6
Lot
- Size: 7.45 Acres
- Features: Wooded
Details
- Parcel number: M:0024 B:0092 L:0000,2778490
- Zoning: SRB
Construction
Type & style
- Home type: SingleFamily
- Architectural style: Other (See Remarks)
- Property subtype: Single Family Residence
Materials
- Frame
- Foundation: Concrete Perimeter, Slab
- Roof: Shingle
Condition
- Year built: 1980
Utilities & green energy
- Electric: 200+ Amp Service
- Sewer: Private Sewer
- Water: Private
- Utilities for property: for Gas Range, for Electric Dryer, Washer Hookup
Community & HOA
HOA
- Has HOA: No
Location
- Region: Dartmouth
Financial & listing details
- Price per square foot: $370/sqft
- Tax assessed value: $780,200
- Annual tax amount: $7,193
- Date on market: 10/28/2026
Estimated market value
$1,196,800
$1.14M - $1.26M
$3,919/mo
Price history
| Date | Event | Price |
|---|---|---|
| 10/28/2026 | Listed for sale | $1,250,000+108.7%$370/sqft |
Source: MLS PIN #73596037 Report a problem | ||
| 3/18/2025 | Listing removed | $599,000$177/sqft |
Source: MLS PIN #73296820 Report a problem | ||
| 1/2/2025 | Price change | $599,000-11.3%$177/sqft |
Source: MLS PIN #73296820 Report a problem | ||
| 11/27/2024 | Listed for sale | $675,000+50%$200/sqft |
Source: MLS PIN #73296820 Report a problem | ||
| 10/1/2024 | Contingent | $450,000$133/sqft |
Source: MLS PIN #73296820 Report a problem | ||
| 10/1/2024 | Listed for sale | $450,000-30.8%$133/sqft |
Source: MLS PIN #73296820 Report a problem | ||
| 7/8/2024 | Listing removed | $650,000$193/sqft |
Source: MLS PIN #73236934 Report a problem | ||
| 5/16/2024 | Price change | $650,000+8.5%$193/sqft |
Source: MLS PIN #73236934 Report a problem | ||
| 5/13/2024 | Listed for sale | $599,000+71.6%$177/sqft |
Source: MLS PIN #73236934 Report a problem | ||
| 11/2/2022 | Listing removed | $349,000$103/sqft |
Source: MLS PIN #73051362 Report a problem | ||
| 10/24/2022 | Listed for sale | $349,000+79%$103/sqft |
Source: MLS PIN #73051362 Report a problem | ||
| 8/31/1995 | Sold | $195,000$58/sqft |
Source: Public Record Report a problem | ||
Public tax history
| Year | Property taxes | Tax assessment |
|---|---|---|
| 2025 | $7,193 +9.5% | $780,200 +10% |
| 2024 | $6,566 +7.2% | $709,100 +14.6% |
| 2023 | $6,125 +2.3% | $618,700 +11.1% |
| 2022 | $5,985 +0.2% | $556,700 +3.7% |
| 2021 | $5,971 +4.3% | $537,000 +4.9% |
| 2020 | $5,725 +5.6% | $512,100 +5.3% |
| 2019 | $5,422 +0.3% | $486,300 -1.1% |
| 2018 | $5,405 +3% | $491,800 +1.9% |
| 2017 | $5,249 +9.9% | $482,400 +11.3% |
| 2016 | $4,776 +2.4% | $433,400 +2.2% |
| 2015 | $4,664 +2.8% | $424,000 +3.2% |
| 2014 | $4,536 +2.8% | $410,900 -3% |
| 2013 | $4,412 +4.4% | $423,400 -2% |
| 2012 | $4,227 +5.1% | $432,200 -1.9% |
| 2011 | $4,022 +2.1% | $440,500 -5.6% |
| 2010 | $3,941 +9.9% | $466,400 -6.1% |
| 2009 | $3,587 +6.1% | $496,800 -5.5% |
| 2008 | $3,380 -17.4% | $525,600 -4.1% |
| 2007 | $4,090 +1.3% | $548,200 -1.9% |
| 2006 | $4,039 +11% | $558,600 +14.4% |
| 2005 | $3,639 +11.7% | $488,500 +34.3% |
| 2004 | $3,259 +28.4% | $363,700 +54.3% |
| 2003 | $2,538 +3.8% | $235,700 +15.1% |
| 2001 | $2,446 +11.7% | $204,700 +8.4% |
| 1999 | $2,190 | $188,800 |
Find assessor info on the county website
Monthly payment
Est. payment
Payment breakdown
Explore the cost of this home by adjusting the details. Changes won't be saved.Climate risks
Neighborhood: 02748
Similar homes
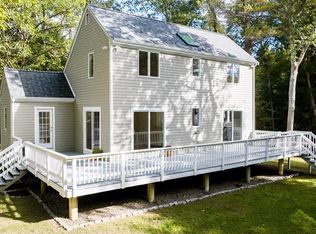
- $1,249,0003 bd3 ba2.3k sqft126 Lucy Little Rd, Dartmouth, MA 02747For Sale
 MLS ID #73541924, Cort LaBonte Coldren Coopersmith Group, Compass. MLS PIN
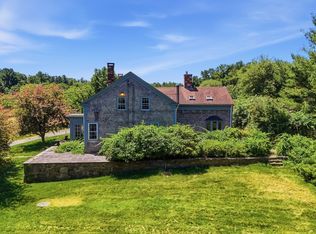
- $1,450,0004 bd3 ba2.8k sqft557 Smith Neck Rd, Dartmouth, MA 02748For Sale
 MLS ID #73576354, Betsy Lawrence, LandVest, Inc.. MLS PIN
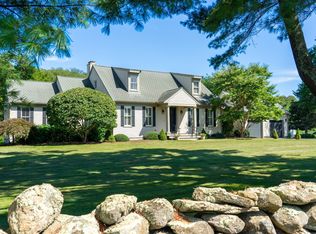
- $1,250,0004 bd4 ba3.4k sqft511 Old Fall River Rd, Dartmouth, MA 02747For Sale
 MLS ID #73566950, Kathryn Salmon, Equity Real Estate. MLS PIN
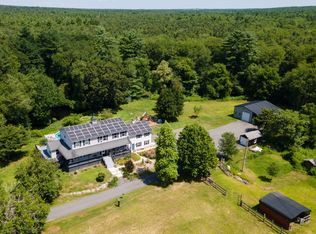
- $1,349,0004 bd2 ba2k sqft5 North Ln, Dartmouth, MA 02748For Sale
 MLS ID #73543501, Kevin Quinn, Milbury and Company. MLS PIN
- $1,100,0004 bd3 ba2.7k sqft63 Black Point Ln, Portsmouth, RI 02871For Sale
 MLS ID #1427995, Jessica Rebello, REMAX Revolution. StateWide MLS RI
- $1,500,0004 bd3 ba3.8k sqft11 Pachet Brook Rd, Little Compton, RI 02837For SaleMLS ID #1422727, Tyla Gooch, Revolv Real Estate. StateWide MLS RI
- $625,0003 bd2 ba1.9k sqft255 John Dyer Rd, Little Compton, RI 02837For SaleMLS ID #1428166, Mark Mello, Coldwell Banker Realty. StateWide MLS RI
- $739,9003 bd2 ba1.9k sqft255-251 John Dyer Rd, Little Compton, RI 02837For SaleMLS ID #1427690, Mark Mello, Coldwell Banker Realty. StateWide MLS RI
- $849,5003 bd2 ba1.7k sqft2037 Crandall Rd, Tiverton, RI 02878For SaleMLS ID #1423605, Amanda Nickerson Toste, Coastal Properties Group. StateWide MLS RI
- $1,295,0004 bd5 ba3.8k sqft2269 E Main Rd, Portsmouth, RI 02871For SaleMLS ID #1422395, Tyler Bernadyn, RE/MAX Results. StateWide MLS RI
