Situated on 3.91 acres this oversized and spacious ranch style home is located in South Tiverton and shares a southern boundary with the town of Little Compton. Built in 2002, the interior features 1,792± sq.ft of single-level, living space with a large eat-in kitchen with island featuring ample counter and cabinet storage. The kitchen also has a sliding glass door that opens to the adjoining rear deck leading to the back yard. The kitchen leads into the living room with wood-burning stone fire-place and opens into the main entry hall. The hall features a double closet for storage and opens left and right to the double parlors. This layout allows for flexible space for extra family, play/office space or a large/full formal dining room to meet a modern families needs. The primary suite features a full bath with large vanity, soaking tub and separate stand up shower. Two bedrooms and a full shared hall bath complete the living space. The home is completed by a large 624± sq.ft. garage, and a lower level accessible from inside and via garage entry and features laundry area, storage rooms, household mechanicals and more space that potentially could be finished. The cleared yard space is expansive with the back still mostly wooded. This home is conveniently located moments away from the Village of Adamsville, Little Compton and highway access to route 88 in neighboring Westport. Professional photography/floor plans coming September 23rd. Subject to Seller finding Suitable Housing.
For sale
$849,500
2037 Crandall Rd, Tiverton, RI 02878
3beds
1,792sqft
Single Family Residence
Built in 2002
3.91 Acres Lot
$817,700 Zestimate®
$474/sqft
$-- HOA
What's special
- 4 days
- 591
- 35
Zillow last checked:
Listing updated:
Listed by:
Amanda Nickerson Toste 401-835-8967,
Coastal Properties Group
Source: StateWide MLS RI,MLS#: 1423605
Facts & features
Interior
Bedrooms & bathrooms
- Bedrooms: 3
- Bathrooms: 2
- Full bathrooms: 2
Primary bedroom
- Level: First
Bedroom 2
- Level: First
Bedroom 3
- Level: First
Bathroom
- Level: First
Dining room
- Level: First
Kitchen
- Level: First
Living room
- Level: First
Heating
- Oil, Baseboard
Cooling
- None
Appliances
- Included: Dishwasher, Oven/Range, Refrigerator
Features
- Wall (Dry Wall), Stairs, Plumbing (Mixed), Insulation (Ceiling), Insulation (Floors), Insulation (Walls), Ceiling Fan(s)
- Flooring: Laminate, Carpet
- Basement: Full,Interior and Exterior,Partially Finished,Laundry,Storage Space,Utility
- Number of fireplaces: 1
- Fireplace features: Stone
Interior area
- Total structure area: 1,792
- Total interior livable area: 1,792 sqft
- Finished area above ground: 1,792
- Finished area below ground: 0
Video & virtual tour
Property
Parking
- Total spaces: 8
- Parking features: Attached
- Attached garage spaces: 2
Accessibility
- Accessibility features: One Level
Lot
- Size: 3.91 Acres
- Features: Wooded
Details
- Foundation area: 1792
- Parcel number: TIVEM913B101
- Zoning: R120
Construction
Type & style
- Home type: SingleFamily
- Architectural style: Ranch
- Property subtype: Single Family Residence
Materials
- Dry Wall, Vinyl Siding
- Foundation: Concrete Perimeter
Condition
- New construction: No
- Year built: 2002
Utilities & green energy
- Electric: 200+ Amp Service
- Sewer: Septic Tank
- Water: Private, Well
Community & HOA
Community
- Features: Highway Access, Recreational Facilities
- Subdivision: Crandall At Tiverton/Lc Town Line
HOA
- Has HOA: No
Location
- Region: Tiverton
Financial & listing details
- Price per square foot: $474/sqft
- Tax assessed value: $566,700
- Annual tax amount: $6,421
- Date on market: 9/17/2026
- Inclusions: Sale is contingent upon Seller finding suitable housing.
Estimated market value
$817,700
$777,000 - $859,000
$3,830/mo
Price history
| Date | Event | Price |
|---|---|---|
| 9/17/2026 | Listed for sale | $849,500+163%$474/sqft |
Source:  StateWide MLS RI #1423605 Report a problem StateWide MLS RI #1423605 Report a problem | ||
| 12/18/2006 | Sold | $323,000+48.8%$180/sqft |
Source: Public Record Report a problem | ||
| 11/29/2005 | Sold | $217,000$121/sqft |
Source: Public Record Report a problem | ||
Public tax history
| Year | Property taxes | Tax assessment |
|---|---|---|
| 2025 | $6,262 | $566,700 |
| 2024 | $6,262 -9.2% | $566,700 +20.2% |
| 2023 | $6,895 | $471,300 |
| 2022 | $6,895 +2.5% | $471,300 |
| 2021 | $6,725 +6.4% | $471,300 +20.7% |
| 2020 | $6,321 +2.5% | $390,400 |
| 2019 | $6,164 -3.7% | $390,400 |
| 2018 | $6,399 +6.7% | $390,400 +24% |
| 2017 | $5,997 -0.5% | $314,800 |
| 2016 | $6,025 | $314,800 |
| 2015 | $6,025 +0.2% | $314,800 +1.1% |
| 2014 | $6,012 +1.6% | $311,500 |
| 2012 | $5,915 +2% | $311,500 -15.6% |
| 2011 | $5,797 +2.3% | $369,000 |
| 2010 | $5,664 +7% | $369,000 |
| 2009 | $5,295 +10.1% | $369,000 -13.6% |
| 2008 | $4,808 +9.7% | $427,000 |
| 2007 | $4,381 +4% | $427,000 +53.5% |
| 2005 | $4,213 +16.2% | $278,100 +7.8% |
| 2003 | $3,625 | $258,000 |
Find assessor info on the county website
Monthly payment
Est. payment
Payment breakdown
Explore the cost of this home by adjusting the details. Changes won't be saved.Climate risks
Neighborhood: 02878
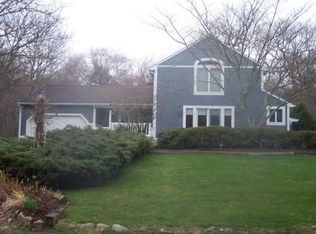
Similar homes
- $800,0003 bd2 ba1.3k sqft4 Ronnie St, Tiverton, RI 02878For Sale

 MLS ID #1423653, Tracie Hall, Lila Delman Compass. StateWide MLS RI
 - $1,250,0003 bd2 ba1.6k sqft840 Lake Rd, Tiverton, RI 02878For Sale
 MLS ID #1418141, James Holland, T. L. Holland Agency. StateWide MLS RI
 - $777,0004 bd2 ba2.1k sqft49 Captains Cir, Tiverton, RI 02878For Sale
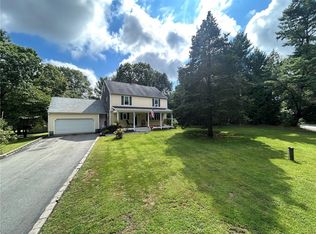 MLS ID #1422494, Anthony Mattera, Hope Real Estate. StateWide MLS RI
 - $950,0003 bd2 ba1.6k sqft241 Cornell Rd, Tiverton, RI 02878For Sale
 MLS ID #1415818, John Long, HomeSmart First Class Realty. StateWide MLS RI
 - $599,0003 bd2 ba1.8k sqft21 King Rd, Tiverton, RI 02878For SaleMLS ID #1422916, Shannon Walker, Hogan Associates Christie's. StateWide MLS RI
- $769,0003 bd4 ba2.3k sqft226 Turnpike Ave, Portsmouth, RI 02871For SaleMLS ID #1423900, Erica Arruda, Keller Williams Coastal. StateWide MLS RI
- $895,0004 bd2 ba2k sqft22 South Ave, Tiverton, RI 02878For SaleMLS ID #1419976, Carol Guimond, Hearth & Harbor Realty. StateWide MLS RI
- $799,0003 bd2 ba2.1k sqft10 Johnnycake Ln, Portsmouth, RI 02871For SaleMLS ID #1423345, MaryBeth Frye, Mott & Chace Sotheby's Intl.. StateWide MLS RI
- $679,9004 bd2 ba1.9k sqft185 Kearns Ave, Tiverton, RI 02878For SaleMLS ID #1422914, Denise Pare, Keller Williams South Watuppa. StateWide MLS RI
- $589,0004 bd2 ba2k sqft19 Sawdy Pond Ave, Tiverton, RI 02878For SaleMLS ID #1419721, Duckworth -Prentice Group, SERHANT.. StateWide MLS RI
- $799,0003 bd3 ba2k sqft117 Canonchet Dr, Portsmouth, RI 02871For SaleMLS ID #1422701, Tracie Hall, Lila Delman Compass. StateWide MLS RI
- $899,0003 bd3 ba1.9k sqft50 Bunker Hill Xing, Portsmouth, RI 02871New ConstructionMLS ID #1423691, Jen Carter, Landings Residential. StateWide MLS RI
- $1,149,0004 bd2 ba1.9k sqft37 Amy Hart Path, Little Compton, RI 02837For SaleMLS ID #1421875, Tammy Bass, SERHANT.. StateWide MLS RI
- $599,0003 bd2 ba2k sqft201 Randolph Ave, Tiverton, RI 02878For SaleMLS ID #1423295, Devin Sheehan, SERHANT.. StateWide MLS RI
- $775,0002 bd2 ba1.7k sqft561 Boyds Ln, Portsmouth, RI 02871For SaleMLS ID #1422845, Colin Ford, SERHANT.. StateWide MLS RI
