Welcome to the desireable Westport neighborhood of Meadowbrook Farms. This 2014 built home features open foyer, formal dining room w/hardwood floors, large open kitchen w/stainless steel appliances, polished stone countertops, and ample cabinet space to meet all of your needs. The spacious livingroom features a gas fireplace and leads to an wonderful outdoor deck. The large, first floor primary suite features a large walk-in closet and private bath with jet tub and shower. In addition, a formal dining room and office space finishes the main level of the home.The second offers two more good sized bedrooms along with a full bath and cat walk overlooking the living room. Lower level features a partially finished Family/Rec room with half bath and exterior patio access. Central air throughout the home and a whole house generator keep you comfortable and safe regardless of the weather. Property features manicured lawn & flower beds, fenced in yard great for pets & small children, custom shed, large 2 car garage w/storage, 6 add'l off street parking spaces.
For sale
$1,100,000
20 Meadowbrook Ln, Westport, MA 02790
3beds
3,329sqft
Single Family Residence
Built in 2013
1.38 Acres Lot
$1,081,900 Zestimate®
$330/sqft
$-- HOA
What's special
Gas fireplaceOffice spaceCustom shedFormal dining roomOpen foyerWonderful outdoor deckHalf bath
- 29 days
- 770
- 22
Zillow last checked:
Listing updated:
Listed by:
The Highland Group 508-916-7471,
Keller Williams South Watuppa 508-677-3233,
The Highland Group 508-916-7471
Source: MLS PIN,MLS#: 73570197
Facts & features
Interior
Bedrooms & bathrooms
- Bedrooms: 3
- Bathrooms: 4
- Full bathrooms: 2
- 1/2 bathrooms: 2
Primary bedroom
- Features: Bathroom - Full, Walk-In Closet(s), Closet, Closet/Cabinets - Custom Built, Exterior Access, Lighting - Overhead, Flooring - Engineered Hardwood
- Level: First
- Area: 375
- Dimensions: 15 x 25
Bedroom 2
- Features: Ceiling Fan(s), Closet, Flooring - Wall to Wall Carpet, Lighting - Overhead
- Level: Second
- Area: 187
- Dimensions: 11 x 17
Bedroom 3
- Features: Closet, Flooring - Wall to Wall Carpet, Lighting - Overhead
- Level: Second
- Area: 187
- Dimensions: 11 x 17
Primary bathroom
- Features: Yes
Bathroom 1
- Features: Bathroom - Full, Bathroom - With Tub & Shower, Closet, Flooring - Stone/Ceramic Tile, Countertops - Stone/Granite/Solid, Jacuzzi / Whirlpool Soaking Tub, Enclosed Shower - Fiberglass, Recessed Lighting
- Level: First
- Area: 144
- Dimensions: 12 x 12
Bathroom 2
- Features: Bathroom - Half, Flooring - Stone/Ceramic Tile, Countertops - Stone/Granite/Solid
- Level: First
- Area: 33.75
- Dimensions: 7.5 x 4.5
Bathroom 3
- Features: Bathroom - Full, Flooring - Stone/Ceramic Tile, Lighting - Overhead
- Level: Basement
- Area: 55
- Dimensions: 11 x 5
Dining room
- Features: Lighting - Overhead, Flooring - Engineered Hardwood
- Level: First
- Area: 165
- Dimensions: 11 x 15
Family room
- Features: Bathroom - Half, Closet, Exterior Access, Open Floorplan
- Level: Basement
- Area: 806
- Dimensions: 31 x 26
Kitchen
- Features: Closet/Cabinets - Custom Built, Countertops - Stone/Granite/Solid, Cabinets - Upgraded, Open Floorplan, Peninsula, Lighting - Pendant, Lighting - Overhead, Flooring - Engineered Hardwood
- Level: Main,First
- Area: 220
- Dimensions: 11 x 20
Living room
- Features: Bathroom - Half, Cathedral Ceiling(s), Cable Hookup, Exterior Access, Open Floorplan, Lighting - Overhead, Flooring - Engineered Hardwood
- Level: Main,First
- Area: 465
- Dimensions: 31 x 15
Office
- Features: Flooring - Wall to Wall Carpet, Flooring - Engineered Hardwood
- Level: First
- Area: 120
- Dimensions: 10 x 12
Heating
- Forced Air, Natural Gas
Cooling
- Central Air
Appliances
- Included: Gas Water Heater, Range, Dishwasher, Microwave, Refrigerator, Washer, Dryer, Water Treatment
- Laundry: In Basement, Gas Dryer Hookup, Washer Hookup
Features
- Lighting - Overhead, Bathroom - Half, Living/Dining Rm Combo, Bathroom, Home Office, Finish - Sheetrock, Internet Available - Broadband
- Flooring: Wood, Tile, Carpet, Flooring - Engineered Hardwood, Flooring - Stone/Ceramic Tile, Flooring - Wall to Wall Carpet
- Doors: Insulated Doors, French Doors
- Windows: Insulated Windows
- Basement: Full,Partially Finished,Walk-Out Access,Interior Entry
- Number of fireplaces: 1
- Fireplace features: Living Room
Interior area
- Total structure area: 3,329
- Total interior livable area: 3,329 sqft
- Finished area above ground: 1,947
- Finished area below ground: 1,382
Property
Parking
- Total spaces: 6
- Parking features: Under, Off Street
- Attached garage spaces: 2
- Uncovered spaces: 4
Features
- Patio & porch: Porch, Deck, Deck - Composite, Patio, Covered
- Exterior features: Porch, Deck, Deck - Composite, Patio, Covered Patio/Deck, Rain Gutters, Storage, Professional Landscaping, Fenced Yard
- Fencing: Fenced/Enclosed,Fenced
Lot
- Size: 1.38 Acres
- Features: Cleared, Gentle Sloping
Details
- Foundation area: 1792
- Parcel number: M:0068 B:0000 L:004T0,3993017
- Zoning: R1
Construction
Type & style
- Home type: SingleFamily
- Architectural style: Colonial
- Property subtype: Single Family Residence
Materials
- Frame
- Foundation: Concrete Perimeter
- Roof: Shingle
Condition
- Year built: 2013
Utilities & green energy
- Electric: 200+ Amp Service, Generator Connection
- Sewer: Inspection Required for Sale
- Water: Private
- Utilities for property: for Gas Range, for Gas Oven, for Gas Dryer, Washer Hookup, Generator Connection
Community & HOA
Community
- Features: Walk/Jog Trails, Golf, Conservation Area, Highway Access
HOA
- Has HOA: No
Location
- Region: Westport
Financial & listing details
- Price per square foot: $330/sqft
- Tax assessed value: $951,700
- Annual tax amount: $6,928
- Date on market: 9/25/2026
- Listing terms: Contract
Estimated market value
$1,081,900
$1.03M - $1.14M
$4,293/mo
Price history
| Date | Event | Price |
|---|---|---|
| 8/31/2026 | Listed for sale | $1,100,000+292.9%$330/sqft |
Source: MLS PIN #73570197 Report a problem | ||
| 10/24/2001 | Sold | $280,000+51.4%$84/sqft |
Source: Public Record Report a problem | ||
| 2/26/1999 | Sold | $185,000$56/sqft |
Source: Public Record Report a problem | ||
Public tax history
| Year | Property taxes | Tax assessment |
|---|---|---|
| 2025 | $6,882 -1% | $923,700 +2.7% |
| 2024 | $6,952 +2.7% | $899,400 +8.4% |
| 2023 | $6,770 -0.2% | $829,600 +3.7% |
| 2022 | $6,785 +0.9% | $800,100 +2.6% |
| 2021 | $6,724 +3.3% | $780,100 +1% |
| 2020 | $6,509 +8.4% | $772,100 +6.4% |
| 2019 | $6,003 +18.5% | $725,900 +17% |
| 2018 | $5,067 +3.3% | $620,200 +0.8% |
| 2017 | $4,905 +9% | $615,400 +8.2% |
| 2016 | $4,498 +73.5% | $568,600 +73.9% |
| 2015 | $2,592 +88.2% | $326,900 +82.8% |
| 2014 | $1,377 -56.2% | $178,800 -57.9% |
| 2013 | $3,141 +6.3% | $425,100 +1.5% |
| 2012 | $2,954 +3.8% | $419,000 -1.2% |
| 2011 | $2,846 +1.8% | $424,100 -4.9% |
| 2010 | $2,795 +16.2% | $445,800 +2.7% |
| 2009 | $2,405 -6.5% | $434,200 -6.1% |
| 2008 | $2,572 +4.2% | $462,500 -1.7% |
| 2007 | $2,469 -13.5% | $470,300 -12.1% |
| 2006 | $2,853 +12.1% | $535,300 +29.2% |
| 2005 | $2,544 +4.2% | $414,400 +36.9% |
| 2004 | $2,442 +16.5% | $302,600 +19.1% |
| 2003 | $2,096 +21.1% | $254,000 +49.7% |
| 2001 | $1,731 | $169,700 |
Find assessor info on the county website
Monthly payment
Est. payment
Payment breakdown
Explore the cost of this home by adjusting the details. Changes won't be saved.Climate risks
Neighborhood: 02790

Similar homes
- $1,089,0004 bd4 ba4.3k sqft6 Angel Ct, Westport, MA 02790For Sale
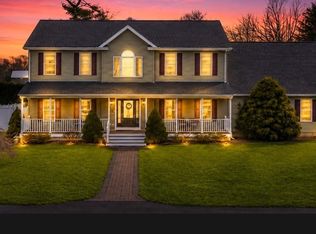 MLS ID #73527301, Team ROSO, RE/MAX Vantage. MLS PIN
 - $1,249,0004 bd4 ba4.1k sqft920 Drift Rd, Westport, MA 02790For Sale
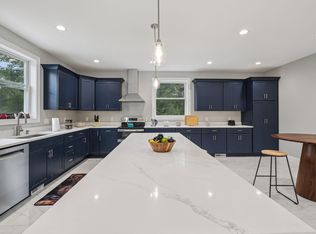 MLS ID #73542196, Mina Shenouda, Keller Williams South Watuppa. MLS PIN
 - $1,500,0004 bd4 ba2k sqft15 Briggs Rd, Westport, MA 02790For Sale
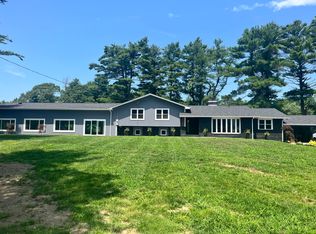 MLS ID #73560762, Antonio F Alberto, Alberto Real Estate. MLS PIN
 - $695,0003 bd2 ba2.2k sqft222 Blossom Rd, Westport, MA 02790For Sale
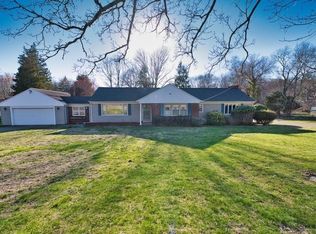 MLS ID #73576350, Bailey Holland, T L Holland Agency. MLS PIN
 - $1,150,0003 bd3 ba3.2k sqft1253 Smith St, Dighton, MA 02715For Sale
 MLS ID #1424140, Michelle Nadeau, Realty Executives Metro South. StateWide MLS RI
