Welcome to 3 Diane Way, a beautifully designed new construction home offering modern comfort, thoughtful craftsmanship, and a serene setting. Situated on a generous 1.4-acre corner lot, this home is available for reservation prior to completion and is scheduled for delivery at the end of 2026. The layout features 3 bedrooms, 2 full bathrooms, and a spacious 2-car garage. An open-concept design is complemented by a designer kitchen with premium stainless steel appliances, ideal for both everyday living and entertaining. The primary suite offers a tray ceiling, custom walk-in closet, and private bath. A full walk-out basement provides excellent potential for future living space, a home gym, or additional storage. Built to the builder’s design with some buyer selections, this home ensures a cohesive and well-executed finish throughout. Enjoy the privacy of a corner lot settled in this desirable neighborhood in Westport
For sale
$950,000
3 Diane Way, Westport, MA 02790
3beds
2,634sqft
Single Family Residence
Built in 2026
1.38 Acres Lot
$-- Zestimate®
$361/sqft
$-- HOA
What's special
Tray ceilingOpen-concept designPrivate bathPrimary suiteCustom walk-in closetFull walk-out basement
- 185 days
- 1,247
- 26
Zillow last checked:
Listing updated:
Listed by:
Jordan St. Fort 508-386-6809,
Botelho Agency LLC 617-682-0444
Source: MLS PIN,MLS#: 73506054
Facts & features
Interior
Bedrooms & bathrooms
- Bedrooms: 3
- Bathrooms: 2
- Full bathrooms: 2
Primary bathroom
- Features: Yes
Heating
- Forced Air
Cooling
- Central Air
Appliances
- Included: Water Heater, Microwave, ENERGY STAR Qualified Refrigerator, ENERGY STAR Qualified Dishwasher, Range
Features
- Flooring: Tile, Hardwood
- Basement: Full,Walk-Out Access
- Number of fireplaces: 1
Interior area
- Total structure area: 2,634
- Total interior livable area: 2,634 sqft
- Finished area above ground: 2,634
Property
Parking
- Total spaces: 4
- Parking features: Attached, Off Street
- Attached garage spaces: 2
- Uncovered spaces: 2
Features
- Patio & porch: Deck - Composite
- Exterior features: Deck - Composite
Lot
- Size: 1.38 Acres
- Features: Corner Lot
Details
- Parcel number: M:5 L:4I,2996049
- Zoning: R1
Construction
Type & style
- Home type: SingleFamily
- Architectural style: Ranch
- Property subtype: Single Family Residence
Materials
- Frame
- Foundation: Concrete Perimeter
- Roof: Shingle
Condition
- Year built: 2026
Utilities & green energy
- Electric: 200+ Amp Service
- Sewer: Private Sewer
- Water: Private
- Utilities for property: for Gas Range
Community & HOA
HOA
- Has HOA: No
Location
- Region: Westport
Financial & listing details
- Price per square foot: $361/sqft
- Tax assessed value: $179,200
- Annual tax amount: $1,335
- Date on market: 4/22/2026
Estimated market value
Not available
Estimated sales range
Not available
Not available
Price history
| Date | Event | Price |
|---|---|---|
| 4/23/2026 | Listed for sale | $950,000+423%$361/sqft |
Source: MLS PIN #73506054 Report a problem | ||
| 4/3/2026 | Sold | $181,640-24%$69/sqft |
Source: MLS PIN #73469501 Report a problem | ||
| 1/18/2026 | Listed for sale | $239,000$91/sqft |
Source: MLS PIN #73469501 Report a problem | ||
| 12/31/2025 | Listing removed | $239,000$91/sqft |
Source: MLS PIN #73376751 Report a problem | ||
| 9/29/2025 | Price change | $239,000-17.3%$91/sqft |
Source: MLS PIN #73376751 Report a problem | ||
| 5/17/2025 | Listed for sale | $289,000+28.5%$110/sqft |
Source: MLS PIN #73376751 Report a problem | ||
| 3/18/2024 | Listing removed | $224,900$85/sqft |
Source: MLS PIN #73170306 Report a problem | ||
| 10/13/2023 | Listed for sale | $224,900+462.2%$85/sqft |
Source: MLS PIN #73170306 Report a problem | ||
| 12/3/1996 | Sold | $40,000$15/sqft |
Source: Public Record Report a problem | ||
Public tax history
| Year | Property taxes | Tax assessment |
|---|---|---|
| 2025 | $1,335 +4.1% | $179,200 +8% |
| 2024 | $1,283 +4% | $166,000 +9.8% |
| 2023 | $1,234 +5.8% | $151,200 +10% |
| 2022 | $1,166 +8.2% | $137,500 +10% |
| 2021 | $1,078 +6.5% | $125,000 +4.2% |
| 2020 | $1,012 +2% | $120,000 |
| 2019 | $992 +3.3% | $120,000 +2.1% |
| 2018 | $960 +5.8% | $117,500 +3.3% |
| 2017 | $907 +4.3% | $113,800 +3.5% |
| 2016 | $870 -2.5% | $110,000 -2.2% |
| 2015 | $892 +3% | $112,500 |
| 2014 | $866 +4.2% | $112,500 |
| 2013 | $831 -0.8% | $112,500 -5.3% |
| 2012 | $838 +5.1% | $118,800 |
| 2011 | $797 -0.7% | $118,800 -7.2% |
| 2010 | $803 -8.4% | $128,000 -19.1% |
| 2009 | $877 +19.8% | $158,300 +20.2% |
| 2008 | $732 +1.7% | $131,700 -4% |
| 2007 | $720 -1.5% | $137,200 |
| 2006 | $731 -7.2% | $137,200 +6.9% |
| 2005 | $788 +65.9% | $128,300 +118.2% |
| 2004 | $475 +7.7% | $58,800 +9.9% |
| 2003 | $441 -12.8% | $53,500 +7.9% |
| 2001 | $506 +21.1% | $49,600 +20.1% |
| 1998 | $418 | $41,300 |
Find assessor info on the county website
Monthly payment
Est. payment
Payment breakdown
Explore the cost of this home by adjusting the details. Changes won't be saved.Climate risks
Neighborhood: 02790
Similar homes
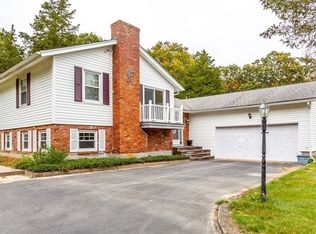
- $652,9004 bd3 ba2.1k sqft128 Old Bedford Rd, Westport, MA 02790For Sale
 MLS ID #73449463, Team ROSO, RE/MAX Vantage. MLS PIN
 - $975,0004 bd5 ba3.3k sqft11 Fellowship Cir, Wareham, MA 02571For Sale
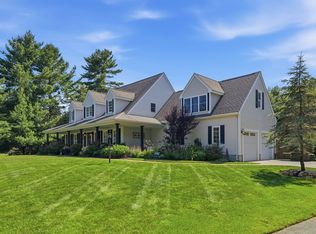 MLS ID #73592262, Christina DaLomba, LAER Realty Partners / Rose Homes & Real Estate. MLS PIN
 - $899,0005 bd3 ba2.6k sqft3 Crystal Spring Rd, Mattapoisett, MA 02739For Sale
 MLS ID #73527831, Sandy Dawson Galavotti, Dawson Real Estate. MLS PIN
 - $925,0003 bd3 ba3.7k sqft2625 Lewis St, Dighton, MA 02715For Sale
 MLS ID #73550492, Kyle Seyboth, Century 21 Limitless. MLS PIN
 - $1,150,0003 bd3 ba3.2k sqft1253 Smith St, Dighton, MA 02715For Sale
 MLS ID #1424140, Michelle Nadeau, Realty Executives Metro South. StateWide MLS RI
