Located in one of Swansea's highly sought after locations. This spectacular property is located a stone's throw from the Coles River with having easy access to major highways.. Property sits on over 3 acres,this sprawling ranch consisting of 3 bedroom 1 & 1/2 baths,attached is large kennel with 1/2 bath the runs built in 1950. This mixed-use property (residential/commercial) has been Swansea Pet Lodge for 75 years. Interior of home is freshly painted also offers plenty of space and many closets. The house connects to the kennel at several different locations for the owners convenience with a separate outside entrance for clients/pets. The kennel is largely original and functional, but does need some improvements. There is a grooming room as well as a whelping room, at one time the kennel bred and showed dogs. A heat pump is installed in the large kennel room providing heat and A/C since the radiant heat is no longer functioning. Current owner will provide a client list with transfer
For sale
Price cut: $50K (9/23)
$875,000
475 Cedar Ave, Swansea, MA 02777
3beds
2,788sqft
Single Family Residence
Built in 1950
3.19 Acres Lot
$860,000 Zestimate®
$314/sqft
$-- HOA
What's special
Sprawling ranchGrooming roomWhelping roomMany closets
- 30 days
- 518
- 6
Zillow last checked:
Listing updated:
Listed by:
Robert W Sullivan 508-979-9021,
Bay Market Real Estate 508-679-1090,
Barbara A Monize 508-989-9826
Source: MLS PIN,MLS#: 73580449
Facts & features
Interior
Bedrooms & bathrooms
- Bedrooms: 3
- Bathrooms: 3
- Full bathrooms: 1
- 1/2 bathrooms: 2
Heating
- Central, Heat Pump, Oil
Cooling
- None
Appliances
- Included: Electric Water Heater, Range, Dishwasher, Refrigerator
- Laundry: Electric Dryer Hookup, Washer Hookup
Features
- Flooring: Wood, Tile, Carpet
- Windows: Insulated Windows, Storm Window(s)
- Basement: Partial,Crawl Space
- Number of fireplaces: 1
Interior area
- Total structure area: 2,788
- Total interior livable area: 2,788 sqft
- Finished area above ground: 2,788
Property
Parking
- Total spaces: 11
- Parking features: Attached, Off Street, Stone/Gravel
- Attached garage spaces: 1
- Uncovered spaces: 10
Features
- Patio & porch: Patio
- Exterior features: Patio, Rain Gutters, Kennel
- Frontage length: 300.00
Lot
- Size: 3.19 Acres
- Features: Cleared, Gentle Sloping
Details
- Parcel number: M:52.0 B:0302 L:000,3611414
- Zoning: RR
Construction
Type & style
- Home type: SingleFamily
- Architectural style: Ranch
- Property subtype: Single Family Residence
Materials
- Frame
- Foundation: Concrete Perimeter
- Roof: Shingle
Condition
- Year built: 1950
Utilities & green energy
- Electric: Circuit Breakers
- Sewer: Private Sewer
- Water: Public
- Utilities for property: for Electric Oven, for Electric Dryer, Washer Hookup
Community & HOA
Community
- Features: Shopping, Highway Access, House of Worship, Public School
HOA
- Has HOA: No
Location
- Region: Swansea
Financial & listing details
- Price per square foot: $314/sqft
- Tax assessed value: $504,800
- Annual tax amount: $5,735
- Date on market: 9/22/2026
- Road surface type: Paved
Estimated market value
$860,000
$817,000 - $903,000
$3,940/mo
Price history
| Date | Event | Price |
|---|---|---|
| 9/23/2026 | Price change | $875,000-5.4%$314/sqft |
Source: MLS PIN #73580449 Report a problem | ||
| 9/21/2026 | Listed for sale | $925,000$332/sqft |
Source: MLS PIN #73580449 Report a problem | ||
| 9/20/2026 | Listing removed | $925,000$332/sqft |
Source: MLS PIN #73489180 Report a problem | ||
| 3/19/2026 | Listed for sale | $925,000+85%$332/sqft |
Source: MLS PIN #73489180 Report a problem | ||
| 5/22/2003 | Sold | $500,000$179/sqft |
Source: Public Record Report a problem | ||
Public tax history
| Year | Property taxes | Tax assessment |
|---|---|---|
| 2025 | -- | $610,000 +0.8% |
| 2024 | -- | $605,000 +19.1% |
| 2023 | -- | $507,800 +13.7% |
| 2022 | -- | $446,500 +19.3% |
| 2021 | -- | $374,200 -4.3% |
| 2020 | -- | $391,000 +3.4% |
| 2019 | -- | $378,000 +1.8% |
| 2018 | -- | $371,300 -1.4% |
| 2017 | -- | $376,400 +7.2% |
| 2016 | -- | $351,200 +5.8% |
| 2015 | -- | $331,900 -4.8% |
| 2011 | -- | $348,700 -28.7% |
| 2010 | -- | $489,000 -6% |
| 2009 | -- | $520,100 -7.2% |
| 2008 | -- | $560,500 -16.3% |
| 2007 | -- | $669,500 +0.8% |
| 2006 | -- | $664,000 +44.8% |
| 2005 | $3,711 -9.2% | $458,700 +44.2% |
| 2004 | $4,086 +65.5% | $318,000 +56.7% |
| 2002 | $2,469 +1.4% | $202,900 +11.6% |
| 2001 | $2,434 +3% | $181,800 |
| 2000 | $2,363 +2.9% | $181,800 -2.6% |
| 1997 | $2,297 | $186,600 |
Find assessor info on the county website
Monthly payment
Est. payment
Payment breakdown
Explore the cost of this home by adjusting the details. Changes won't be saved.Climate risks
Neighborhood: 02777

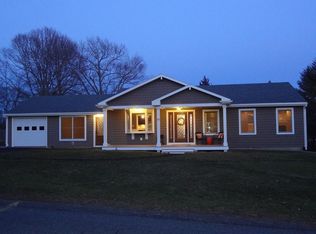
Similar homes
- $895,0003 bd3 ba1.7k sqft554 Sharps Lot Rd, Swansea, MA 02777For Sale
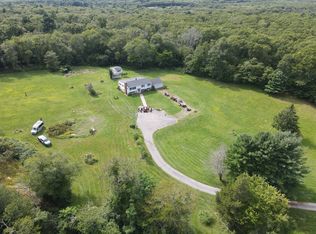 MLS ID #73555424, John C Carey, Jack Carey and Associates. MLS PIN
 - $875,0003 bd4 ba2.7k sqft18 Town Landing Rd, Berkley, MA 02779For Sale
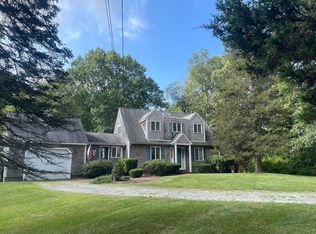 MLS ID #73572040, Marie Paulsen, Keller Williams Realty. MLS PIN
 - $799,0004 bd4 ba3.5k sqft331 Albany St, Fall River, MA 02720For Sale
 MLS ID #73592173, Holly Bronhard, eXp Realty LLC. MLS PIN
 - $695,0003 bd2 ba2.2k sqft222 Blossom Rd, Westport, MA 02790For Sale
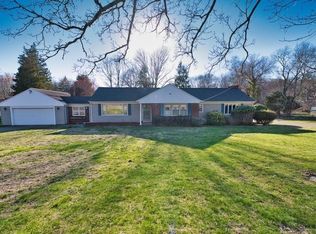 MLS ID #73576350, Bailey Holland, T L Holland Agency. MLS PIN
 - $700,0003 bd3 ba2k sqft278 Harrison St, North Kingstown, RI 02852For Sale
 MLS ID #1426348, Missie Rose, RE/MAX River's Edge. StateWide MLS RI
