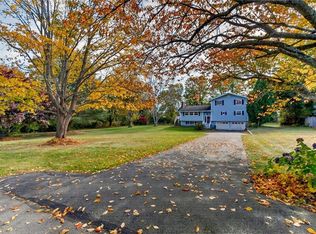
Exceptional One-of-a-Kind Custom Home in Tiverton, RI Some homes are simply built differently. Custom-built in 2002, this distinctive 4-bedroom, 3.5-bath residence offers 2,954 sq ft of finished living space on 1.38 acres of manicured grounds in Tiverton, RI. A farmer's porch offers the perfect setting for beautiful sunsets. Inside, a dramatic staircase introduces the exceptional details found throughout: genuine wood columns, elegant moldings, and distinctive woodwork. The intimate yet elegant dining room features raised-panel wainscoting and hardwood floors; the spacious, sun-filled great room invites entertaining or relaxing by the gas fireplace. All four bedrooms feature custom closets, plus an oversized linen closet and generous eave storage through a full-size door. Recent improvements: new roof, updated central air, updated heating system. An expansive 2,168 sq ft basement offers potential for more finished space, with a completed bathroom (tiled floor, shower, sink, toilet) and laundry area with washer and dryer. Above the two-car garage, an unfinished vaulted room with separate entrance offers flexibility for a future office, studio, or hobby room, subject to approvals. A storage shed and dedicated garden shed add convenience. Custom architecture, quality craftsmanship, inviting spaces, abundant storage, exceptional expansion potential. Showings by appointment; pre-approval letter required.
Active
$1,299,999
1544 Crandall Rd, Tiverton, RI 02878
4beds
5,122sqft
Single Family Residence
Built in 2002
1.38 Acres Lot
$1,252,000 Zestimate®
$254/sqft
$-- HOA
What's special
Two-car garageGas fireplaceStorage shedDedicated garden shedGenuine wood columnsRaised-panel wainscotingDistinctive woodwork
- 5 days
- 382
- 14
Zillow last checked:
Listing updated:
Listed by:
Randy Estrella 508-558-9084,
Venture
Source: StateWide MLS RI,MLS#: 1425498
Facts & features
Interior
Bedrooms & bathrooms
- Bedrooms: 4
- Bathrooms: 4
- Full bathrooms: 3
- 1/2 bathrooms: 1
Kitchen
- Level: First
Heating
- Bottle Gas, Central
Cooling
- Central Air
Features
- Wall (Dry Wall), Plumbing (Copper)
- Flooring: Hardwood
- Basement: Full,Interior and Exterior,Partially Finished,Bath/Stubbed
- Number of fireplaces: 1
- Fireplace features: Insert, Wood Burning
Interior area
- Total structure area: 2,954
- Total interior livable area: 5,122 sqft
- Finished area above ground: 2,954
- Finished area below ground: 2,168
Video & virtual tour
Property
Parking
- Total spaces: 10
- Parking features: Attached, Driveway
- Attached garage spaces: 2
- Has uncovered spaces: Yes
Lot
- Size: 1.38 Acres
- Features: Corner Lot
Details
- Parcel number: TIVEM612B127
- Zoning: 1 fam
Construction
Type & style
- Home type: SingleFamily
- Architectural style: Cape Cod
- Property subtype: Single Family Residence
Materials
- Dry Wall, Vinyl Siding
- Foundation: Concrete Perimeter
Condition
- New construction: No
- Year built: 2002
Utilities & green energy
- Electric: 200+ Amp Service
- Sewer: Septic Tank
- Water: Well
- Utilities for property: Underground Utilities
Community & HOA
HOA
- Has HOA: No
Location
- Region: Tiverton
Financial & listing details
- Price per square foot: $254/sqft
- Tax assessed value: $893,200
- Annual tax amount: $9,870
- Date on market: 11/7/2026
- Inclusions: Preapproval required to get private showing.
Estimated market value
$1,252,000
$1.19M - $1.31M
$4,492/mo
Price history
| Date | Event | Price |
|---|---|---|
| 11/7/2026 | Listed for sale | $1,299,999$254/sqft |
Source:  StateWide MLS RI #1425498 Report a problem | ||
Public tax history
| Year | Property taxes | Tax assessment |
|---|---|---|
| 2025 | $9,870 | $893,200 |
| 2024 | $9,870 -0.4% | $893,200 +31.8% |
| 2023 | $9,913 | $677,600 |
| 2022 | $9,913 +2.5% | $677,600 |
| 2021 | $9,669 +30.1% | $677,600 +40.2% |
| 2020 | $7,433 | $483,400 |
| 2019 | $7,433 -6.2% | $483,400 |
| 2018 | $7,923 -10% | $483,400 +4.6% |
| 2017 | $8,801 -0.5% | $462,000 |
| 2016 | $8,843 | $462,000 |
| 2015 | $8,843 +6.5% | $462,000 +7.3% |
| 2014 | $8,307 +1.6% | $430,400 |
| 2012 | $8,173 -12% | $430,400 -27.2% |
| 2011 | $9,283 +2.3% | $590,900 |
| 2010 | $9,070 +7% | $590,900 |
| 2009 | $8,479 +6.6% | $590,900 -16.3% |
| 2008 | $7,951 +9.7% | $706,100 |
| 2007 | $7,245 +17.9% | $706,100 +74% |
| 2005 | $6,146 +5.2% | $405,700 -2.5% |
| 2003 | $5,843 | $415,900 |
Find assessor info on the county website
Monthly payment
Est. payment
Payment breakdown
Explore the cost of this home by adjusting the details. Changes won't be saved.Climate risks
Neighborhood: 02878

Similar homes
- $1,295,0004 bd5 ba3.8k sqft2269 E Main Rd, Portsmouth, RI 02871For Sale

 MLS ID #1422395, Tyler Bernadyn, RE/MAX Results. StateWide MLS RI
- $1,100,0004 bd3 ba2.7k sqft63 Black Point Ln, Portsmouth, RI 02871For Sale
 MLS ID #1427995, Jessica Rebello, REMAX Revolution. StateWide MLS RI
- $1,500,0004 bd3 ba3.8k sqft11 Pachet Brook Rd, Little Compton, RI 02837For Sale
 MLS ID #1422727, Tyla Gooch, Revolv Real Estate. StateWide MLS RI
- $1,359,0004 bd3 ba2.9k sqft99 Fresh Meadow Rd, South Kingstown, RI 02879For Sale
 MLS ID #1427921, Jen Bell, Engel & Volkers Oceanside. StateWide MLS RI
- $1,150,0005 bd5 ba5.9k sqft270 Brayton Rd, Tiverton, RI 02878For SaleMLS ID #1406583, Catherine Korona, LPT Realty. StateWide MLS RI
- $1,180,0004 bd3 ba2.9k sqft37 Edwards Dr, Portsmouth, RI 02871For SaleMLS ID #1426356, Cathy Wicks, Hogan Associates Christie's. StateWide MLS RI
- $1,299,0006 bd5 ba6.4k sqft23 Union St #25, Bristol, RI 02809For SaleMLS ID #1427983, Jaclyn Arruda, JPAR Prime Real Estate. StateWide MLS RI
- $825,0004 bd4 ba3.2k sqft365 Cottrell Rd, Tiverton, RI 02878For SaleMLS ID #1422306, Mekkel Blanchard, Cameron Prestige, LLC. StateWide MLS RI
- $1,200,0003 bd3 ba3k sqft68 Soares Dr, Portsmouth, RI 02871For SaleMLS ID #1426589, The Willett Team, SERHANT.. StateWide MLS RI
- $1,200,0004 bd3 ba4.2k sqft191 Aldrich Ave, Warwick, RI 02889For SaleMLS ID #1427572, Amy Doorley-Lucas, Mott & Chace Sotheby's Intl.. StateWide MLS RI
- $1,199,0004 bd3 ba3.1k sqft6 J H Dwyer Dr, Middletown, RI 02842For SaleMLS ID #1427795, Lauren Schaller, Residential Properties Ltd.. StateWide MLS RI
- $1,475,0004 bd3 ba2.9k sqft33 Read Ave, Warren, RI 02885For SaleMLS ID #1427675, Mary Jo Fidalgo-Tavares, Century 21 Topsail Realty. StateWide MLS RI
- $1,220,0004 bd3 ba3k sqft8 Lee Rd, Barrington, RI 02806For SaleMLS ID #1427933, Kerri Payne, Residential Properties Ltd.. StateWide MLS RI
- $1,125,0004 bd4 ba3.3k sqftMitchell Brant, Portsmouth, RI 02871For SaleMLS ID #1424751, Colleen Mercurio, Redfin Corporation. StateWide MLS RI
- $960,0003 bd4 ba2.6k sqft487 Union St, Portsmouth, RI 02871For SaleMLS ID #1425611, Kelly Powers, Hogan Associates Christie's. StateWide MLS RI
