Open House CANCELLED! Tucked away in an established North Dartmouth neighborhood, this inviting home offers the perfect blend of privacy, convenience, and everyday comfort. Set on a beautifully landscaped lot with lush green lawn and a fully fenced backyard, there's plenty of space for entertaining, gardening, pets, or simply relaxing with family and friends. The bright four-season sunroom creates a seamless connection to the outdoors, making it the perfect spot to enjoy your morning coffee, create a home office, or unwind at the end of the day. Just minutes from UMass Dartmouth, I-195, Route 140, shopping, dining, parks, walking trails, and everyday conveniences, you'll appreciate the easy commute while still being a short drive from Padanaram Village, Buzzards Bay beaches, and downtown New Bedford. A move-in ready home offering the best of the South Coast lifestyle in one of Dartmouth's most convenient locations, where comfort meets convenience.
For sale
$599,000
17 Green Dr, Dartmouth, MA 02747
3beds
1,449sqft
:
Get pre-qualified$3,682/mo
Single Family Residence
Built in 1966
0.34 Acres Lot
$588,900 Zestimate®
$413/sqft
$-- HOA
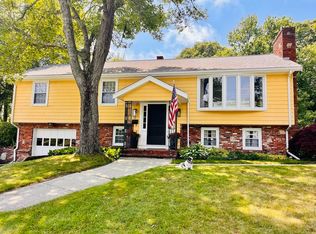
What's special
Beautifully landscaped lotBright four-season sunroomFully fenced backyardLush green lawn
- 15 days |
- 2,839 |
- 108 |
Likely to sell faster than
Zillow last checked:
Listing updated:
Listed by:
Bradford Thelin 508-817-1665,
RE/MAX Vantage 774-992-0297
Source: MLS PIN,MLS#: 73548556
Facts & features
Interior
Bedrooms & bathrooms
- Bedrooms: 3
- Bathrooms: 2
- Full bathrooms: 1
- 1/2 bathrooms: 1
- Main level bathrooms: 2
- Main level bedrooms: 3
Primary bedroom
- Features: Bathroom - Half, Ceiling Fan(s), Flooring - Hardwood, Cable Hookup, Lighting - Overhead, Crown Molding, Closet - Double
- Level: Main,First
- Area: 148.05
- Dimensions: 14.1 x 10.5
Bedroom 2
- Features: Ceiling Fan(s), Closet, Flooring - Hardwood, Cable Hookup, Recessed Lighting, Crown Molding
- Level: Main,First
- Area: 135.34
- Dimensions: 10.1 x 13.4
Bedroom 3
- Features: Closet, Flooring - Hardwood, Cable Hookup, Lighting - Overhead, Crown Molding
- Level: Main,First
- Area: 103.88
- Dimensions: 10.6 x 9.8
Bathroom 1
- Features: Bathroom - Full, Bathroom - With Tub & Shower, Closet - Linen, Flooring - Stone/Ceramic Tile, Lighting - Overhead
- Level: Main,First
- Area: 74.55
- Dimensions: 7.1 x 10.5
Bathroom 2
- Features: Bathroom - Half, Flooring - Stone/Ceramic Tile
- Level: Main,First
- Area: 23.4
- Dimensions: 4.5 x 5.2
Kitchen
- Features: Flooring - Stone/Ceramic Tile, Dining Area, Recessed Lighting, Stainless Steel Appliances, Lighting - Overhead, Crown Molding
- Level: Main,First
- Area: 190.16
- Dimensions: 18.11 x 10.5
Living room
- Features: Ceiling Fan(s), Closet, Flooring - Hardwood, Cable Hookup, Exterior Access, Recessed Lighting, Lighting - Overhead, Crown Molding
- Level: Main,First
- Area: 286.08
- Dimensions: 19.2 x 14.9
Heating
- Forced Air, Heat Pump, Natural Gas
Cooling
- Central Air, Heat Pump
Appliances
- Included: Gas Water Heater, Water Heater, Range, Dishwasher, Microwave, Refrigerator, Washer, Dryer
- Laundry: First Floor, Electric Dryer Hookup, Washer Hookup
Features
- Ceiling Fan(s), Vaulted Ceiling(s), Lighting - Overhead, Sun Room, Internet Available - Unknown
- Flooring: Tile, Vinyl / VCT, Hardwood, Flooring - Stone/Ceramic Tile
- Doors: French Doors
- Windows: Picture, Insulated Windows
- Basement: Full,Partially Finished,Bulkhead,Concrete
- Number of fireplaces: 1
- Fireplace features: Living Room
Interior area
- Total structure area: 1,449
- Total interior livable area: 1,449 sqft
- Finished area above ground: 1,449
Property
Parking
- Total spaces: 5
- Parking features: Attached, Garage Door Opener, Workshop in Garage, Garage Faces Side, Paved Drive, Off Street, Paved
- Attached garage spaces: 1
- Uncovered spaces: 4
Features
- Exterior features: Rain Gutters, Storage
Lot
- Size: 0.34 Acres
- Features: Level
Details
- Parcel number: M:0189 B:0023 L:0000,2791161
- Zoning: SRA
Construction
Type & style
- Home type: SingleFamily
- Architectural style: Ranch
- Property subtype: Single Family Residence
Materials
- Frame
- Foundation: Concrete Perimeter
- Roof: Shingle
Condition
- Year built: 1966
Utilities & green energy
- Electric: Circuit Breakers, 100 Amp Service
- Sewer: Public Sewer
- Water: Public
- Utilities for property: for Gas Range, for Gas Oven, for Electric Dryer, Washer Hookup
Green energy
- Energy efficient items: Thermostat
Community & HOA
Community
- Features: Public Transportation, Shopping, Medical Facility, Highway Access, Public School
HOA
- Has HOA: No
Location
- Region: Dartmouth
Financial & listing details
- Price per square foot: $413/sqft
- Tax assessed value: $448,800
- Annual tax amount: $4,062
- Date on market: 7/13/2026
- Exclusions: Personal Items. Furniture Negotiable.
- Road surface type: Paved
Estimated market value
$588,900
$559,000 - $618,000
$2,930/mo
Price history
| Date | Event | Price |
|---|---|---|
| 7/13/2026 | Listed for sale | $599,000+42.6%$413/sqft |
Source: MLS PIN #73548556 Report a problem | ||
| 12/8/2022 | Sold | $420,000-2.3%$290/sqft |
Source: MLS PIN #73053431 Report a problem | ||
| 11/9/2022 | Contingent | $429,900$297/sqft |
Source: MLS PIN #73053431 Report a problem | ||
| 10/30/2022 | Listed for sale | $429,900+66%$297/sqft |
Source: MLS PIN #73053431 Report a problem | ||
| 5/4/2008 | Listing removed | $259,000$179/sqft |
Source: NCI Report a problem | ||
| 2/1/2008 | Listed for sale | $259,000+10.2%$179/sqft |
Source: NCI Report a problem | ||
| 12/17/2007 | Sold | $235,000$162/sqft |
Source: Public Record Report a problem | ||
Public tax history
| Year | Property taxes | Tax assessment |
|---|---|---|
| 2025 | $4,062 +23.4% | $448,800 +24.6% |
| 2024 | $3,292 +3.1% | $360,200 +9.3% |
| 2023 | $3,193 +4.9% | $329,500 +12.2% |
| 2022 | $3,044 +2.6% | $293,800 +7.3% |
| 2021 | $2,966 +1.9% | $273,900 +2.4% |
| 2020 | $2,910 +0.9% | $267,500 +0.6% |
| 2019 | $2,885 +8.5% | $265,900 +6.1% |
| 2018 | $2,660 +3.7% | $250,500 +3.9% |
| 2017 | $2,565 +3.7% | $241,100 +3.1% |
| 2016 | $2,474 +3.6% | $233,800 +2.9% |
| 2015 | $2,388 +6.8% | $227,200 +6% |
| 2014 | $2,237 +2.7% | $214,300 -2.7% |
| 2013 | $2,178 +2.5% | $220,200 -2.4% |
| 2012 | $2,124 +2.7% | $225,700 -2.2% |
| 2011 | $2,069 -0.5% | $230,700 -4% |
| 2010 | $2,080 +12.6% | $240,200 -6.2% |
| 2009 | $1,848 +6.6% | $256,000 -5% |
| 2008 | $1,734 -6.9% | $269,600 +3.3% |
| 2007 | $1,862 +2% | $261,100 +2% |
| 2006 | $1,825 +8.8% | $255,900 +13.7% |
| 2005 | $1,677 +2.8% | $225,100 +20.6% |
| 2004 | $1,631 +10.4% | $186,600 +36% |
| 2003 | $1,478 +1.5% | $137,200 +12.6% |
| 2001 | $1,456 +10.8% | $121,800 +7.5% |
| 1999 | $1,314 | $113,300 |
Find assessor info on the county website
Monthly payment
Est. payment
Payment breakdown
Explore the cost of this home by adjusting the details. Changes won't be saved.Climate risks
Neighborhood: Smith Mills
Nearby schools
GreatSchools rating
- 7/10George H. Potter Elementary SchoolGrades: PK-5Distance: 1 mi
- 7/10Dartmouth Middle SchoolGrades: 6-8Distance: 2.3 mi
- 7/10Dartmouth High SchoolGrades: 9-12Distance: 4.1 mi
Schools provided by the listing agent
- Elementary: Potter
- Middle: Quinn Elementary
- High: Dartmouth High
Source: MLS PIN. This data may not be complete. We recommend contacting the local school district to confirm school assignments for this home.
- $467,8002 bd1 ba1.2k sqft106 Spring Ln, Dartmouth, MA 02747Off Market
- $485,2003 bd1 ba1.1k sqft21 Green Dr, Dartmouth, MA 02747Off Market
- $536,8003 bd2 ba1.8k sqft20 Green Dr, Dartmouth, MA 02747Off Market
- $491,5003 bd1 ba1.2k sqft102 Spring Ln, Dartmouth, MA 02747Off Market
- $467,2003 bd1 ba1k sqft22 Green Dr, Dartmouth, MA 02747Off Market
- $512,4003 bd1 ba1.3k sqft18 Green Dr, Dartmouth, MA 02747Off Market
- $542,8003 bd1 ba1.4k sqft24 Green Dr, Dartmouth, MA 02747Off Market
- $463,2003 bd1 ba993 sqft23 Green Dr, Dartmouth, MA 02747Off Market
A local agent can set up tours, give advice and negotiate with sellers.
A local lender can help you make sure your offer is ready when you are.
Similar homes
- $574,9003 bd2 ba1.4k sqft433 Pearse Rd, Swansea, MA 02777For Sale
 MLS ID #73544985, Christopher R. Carreiro, Esquire, Lands End Realty, Inc.. MLS PIN
 - $675,0003 bd2 ba1.8k sqft12 Brook Dr, Fairhaven, MA 02719For Sale
 MLS ID #73543525, Cecile Callahan, Bold Real Estate Inc.. MLS PIN
 - $590,0003 bd2 ba1.7k sqft84 Seekell St, Taunton, MA 02780For Sale
 MLS ID #73525979, Jill Ripley, eXp Realty LLC. MLS PIN
 - $599,0002 bd2 ba1.4k sqft6 Michelle Ln, Mattapoisett, MA 02739For Sale
 MLS ID #73520041, Joanne Mecke, Conway - Mattapoisett. MLS PIN
 - $599,0005 bd3 ba1.4k sqft298 King St, Fall River, MA 02724For SaleMLS ID #73541842, JEP Realty Team, Real Broker Ma, LLC. MLS PIN
- $599,9003 bd2 ba1.7k sqft166 School St, Rehoboth, MA 02769For SaleMLS ID #73545692, Jenna Danielli, LPT Realty - Home & Key Group. MLS PIN
- $569,0003 bd1 ba1.7k sqft77 Locust St, Assonet, MA 02702For SaleMLS ID #73544881, Elizabeth Moses, LPT Realty - Home & Key Group. MLS PIN
- $665,0003 bd2 ba1.9k sqft49 Evergreen Dr, Portsmouth, RI 02871For Sale
 MLS ID #1418434, Tammy Bass, SERHANT.. StateWide MLS RI
 - $349,9003 bd2 ba1.1k sqft250 Chancery St, New Bedford, MA 02740For SaleMLS ID #73554055, Team ROSO, RE/MAX Vantage. MLS PIN
- $679,9003 bd2 ba1.7k sqft19 Squirrel Island Rd, Wareham, MA 02571For SaleMLS ID #73552018, Sonia Amaral, Coldwell Banker Realty - Marion. MLS PIN
- $638,0003 bd2 ba2k sqft201 Randolph Ave, Tiverton, RI 02878For SaleMLS ID #1415678, Devin Sheehan, SERHANT.. StateWide MLS RI
- $439,0003 bd2 ba1.1k sqft17 Buttonwood St, New Bedford, MA 02740For SaleMLS ID #73517113, Matthew Antonio, Corcoran Chart House Realty. MLS PIN
- $449,0003 bd1 ba1.6k sqft31 Chancery St, New Bedford, MA 02740For SaleMLS ID #73548534, The Ponte Group, Keller Williams South Watuppa. MLS PIN
- $675,0004 bd2 ba1.6k sqft245 Wareham Rd, Marion, MA 02738For SaleMLS ID #73551027, Melanie Reis-Costa, Bold Real Estate Inc.. MLS PIN
- $628,9993 bd3 ba2k sqft146 Colonial Dr, Somerset, MA 02726For SaleMLS ID #73520151, Christopher Migneault, Migneault REALTORS®. MLS PIN
- $575,0003 bd2 ba1.4k sqft7 Oak St, Marion, MA 02738For SaleMLS ID #73474950, Tiffany Weigold, Keller Williams Elite. MLS PIN
- $514,5004 bd1 ba1.9k sqft80 Briggs Ln, Tiverton, RI 02878For SaleMLS ID #1417021, Sandra Codner, Amaral & Associaties RE, Inc.. StateWide MLS RI
- $569,0003 bd2 ba1.7k sqft45 Forest St, Middleboro, MA 02346For SaleMLS ID #73546007, Jarrod Askin, Coldwell Banker Realty - Plymouth. MLS PIN
- $499,0004 bd1 ba1k sqft204 Lowell St, New Bedford, MA 02745For SaleMLS ID #73522474, Krystal Paquin, William Raveis R.E. & Home Services. MLS PIN
- $895,0003 bd2 ba1.8k sqft50 Wilson St, Dartmouth, MA 02748For SaleMLS ID #73544527, Sarah Meehan, Milbury and Company. MLS PIN
