At 4 Marconi Lane, Marion, MA, a meticulously remodelled single-family residence, originally constructed in 1921, presents an exceptional opportunity for discerning buyers. This distinguished property, offering 1976 square feet of refined living space, has been thoughtfully updated to blend historic charm with contemporary comfort, promising an elevated lifestyle experience. The recently updated kitchen is a testament to modern design and functionality, featuring a suite of stainless steel appliances that cater to culinary enthusiasts. This space is ideally suited for both everyday living and sophisticated entertaining. The living room provides a welcoming ambiance, centered around a classic fireplace that offers warmth and a focal point for relaxation and social gatherings. One of the property's two full bathrooms is appointed with a walk-in shower, providing a spa-like experience within the comfort of your home. Beyond the main living areas, the residence includes a versatile basement, offering additional storage or potential for future customization. Outdoor living is enhanced by a well-proportioned patio and a charming porch, perfect for enjoying the serene surroundings. With five bedrooms, this home provides ample private accommodations. This Marion residence represents a compelling blend of classic architecture and modern renovation.
Foreclosure
$699,900
4 Marconi Ln, Marion, MA 02738
5beds
1,976sqft
Single Family Residence
Built in 1921
0.45 Acres Lot
$677,300 Zestimate®
$354/sqft
$-- HOA
What's special
Classic fireplaceWell-proportioned patioRecently updated kitchenCharming porchFive bedrooms
- 10 days
- 492
- 25
Zillow last checked:
Listing updated:
Listed by:
Kenneth Leonard 508-837-9936,
Cape Cod Ken Real Estate 508-837-9936
Source: MLS PIN,MLS#: 73573529
Facts & features
Interior
Bedrooms & bathrooms
- Bedrooms: 5
- Bathrooms: 2
- Full bathrooms: 2
Heating
- Central, Forced Air, Electric
Cooling
- Central Air, Wall Unit(s)
Appliances
- Included: Electric Water Heater, Range
- Laundry: Washer Hookup
Features
- Flooring: Wood, Tile, Carpet
- Doors: Insulated Doors
- Windows: Insulated Windows
- Has basement: No
- Number of fireplaces: 1
Interior area
- Total structure area: 1,976
- Total interior livable area: 1,976 sqft
- Finished area above ground: 1,976
Property
Parking
- Total spaces: 8
- Parking features: Off Street
- Uncovered spaces: 8
Features
- Patio & porch: Porch - Enclosed
- Exterior features: Porch - Enclosed, Storage
- Waterfront features: Ocean, 1 to 2 Mile To Beach
Lot
- Size: 0.45 Acres
- Features: Corner Lot, Level
Details
- Parcel number: 3832587
- Zoning: R-E
- Special conditions: Real Estate Owned
Construction
Type & style
- Home type: SingleFamily
- Architectural style: Cottage,Bungalow
- Property subtype: Single Family Residence
Materials
- Brick
- Foundation: Block, Brick/Mortar
- Roof: Shingle
Condition
- Year built: 1921
Utilities & green energy
- Sewer: Public Sewer
- Water: Public
- Utilities for property: for Electric Range, Washer Hookup
Community & HOA
HOA
- Has HOA: No
Location
- Region: Marion
Financial & listing details
- Price per square foot: $354/sqft
- Tax assessed value: $439,300
- Annual tax amount: $3,897
- Date on market: 9/25/2026
Foreclosure details
Estimated market value
$677,300
$643,000 - $711,000
$3,702/mo
Price history
| Date | Event | Price |
|---|---|---|
| 9/1/2026 | Listing removed | $749,000$379/sqft |
Source: MLS PIN #73535330 Report a problem | ||
| 8/18/2026 | Price change | $749,000-6.3%$379/sqft |
Source: MLS PIN #73535330 Report a problem | ||
| 7/21/2026 | Price change | $799,000-11.1%$404/sqft |
Source: MLS PIN #73535330 Report a problem | ||
| 7/15/2026 | Price change | $899,000-7.2%$455/sqft |
Source: MLS PIN #73535330 Report a problem | ||
| 6/24/2026 | Price change | $969,000-3%$490/sqft |
Source: MLS PIN #73535330 Report a problem | ||
| 6/12/2026 | Listed for sale | $999,000$506/sqft |
Source: MLS PIN #73535330 Report a problem | ||
Public tax history
| Year | Property taxes | Tax assessment |
|---|---|---|
| 2025 | $3,530 +7.1% | $378,800 +6.4% |
| 2024 | $3,296 -6.3% | $355,900 -4.5% |
| 2023 | $3,516 +4.4% | $372,500 +20% |
| 2022 | $3,369 +8.1% | $310,500 +12.7% |
| 2021 | $3,118 -1% | $275,400 +2.3% |
| 2020 | $3,150 +6.1% | $269,200 |
| 2019 | $2,969 +11.8% | $269,200 +16% |
| 2018 | $2,656 -1.1% | $232,000 -1.4% |
| 2017 | $2,686 +1.3% | $235,400 +0.4% |
| 2016 | $2,652 +5.7% | $234,500 +3.9% |
| 2015 | $2,508 +6% | $225,700 +1% |
| 2014 | $2,367 +5.4% | $223,500 +3.1% |
| 2013 | $2,245 +6.7% | $216,700 |
| 2012 | $2,104 +3.5% | $216,700 +0.2% |
| 2011 | $2,032 -4.3% | $216,200 -13% |
| 2010 | $2,124 +2.3% | $248,400 -5.9% |
| 2009 | $2,077 +3.1% | $263,900 -1% |
| 2008 | $2,015 +0.1% | $266,500 -1.8% |
| 2007 | $2,012 +5.8% | $271,500 |
| 2006 | $1,901 +5.8% | $271,500 +20.5% |
| 2005 | $1,796 +5.1% | $225,400 +26.1% |
| 2004 | $1,709 +4.4% | $178,800 +10% |
| 2003 | $1,637 +9.3% | $162,600 +43.9% |
| 2002 | $1,498 | $113,000 |
Find assessor info on the county website
Monthly payment
Climate risks
Neighborhood: 02738
Similar homes
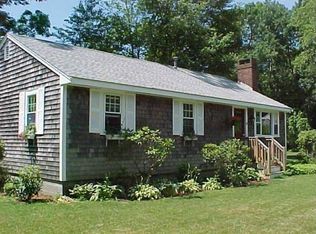
- $629,9003 bd3 ba1.6k sqft23 Inland Rd, Marion, MA 02738For Sale
 MLS ID #73559663, Michelle Humphrey, Coldwell Banker Realty - Marion. MLS PIN
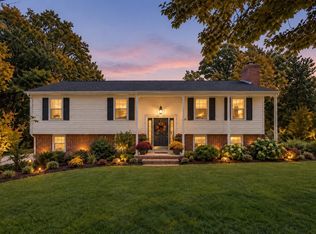
 - $995,0004 bd4 ba2k sqft10 Briggs Ln, Marion, MA 02738For Sale
 MLS ID #73570511, Kyle Seyboth, Century 21 Limitless. MLS PIN
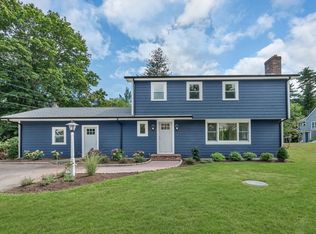
 - $699,0004 bd4 ba2.5k sqft18 Dinahs Way, Wareham, MA 02571For Sale
 MLS ID #73572002, Sweeney Team, William Raveis R.E. & Home Services. MLS PIN
 - $725,0003 bd3 ba1.5k sqft16 Carmichael Way, Wareham, MA 02571For Sale
 MLS ID #73578503, Shana Lundell, Coldwell Banker Realty - Plymouth. MLS PIN
 - $749,0005 bd2 ba2.3k sqft126 Old Colony Drive, Mashpee, MA 02649For Sale
 MLS ID #22604630, John J Hopkins, Frank A Sullivan Real Estate. CCIMLS
