This classic Colonial has been well cared for and well loved for years, and it shows in every detail. The seller has taken care of the big ticket items so the next owner doesn't have to, with an updated roof, an updated heating system, and central air on the second floor paired with a new ductless mini split on the first, keeping every level comfortable no matter the season. These are the kinds of updates that give buyers real peace of mind, letting you focus on making the home your own instead of worrying about what needs fixing first. Outside, the landscaping sets this property apart. Peonies and perennials line the driveway in full bloom, a clear sign of the pride that has gone into this yard year after year, and an irrigation system keeps it all thriving with minimal effort from whoever moves in next. It is the kind of curb appeal that stops you in your tracks before you even step inside. Inside, three bedrooms and two and a half baths make up a flexible floor plan with room to grow, exactly what buyers today are looking for in a classic colonial. The layout offers everyday comfort while leaving plenty of possibility for how you want to live in the space, whether that means a home office, a guest room, or simply room to spread out as your needs change. The unfinished basement is a true blank canvas, ready to become a home gym, playroom, home office, or additional living space down the road, whatever suits your family best. A two car garage rounds out the practical side of the home, offering room for vehicles, storage, or a workshop, and everyday convenience that is easy to take for granted until you have it. This is a home that has been genuinely lived in and loved. All that is left is for a new owner to move in, settle in, and make it their own.
Pending
$799,000
5 Windemere Dr, Mansfield, MA 02048
3beds
1,872sqft
Single Family Residence
Built in 1991
0.69 Acres Lot
$786,000 Zestimate®
$427/sqft
$-- HOA
What's special
Updated heating systemIrrigation systemTwo car garageThree bedroomsUpdated roof
- 35 days
- 137
- 2
Likely to sell faster than
Zillow last checked:
Listing updated:
Listed by:
Melissa Mayer 781-799-4894,
Compass 781-285-8028,
Gabrielle Robinson 203-528-7507
Source: MLS PIN,MLS#: 73556469
Facts & features
Interior
Bedrooms & bathrooms
- Bedrooms: 3
- Bathrooms: 3
- Full bathrooms: 2
- 1/2 bathrooms: 1
Primary bedroom
- Features: Bathroom - Full, Ceiling Fan(s), Walk-In Closet(s), Flooring - Hardwood, Lighting - Overhead
- Level: Second
- Area: 221
- Dimensions: 13 x 17
Bedroom 2
- Features: Ceiling Fan(s), Walk-In Closet(s), Flooring - Hardwood
- Level: Second
- Area: 204
- Dimensions: 17 x 12
Bedroom 3
- Features: Closet, Flooring - Hardwood
- Level: Second
- Area: 132
- Dimensions: 11 x 12
Primary bathroom
- Features: Yes
Bathroom 1
- Features: Bathroom - Half, Flooring - Hardwood
- Level: First
- Area: 30
- Dimensions: 6 x 5
Bathroom 2
- Features: Bathroom - Full, Bathroom - With Shower Stall, Closet - Linen, Flooring - Hardwood, Countertops - Stone/Granite/Solid, Lighting - Pendant
- Level: Second
- Area: 42
- Dimensions: 7 x 6
Bathroom 3
- Features: Bathroom - Full, Bathroom - With Tub & Shower, Flooring - Hardwood
- Level: Second
- Area: 64
- Dimensions: 8 x 8
Dining room
- Features: Flooring - Hardwood, Deck - Exterior, Exterior Access
- Level: First
- Area: 132
- Dimensions: 11 x 12
Family room
- Features: Bathroom - Half, Closet, Flooring - Hardwood
- Area: 247
- Dimensions: 13 x 19
Kitchen
- Features: Flooring - Hardwood, Stainless Steel Appliances, Lighting - Overhead
- Level: First
- Area: 156
- Dimensions: 13 x 12
Living room
- Features: Flooring - Hardwood
- Level: First
- Area: 252
- Dimensions: 21 x 12
Heating
- Baseboard, Oil
Cooling
- Central Air, Ductless
Appliances
- Included: Range, Dishwasher, Microwave, Refrigerator, Freezer, Washer, Dryer
- Laundry: First Floor
Features
- Flooring: Tile, Hardwood
- Basement: Unfinished
- Number of fireplaces: 1
- Fireplace features: Family Room
Interior area
- Total structure area: 1,872
- Total interior livable area: 1,872 sqft
- Finished area above ground: 1,872
Property
Parking
- Total spaces: 10
- Parking features: Attached, Off Street, Paved
- Attached garage spaces: 2
- Uncovered spaces: 8
Features
- Patio & porch: Deck - Wood
- Exterior features: Deck - Wood
Lot
- Size: 0.69 Acres
- Features: Cul-De-Sac, Corner Lot, Wooded, Level
Details
- Parcel number: M:0006 B:0140 L:0000,2857130
- Zoning: RES
Construction
Type & style
- Home type: SingleFamily
- Architectural style: Colonial
- Property subtype: Single Family Residence
Materials
- Frame
- Foundation: Concrete Perimeter
- Roof: Shingle
Condition
- Year built: 1991
Utilities & green energy
- Sewer: Private Sewer
- Water: Public
Community & HOA
Community
- Features: Public Transportation, Park, Walk/Jog Trails, Conservation Area
HOA
- Has HOA: No
Location
- Region: Mansfield
Financial & listing details
- Price per square foot: $427/sqft
- Tax assessed value: $709,500
- Annual tax amount: $9,287
- Date on market: 8/20/2026
- Exclusions: Small Hydrangea Partway Up The Driveway, And A Few Dahlias Along The Back Of The House
Estimated market value
$786,000
$747,000 - $825,000
$3,788/mo
Price history
| Date | Event | Price |
|---|---|---|
| 9/1/2026 | Pending sale | $799,000$427/sqft |
Source: MLS PIN #73556469 Report a problem | ||
| 8/19/2026 | Contingent | $799,000$427/sqft |
Source: MLS PIN #73556469 Report a problem | ||
| 7/29/2026 | Listed for sale | $799,000+344.1%$427/sqft |
Source: MLS PIN #73556469 Report a problem | ||
| 6/28/1991 | Sold | $179,900$96/sqft |
Source: Agent Provided Report a problem | ||
Public tax history
| Year | Property taxes | Tax assessment |
|---|---|---|
| 2025 | $8,874 +3.5% | $673,800 +6.1% |
| 2024 | $8,575 +2.9% | $635,200 +7.4% |
| 2023 | $8,337 +3.9% | $591,700 +11.8% |
| 2022 | $8,026 +4% | $529,100 +5.3% |
| 2021 | $7,715 +1.5% | $502,300 +1.5% |
| 2020 | $7,602 +7.9% | $494,900 +6.9% |
| 2019 | $7,045 +0.7% | $462,900 +3% |
| 2018 | $6,996 +6.6% | $449,300 +2.9% |
| 2017 | $6,561 +6.3% | $436,800 +9% |
| 2016 | $6,173 +2.5% | $400,600 +3.1% |
| 2015 | $6,025 +0.9% | $388,700 +2.7% |
| 2014 | $5,971 +4.6% | $378,600 -1.3% |
| 2013 | $5,710 +4.2% | $383,500 |
| 2012 | $5,480 -0.1% | $383,500 |
| 2011 | $5,488 +3.9% | $383,500 -3.2% |
| 2010 | $5,283 +4.3% | $396,300 -6.1% |
| 2009 | $5,067 +0.4% | $421,900 -5.4% |
| 2008 | $5,048 +1.4% | $445,900 +1% |
| 2007 | $4,978 +1.2% | $441,700 +1.4% |
| 2006 | $4,920 +0.4% | $435,400 +4.5% |
| 2005 | $4,902 +8.1% | $416,800 +47.1% |
| 2004 | $4,536 +2.1% | $283,300 |
| 2003 | $4,442 +1.5% | $283,300 |
| 2002 | $4,377 +24.6% | $283,300 +37% |
| 2000 | $3,514 +9.3% | $206,800 +7.2% |
| 1997 | $3,215 | $193,000 |
Find assessor info on the county website
Monthly payment
Est. payment
Payment breakdown
Explore the cost of this home by adjusting the details. Changes won't be saved.Climate risks
Neighborhood: 02048

Similar homes
- $649,9004 bd1 ba1.8k sqft38 Fruit St, Mansfield, MA 02048For Sale
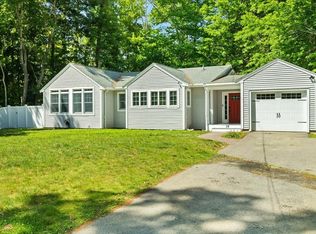 MLS ID #73581265, Ruth DiPietrantonio, Century 21 Custom Home Realty. MLS PIN
 - $674,8003 bd2 ba2k sqft300 Pratt St, Mansfield, MA 02048For Sale
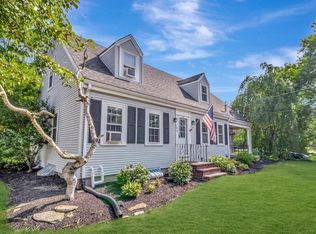 MLS ID #73554371, John Allaire, Easton Real Estate, LLC. MLS PIN
 - $800,0003 bd2 ba1.9k sqft118 Woolford Rd, Wrentham, MA 02093For Sale
 MLS ID #73574902, Brian Hickox, Keller Williams Elite. MLS PIN
 - $769,9003 bd3 ba1.9k sqft101 Newell Dr, Cumberland, RI 02864For Sale

 MLS ID #1423036, Jennifer McMorran, Keller Williams Realty. StateWide MLS RI
