Spectacular Gardens, flowers & natural serene spaces embrace this amazing open concept, multi-level home on .75 meticulously maintained acres located in highly desirable West Mansfield Village on quiet Jewell Street.Additions include an attached, extra-wide 2-car garage with access to the 24X30 Great Room filled w/an abundance of natural light and a full bathroom. From the Great Room you have easy access to the modern remodeled kitchen w/fine Aristokraft cabinetry & SS appliances.The dining, living, primary and second bedroom all have beautiful hardwood flooring. Tiled Tub/Shower full bathroom.The lower level family room has a wood burning fireplace, built-in shelves, office, workshop, large bedroom and the laundry room w/half bath.Walk-out to the rear grounds and wrap-around walkway to the front. Super for potential in-law or multi-generational needs. 2 discreet sheds provide ample storage of lawn tools & equipment.Spacious deck perfect for outdoor entertaining! HOME WARRANTY included
Sold for $665,000
$665,000
158 Jewell St, Mansfield, MA 02048
3beds
2,565sqft
Single Family Residence
Built in 1978
0.7 Acres Lot
$768,000 Zestimate®
$259/sqft
$3,624 Estimated rent
Home value
$768,000
$730,000 - $814,000
$3,624/mo
Zestimate® history
Owner options
List your home for rent
$3,624/mo
Rent Zestimate®
Find your next renter with Zillow Rental Manager. Plus, with online applications, you can quickly screen prospective tenants – for free.
$3,624/mo
Rent Zestimate®
Refinance and save
$4,334/mo
Est. payment
Refinancing to a lower rate could help reduce your monthly payments and save thousands over the life of the loan.
$4,334/mo
Est. payment
Explore your selling options
Work with a Zillow partner agent
Leverage their expertise and Zillow's premium Showcase listings to get your home seen by more buyers.
Get startedList with your own agent
Get your home in front of millions of buyers by listing it on Zillow.
Learn how to do itSell it yourself
Take full control of how buyers see your home on Zillow by listing For Sale by Owner (FSBO).
List your homeWhat's special
Quiet jewell streetModern remodeled kitchenBuilt-in shelvesDesirable west mansfield villageSpectacular gardensSs appliancesLaundry room
Zillow last checked:
Listing updated:
Listed by:
Sheryle DeGirolamo 508-685-1600,
Kensington Real Estate Brokerage 617-431-3955
Bought with:
Sisters Selling Team
Keller Williams Elite
Source: MLS PIN,MLS#: 73149161
Facts & features
Interior
Bedrooms & bathrooms
- Bedrooms: 3
- Bathrooms: 3
- Full bathrooms: 2
- 1/2 bathrooms: 1
- Main level bedrooms: 2
Primary bedroom
- Features: Closet, Remodeled
- Level: Main,First
Bedroom 2
- Features: Closet
- Level: Main,First
Bedroom 3
- Features: Bathroom - Half, Walk-In Closet(s), Closet, Handicap Accessible, Exterior Access
- Level: Basement
Primary bathroom
- Features: No
Bathroom 1
- Features: Bathroom - Half, Dryer Hookup - Electric, Washer Hookup
- Level: Basement
Bathroom 2
- Features: Bathroom - Full, Bathroom - Tiled With Tub & Shower, Closet - Linen, Remodeled
- Level: First
Bathroom 3
- Features: Bathroom - Full, Bathroom - With Shower Stall
- Level: Second
Dining room
- Features: Flooring - Hardwood
- Level: First
Family room
- Features: Bathroom - Half, Closet, Flooring - Wall to Wall Carpet, Handicap Accessible, Exterior Access, Open Floorplan, Recessed Lighting
- Level: Basement
Kitchen
- Features: Flooring - Vinyl, Dining Area, Balcony / Deck, Countertops - Stone/Granite/Solid, Countertops - Upgraded, Handicap Accessible, Cabinets - Upgraded, Deck - Exterior, Exterior Access, Open Floorplan, Recessed Lighting, Remodeled
- Level: First
Living room
- Features: Flooring - Hardwood
- Level: First
Heating
- Electric Baseboard, Electric, Propane, Wood Stove
Cooling
- Wall Unit(s)
Appliances
- Included: Electric Water Heater, Range, Dishwasher, Refrigerator, Washer, Dryer
- Laundry: Bathroom - Half, Electric Dryer Hookup, Washer Hookup, In Basement
Features
- Bathroom - Full, Bathroom - With Shower Stall, Cathedral Ceiling(s), Ceiling Fan(s), Open Floorplan, Recessed Lighting, Entrance Foyer, Great Room
- Flooring: Wood, Carpet, Vinyl / VCT
- Windows: Picture, Insulated Windows
- Basement: Full,Walk-Out Access,Interior Entry,Concrete
- Number of fireplaces: 1
- Fireplace features: Family Room, Wood / Coal / Pellet Stove
Interior area
- Total structure area: 2,565
- Total interior livable area: 2,565 sqft
Property
Parking
- Total spaces: 8
- Parking features: Attached, Garage Door Opener, Storage, Workshop in Garage, Off Street, Driveway
- Attached garage spaces: 2
- Uncovered spaces: 6
Accessibility
- Accessibility features: Handicap Accessible, Accessible Entrance
Features
- Levels: Multi/Split
- Patio & porch: Deck - Exterior, Deck, Patio
- Exterior features: Deck, Patio, Professional Landscaping, Garden
Lot
- Size: 0.7 Acres
- Features: Wooded, Cleared, Level
Details
- Additional structures: Workshop
- Parcel number: M:006 B:088,2857082
- Zoning: RES
Construction
Type & style
- Home type: SingleFamily
- Architectural style: Raised Ranch
- Property subtype: Single Family Residence
Materials
- Frame
- Foundation: Concrete Perimeter
- Roof: Shingle
Condition
- Remodeled
- Year built: 1978
Utilities & green energy
- Electric: 200+ Amp Service
- Sewer: Private Sewer
- Water: Public
- Utilities for property: for Electric Range, for Electric Oven, for Electric Dryer, Washer Hookup
Community & HOA
Community
- Features: Public Transportation, Shopping, Tennis Court(s), Park, Walk/Jog Trails, Medical Facility, Bike Path, Conservation Area, Highway Access, House of Worship, Private School, Public School, T-Station
HOA
- Has HOA: No
Location
- Region: Mansfield
Financial & listing details
- Price per square foot: $259/sqft
- Tax assessed value: $563,000
- Annual tax amount: $7,933
- Date on market: 11/9/2025
- Listing terms: Contract
Price history
| Date | Event | Price |
|---|---|---|
| 11/30/2023 | Sold | $665,000-1.5%$259/sqft |
Source: MLS PIN #73149161 Report a problem | ||
| 10/19/2023 | Contingent | $675,000$263/sqft |
Source: MLS PIN #73149161 Report a problem | ||
| 10/2/2023 | Price change | $675,000-2.2%$263/sqft |
Source: MLS PIN #73149161 Report a problem | ||
| 8/16/2023 | Listed for sale | $689,900$269/sqft |
Source: MLS PIN #73149161 Report a problem | ||
Public tax history
| Year | Property taxes | Tax assessment |
|---|---|---|
| 2025 | $8,438 +2.6% | $640,700 +5.2% |
| 2024 | $8,222 +3.6% | $609,000 +8.2% |
| 2023 | $7,933 +4.1% | $563,000 +12.1% |
| 2022 | $7,620 +3.2% | $502,300 +4.5% |
| 2021 | $7,385 +6.2% | $480,800 +6.2% |
| 2020 | $6,952 +5.5% | $452,600 +4.5% |
| 2019 | $6,592 +4.6% | $433,100 +7% |
| 2018 | $6,300 +4.8% | $404,600 +1% |
| 2017 | $6,014 -0.2% | $400,400 +2.4% |
| 2016 | $6,028 +9.3% | $391,200 +9.9% |
| 2015 | $5,515 +0.3% | $355,800 +2.1% |
| 2014 | $5,497 +2.3% | $348,600 -3.4% |
| 2013 | $5,371 +4.2% | $360,700 |
| 2012 | $5,154 -0.2% | $360,700 |
| 2011 | $5,162 +3.5% | $360,700 -3.6% |
| 2010 | $4,987 +4.7% | $374,100 -5.7% |
| 2009 | $4,763 +0.4% | $396,600 -5.4% |
| 2008 | $4,745 +3% | $419,200 +2.5% |
| 2007 | $4,608 +1.1% | $408,900 +1.4% |
| 2006 | $4,558 +2.3% | $403,400 +6.4% |
| 2005 | $4,457 +8.4% | $379,000 +47.6% |
| 2004 | $4,110 +4.5% | $256,700 +2.4% |
| 2003 | $3,933 +18.5% | $250,800 +16.7% |
| 2002 | $3,320 +18.1% | $214,900 +29.8% |
| 2000 | $2,812 +17.6% | $165,500 +15.3% |
| 1997 | $2,392 | $143,600 |
Find assessor info on the county website
Neighborhood: 02048
Nearby homes
- $915,1004 bd3 ba2.9k sqft154 Jewell St, Mansfield, MA 02048Off Market

- $771,7004 bd1 ba2.5k sqft148 Jewell St, Mansfield, MA 02048Off Market
- $683,8003 bd2 ba1.5k sqft166 Jewell St, Mansfield, MA 02048Off Market
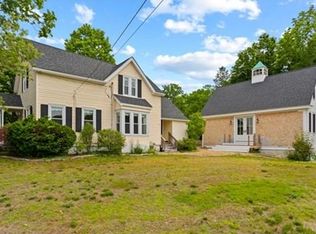
- $824,3004 bd3 ba2.8k sqft162 Jewell St, Mansfield, MA 02048Off Market
- $799,0003 bd3 ba1.8k sqft5 Windemere Dr, Mansfield, MA 02048Pending
- $721,0003 bd3 ba1.7k sqft201 Balcom St, Mansfield, MA 02048Off Market
- $886,3003 bd2 ba2.9k sqft134 Jewell St, Mansfield, MA 02048Off Market
- $751,2003 bd1 ba1.7k sqft9 Windemere Dr, Mansfield, MA 02048Off Market
Nearby schools
GreatSchools rating
- NARobinson Elementary SchoolGrades: K-2Distance: 3.3 mi
- 7/10Harold L Qualters Middle SchoolGrades: 6-8Distance: 3.2 mi
- 8/10Mansfield High SchoolGrades: 9-12Distance: 3.3 mi
Schools provided by the listing agent
- Middle: Qualters Middle
- High: Mansfield High
Source: MLS PIN. This data may not be complete. We recommend contacting the local school district to confirm school assignments for this home.
Get a cash offer in 3 minutes
Find out how much your home could sell for in as little as 3 minutes with a no-obligation cash offer.
Estimated market value
$768,000
Get a cash offer in 3 minutes
Find out how much your home could sell for in as little as 3 minutes with a no-obligation cash offer.
Estimated market value
$768,000
- Massachusetts
- Bristol County
- Mansfield
- 02048
- 158 Jewell St
