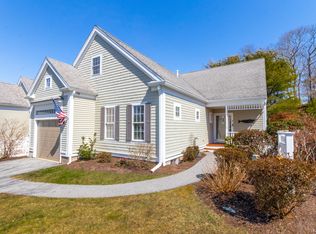
Set along quiet Periwinkle Court with picturesque golf course views, this beautifully maintained Brookside Aster offers a rare combination of privacy, space, and low maintenance living. As an end unit, the home delivers comfort and feel of a single family residence while enjoying the exceptional amenities and lifestyle Brookside is know for. Designed for convenient first floor living, the home features an inviting open layout with generous living spaces and a bright Three Season Porch overlooking the peaceful setting. The finished lower level adds tremendous flexibility with a spacious entertainment area, bonus room perfect for guests or a home office, kitchenette, full bath, built-ins, and additional storage space. The second level provides an ideal retreat for guests or extended living, complete with an additional bedroom, loft area, office space, and full bath. A rare opportunity offering privacy, versatility, and one of Brookside's most desired locations.
Pending
Price cut: $25K (7/27)
$699,900
3 Periwinkle Court UNIT 3, Buzzards Bay, MA 02532
2beds
3,033sqft
Townhouse
Built in 2005
-- sqft lot
$681,600 Zestimate®
$231/sqft
$1,396/mo HOA
What's special
Loft areaOffice spaceInviting open layoutPicturesque golf course viewsFinished lower levelGenerous living spacesAdditional bedroom
- 127 days
- 51
- 0
Zillow last checked:
Listing updated:
Listed by:
Mike Colombo 855-479-4663,
Coastal Lifestyle Real Estate
Source: CCIMLS,MLS#: 22602163
Facts & features
Interior
Bedrooms & bathrooms
- Bedrooms: 2
- Bathrooms: 4
- Full bathrooms: 3
- 1/2 bathrooms: 1
Heating
- Natural Gas
Cooling
- Central Air
Appliances
- Included: Dishwasher, Microwave, Electric Range, Refrigerator, Washer, Natural Gas, Water Heater
- Laundry: Electric Dryer
Features
- Central Vacuum
- Flooring: Hardwood, Laminate, Tile, Carpet
- Basement: Finished
- Number of fireplaces: 1
Interior area
- Total structure area: 3,033
- Total interior livable area: 3,033 sqft
Property
Parking
- Total spaces: 2
- Parking features: Direct Access, Garage Door Opener, Driveway, Off Street, Paved
- Attached garage spaces: 1
- Has uncovered spaces: Yes
Features
- Stories: 2
- Patio & porch: Deck, Screened Porch
Details
- Parcel number: BOUR M:27.0 P:54 E:143
- Special conditions: None
Construction
Type & style
- Home type: Townhouse
- Property subtype: Townhouse
Materials
- Vinyl Siding
- Roof: Asphalt
Condition
- Year built: 2005
Utilities & green energy
- Water: Public
Community & HOA
HOA
- Has HOA: Yes
- Amenities included: Landscaping, Pets Allowed, Road Maintenance, Snow Removal, Pro Off Site
- Services included: Common Area, Pool, Insurance, Sewer, Reserve Funds
- HOA fee: $1,396 monthly
Location
- Region: Buzzards Bay
Financial & listing details
- Price per square foot: $231/sqft
- Tax assessed value: $749,600
- Annual tax amount: $5,854
- Date on market: 5/13/2026
- Cumulative days on market: 88 days
- Ownership: Condo
Estimated market value
$681,600
$648,000 - $716,000
$3,854/mo
Price history
| Date | Event | Price |
|---|---|---|
| 8/9/2026 | Pending sale | $699,900$231/sqft |
Source:  CCIMLS #22602163 Report a problem CCIMLS #22602163 Report a problem | ||
| 8/8/2026 | Contingent | $699,900$231/sqft |
Source: MLS PIN #73516651 Report a problem | ||
| 7/27/2026 | Price change | $699,900-3.4%$231/sqft |
Source: CCIMLS #22602163 Report a problem | ||
| 6/1/2026 | Price change | $724,900-3.3%$239/sqft |
Source: CCIMLS #22602163 Report a problem | ||
| 5/12/2026 | Listed for sale | $749,900$247/sqft |
Source: MLS PIN #73516651 Report a problem | ||
Public tax history
Tax history is unavailable.
Monthly payment
Est. payment
Payment breakdown
Explore the cost of this home by adjusting the details. Changes won't be saved.Climate risks
Neighborhood: 02532
- $529,0002 bd3 ba1.7k sqft13 Laurel Hill Ct UNIT 13, Buzzards Bay, MA 02532For Sale

- $639,0002 bd3 ba2k sqft9 Blue Meadow Ct #9, Buzzards Bay, MA 02532Pending

- $627,0002 bd3 ba2k sqft13 Holly Hock Knoll Ct #13, Buzzards Bay, MA 02532For Sale
- $581,0002 bd3 ba1.7k sqft5 Hollyhock Knoll Ct #5, Bourne, MA 02532Off Market
Similar homes
- $627,0002 bd3 ba2k sqft13 Hollyhock Knoll Court UNIT 13, Bourne, MA 02532For Sale
 MLS ID #22601450, Joe Lento, Keller Williams Realty. CCIMLS
 - $649,0002 bd4 ba3.2k sqft2 Candleberry Court UNIT 2, Bourne, MA 02532For Sale
 MLS ID #22601620, Sharon Lucido, Lucido Real Estate, LLC. CCIMLS
 - $749,9002 bd4 ba3.1k sqftHerring Run, Bourne, MA 02532For Sale
 MLS ID #73522247, Sandra Smith, Gibson Sotheby's International Realty. MLS PIN
 - $639,0004 bd2 ba2.1k sqft391 Scenic Highway, Buzzards Bay, MA 02532For Sale
 MLS ID #22604663, Janet M Maxim, Cape Landing Real Estate. CCIMLS
 - $659,0002 bd3 ba2k sqft2 Amberwood Court UNIT 2, Bourne, MA 02532For SaleMLS ID #22601284, Josette Adams, Sandra O'Connor. CCIMLS
- $749,9002 bd4 ba3.1k sqft2 Beach Plum Lane U: E Lane #E, Bourne, MA 02532For SaleMLS ID #22602401, Sandra Smith, Gibson Sotheby's Int'l Realty. CCIMLS
- $675,0004 bd2 ba1.6k sqft8 Clay Pond Road, Monument Beach, MA 02553For SaleMLS ID #22604522, Colleen C Kilfoil, A Cape House.com. CCIMLS
- $800,0003 bd4 ba2.5k sqft34 Hilltop Drive, Sagamore, MA 02561For SaleMLS ID #22602037, Kathleen L Fuller, Keller Williams Realty. CCIMLS
- $875,0003 bd2 ba2.2k sqft3 Midway Road, Pocasset, MA 02559For SaleMLS ID #22604322, Jane Sorenti, Sorenti Properties LLC. CCIMLS
- $669,0003 bd3 ba1.8k sqft304 Red Brook Road, Mashpee, MA 02649For SaleMLS ID #22604004, Priscilla A Stolba, Priscilla Stolba R E. CCIMLS
- $749,9003 bd4 ba3.1k sqft11 Stratford Ridge UNIT 11, Mashpee, MA 02649For SaleMLS ID #22603139, Linda Z MacDonald, Keller Williams Realty. CCIMLS
- $589,9002 bd2 ba2.3k sqft7 Cranberry Road, Plymouth, MA 02360For SaleMLS ID #22603808, Judy M Chauvin, Cape Landing Real Estate. CCIMLS
