Extraordinary custom Cape blending timeless craftsmanship with artistic architectural detail just moments from the Cape Cod Canal, offering easy access to biking, walking paths, boat watching, fishing, and waterfront relaxation. Beautiful landscaping and exceptional hardscaping surround the property with stone walls, winding walkways, pergola-covered patio space, and a welcoming wraparound farmer's porch. Inside, rich woodwork, exposed beams, hardwood floor, and sun-filled living spaces create warmth and character throughout. Features include a vaulted sunroom, spacious kitchen with gas cooking, mini-splits for heating and cooling, updated baths, oversized garage/workshop, and flexible bonus spaces. Expansive area above the garage offers exciting potential ADU possibilities with approvals. A rare combination of Cape Cod charm and everyday practicality with easy highway access for commuting to Boston or Providence while still enjoying the relaxed coastal lifestyle.
Pending
Price cut: $25K (6/5)
$800,000
34 Hilltop Drive, Sagamore, MA 02561
3beds
2,512sqft
:
Get pre-qualified$4,833/mo
Single Family Residence
Built in 1996
0.55 Acres Lot
$778,100 Zestimate®
$318/sqft
$-- HOA
What's special
Stone wallsExposed beamsPergola-covered patio spaceVaulted sunroomSun-filled living spacesFlexible bonus spacesWinding walkways
- 81 days |
- 129 |
- 6 |
Zillow last checked:
Listing updated:
Listed by:
Kathleen L Fuller 508-360-2243,
Keller Williams Realty,
Ian Kroshus 508-375-5206,
Keller Williams Realty
Source: CCIMLS,MLS#: 22602037
Facts & features
Interior
Bedrooms & bathrooms
- Bedrooms: 3
- Bathrooms: 4
- Full bathrooms: 3
- 1/2 bathrooms: 1
Primary bedroom
- Level: Second
Bedroom 2
- Features: Bedroom 2
- Level: Second
Bedroom 3
- Features: Bedroom 3
- Level: Second
Primary bathroom
- Features: Private Full Bath
Dining room
- Features: Dining Room
- Level: First
Kitchen
- Features: Kitchen
- Level: First
Living room
- Features: Living Room
- Level: First
Heating
- Hot Water
Cooling
- Has cooling: Yes
Appliances
- Included: Dishwasher, Washer, Range Hood, Refrigerator, Gas Range, Electric Dryer, Electric Water Heater
Features
- HU Cable TV, Recessed Lighting, Pantry
- Flooring: Wood, Carpet, Tile
- Basement: Finished,Interior Entry,Full
- Number of fireplaces: 1
Interior area
- Total structure area: 2,512
- Total interior livable area: 2,512 sqft
Property
Parking
- Total spaces: 8
- Parking features: Garage, Open
- Garage spaces: 2
- Has uncovered spaces: Yes
Features
- Stories: 2
- Entry location: First Floor
- Patio & porch: Patio, Other, Porch
- Exterior features: Garden
- Spa features: Heated
Lot
- Size: 0.55 Acres
- Features: Bike Path, School, Major Highway, Shopping, Conservation Area
Details
- Additional structures: Outbuilding, Other
- Parcel number: BOUR M:17.2 P:18
- Zoning: R40
- Special conditions: None
Construction
Type & style
- Home type: SingleFamily
- Architectural style: Cape Cod
- Property subtype: Single Family Residence
Materials
- Shingle Siding
- Foundation: Concrete Perimeter
- Roof: Asphalt, Pitched
Condition
- Actual
- New construction: No
- Year built: 1996
Utilities & green energy
- Sewer: Private Sewer
Community & HOA
HOA
- Has HOA: No
Location
- Region: Sagamore
Financial & listing details
- Price per square foot: $318/sqft
- Tax assessed value: $744,900
- Annual tax amount: $5,818
- Date on market: 5/7/2026
- Cumulative days on market: 82 days
- Road surface type: Paved

Kathleen Fuller
(508) 360-2243
By pressing Contact Agent, you agree that the real estate professional identified above may call/text you about your search, which may involve use of automated means and pre-recorded/artificial voices. You don't need to consent as a condition of buying any property, goods, or services. Message/data rates may apply. You also agree to our Terms of Use. Zillow does not endorse any real estate professionals. We may share information about your recent and future site activity with your agent to help them understand what you're looking for in a home.
Estimated market value
$778,100
$739,000 - $817,000
$4,160/mo
Price history
| Date | Event | Price |
|---|---|---|
| 7/3/2026 | Pending sale | $800,000$318/sqft |
Source:  CCIMLS #22602037 Report a problem CCIMLS #22602037 Report a problem | ||
| 6/5/2026 | Price change | $800,000-3%$318/sqft |
Source: CCIMLS #22602037 Report a problem | ||
| 5/7/2026 | Listed for sale | $825,000$328/sqft |
Source: CCIMLS #22602037 Report a problem | ||
Public tax history
Tax history is unavailable.
Monthly payment
Est. payment
Payment breakdown
Explore the cost of this home by adjusting the details. Changes won't be saved.Climate risks
Neighborhood: 02561
Nearby schools
GreatSchools rating
- NABournedale Elementary SchoolGrades: PK-2Distance: 2.2 mi
- 6/10Bourne Middle SchoolGrades: 6-8Distance: 3.4 mi
- 4/10Bourne High SchoolGrades: 9-12Distance: 3.5 mi
Schools provided by the listing agent
- District: Bourne
Source: CCIMLS. This data may not be complete. We recommend contacting the local school district to confirm school assignments for this home.
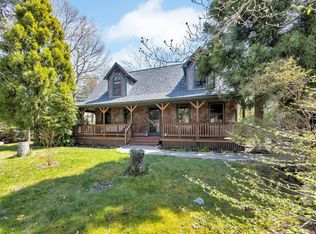
- $800,0003 bd4 ba2.5k sqft34 Hilltop Dr, Bourne, MA 02532Pending
- $855,1003 bd2 ba2k sqft1 Hilltop Dr, Bourne, MA 02532Off Market
- $430,0002 bd1 ba864 sqft45 Bluff Rd, Bourne, MA 02532Off Market
- $668,3003 bd2 ba1.9k sqft3 Hilltop Dr, Bourne, MA 02532Off Market
- $741,7003 bd2 ba2.7k sqft46 Bluff Rd, Bourne, MA 02532Off Market
- $762,4002 bd3 ba2.2k sqft33 Hilltop Dr, Bourne, MA 02532Off Market
- $613,2002 bd2 ba1.5k sqft43 Bluff Rd, Bourne, MA 02532Off Market
- $797,2003 bd3 ba2.8k sqft44 Bluff Rd, Bourne, MA 02532Off Market
Similar homes
- $999,0003 bd3 ba2.9k sqft6 Luigi Avenue, Sagamore Beach, MA 02562For Sale
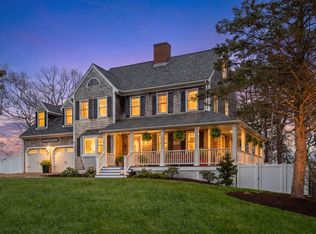
 MLS ID #22602301, Ricardo Rodriguez, Coldwell Banker Realty. CCIMLS
 - $919,0004 bd4 ba3k sqft52 Clubhouse Dr, Bourne, MA 02532For Sale
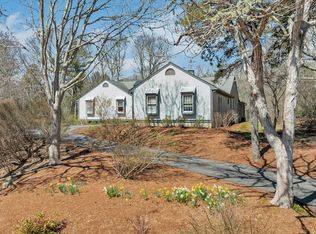 MLS ID #73554502, Cape Island Estates Group, Christie's International Real Estate Atlantic Brokerage. MLS PIN
 - $829,0003 bd3 ba3.1k sqft1 Lighthouse Lane, Forestdale, MA 02644For Sale
 MLS ID #22601371, Annie Hart Cool Team, Sotheby's International Realty. CCIMLS
 - $799,9003 bd3 ba2.1k sqft9 Woodridge Rd, East Sandwich, MA 02537For Sale
 MLS ID #73529140, Jameson Lee, Compass. MLS PIN
 - $899,9003 bd3 ba2.2k sqft16 Widow Coombs Walk, Sandwich, MA 02563For SaleMLS ID #22603555, Tori Harrison Farr, Sotheby's International Realty, Inc.. CCIMLS
- $799,9003 bd3 ba2.4k sqft48 Ichabod Ln, Marion, MA 02738For SaleMLS ID #73552608, Nickko Gomes, eXp Realty LLC. MLS PIN
- $850,0003 bd3 ba1.2k sqft34 Prospect Avenue, Pocasset, MA 02559For SaleMLS ID #22603169, Lisa Ruffino, Sotheby's International Realty, Inc.. CCIMLS
- $675,0004 bd3 ba1.9k sqft8 Peter Cooper Dr, Wareham, MA 02571For SaleMLS ID #73554018, Alanna Brush, Keller Williams Gateway Realty. MLS PIN
- $749,9003 bd2 ba2.5k sqft57 Justine Rd, Plymouth, MA 02360For SaleMLS ID #73543917, James Schulze, ListWell. MLS PIN
- $759,0004 bd3 ba1.5k sqft66 Squaws Path, Wareham, MA 02571For SaleMLS ID #73525993, Debbie Kenney, Berkshire Hathaway HomeServices Robert Paul Properties. MLS PIN
- $759,0004 bd3 ba1.5k sqft66 Squaw'S Path, East Wareham, MA 02538For SaleMLS ID #22602495, Deb J Kenney, Berkshire Hathaway HomeServices Robert Paul Properties. CCIMLS
- $829,0003 bd3 ba2.5k sqft108 Pheasant Lane, East Falmouth, MA 02536For SaleMLS ID #22602794, Bartolomei & Souza Team, Sotheby's International Realty. CCIMLS
- $699,0004 bd2 ba1.8k sqft4 Carver Drive, Sandwich, MA 02563For SaleMLS ID #22603066, Laurie - Ann Webster, Today Real Estate. CCIMLS
- $750,0003 bd2 ba1.9k sqft1529 Race Lane, Marstons Mills, MA 02648For SaleMLS ID #22602784, Lapsley Martin Team, Greer Real Estate, LLC. CCIMLS
- $799,0003 bd3 ba2.8k sqft20 Ortolani Cir, Kingston, MA 02364For SaleMLS ID #73548547, Selling South of Boston Team, Keller Williams Realty Colonial Partners. MLS PIN
- $919,0004 bd5 ba3k sqft52 Clubhouse Drive, Pocasset, MA 02559For SaleMLS ID #22601702, Cape Island Estates, Christie's Int'l RE Atlantic Brokerage. CCIMLS
- $1,100,0005 bd3 ba3.7k sqft18 Gibbs Road, Sagamore Beach, MA 02562For SaleMLS ID #22600038, Sharon Lucido, Lucido Real Estate, LLC. CCIMLS
- $695,0003 bd2 ba1.8k sqft17 Briggs Avenue, Bourne, MA 02532For SaleMLS ID #22602598, Shannon Heino, Coldwell Banker Realty. CCIMLS
- $699,0003 bd2 ba1.5k sqft10 Checkerberry Lane, Forestdale, MA 02644For SaleMLS ID #22603008, John Mallard, Redfin Corporation. CCIMLS
- $799,0004 bd3 ba2.1k sqft9 E Harbor Circle, Teaticket, MA 02536For SaleMLS ID #22602359, Mike Amaru, Keller Williams Realty. CCIMLS
