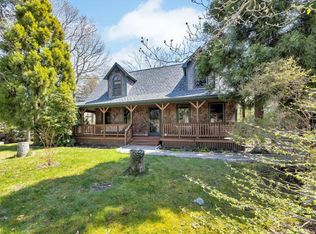
Extraordinary custom Cape blending timeless craftsmanship with artistic architectural detail just moments from the Cape Cod Canal, offering easy access to biking, walking paths, boat watching, fishing, and waterfront relaxation. Beautiful landscaping and exceptional hardscaping surround the property with stone walls, winding walkways, pergola-covered patio space, and a welcoming wraparound farmer’s porch. Inside, rich woodwork, exposed beams, hardwood floor, and sun-filled living spaces create warmth and character throughout. Features include a vaulted sunroom, spacious kitchen with gas cooking, mini-splits for heating and cooling, updated baths, oversized garage/workshop, and flexible bonus spaces. Expansive area above the garage offers exciting potential ADU possibilities with approvals. A rare combination of Cape Cod charm and everyday practicality with easy highway access for commuting to Boston or Providence while still enjoying the relaxed coastal lifestyle.
Pending
Price cut: $25K (6/5)
$800,000
34 Hilltop Dr, Bourne, MA 02532
3beds
2,512sqft
:
Get pre-qualified$4,888/mo
Single Family Residence
Built in 1996
0.55 Acres Lot
$-- Zestimate®
$318/sqft
$-- HOA
What's special
Stone wallsExposed beamsPergola-covered patio spaceVaulted sunroomSun-filled living spacesFlexible bonus spacesWinding walkways
- 87 days |
- 48 |
- 0 |
Likely to sell faster than
Zillow last checked:
Listing updated:
Listed by:
Kathleen Fuller 508-360-2243,
Keller Williams Realty 508-534-7200,
Ian Kroshus 508-375-5206
Source: MLS PIN,MLS#: 73515005
Facts & features
Interior
Bedrooms & bathrooms
- Bedrooms: 3
- Bathrooms: 4
- Full bathrooms: 3
- 1/2 bathrooms: 1
Primary bedroom
- Level: Second
- Area: 300.56
- Dimensions: 13.6 x 22.1
Bedroom 2
- Level: Second
- Area: 167.72
- Dimensions: 15.11 x 11.1
Primary bathroom
- Features: Yes
Bathroom 1
- Features: Bathroom - Full
- Level: Second
- Area: 49.55
- Dimensions: 8.11 x 6.11
Bathroom 2
- Features: Bathroom - Full, Double Vanity
- Level: Second
- Area: 75.6
- Dimensions: 5.6 x 13.5
Bathroom 3
- Features: Bathroom - Full
- Level: First
- Area: 54.51
- Dimensions: 7.9 x 6.9
Dining room
- Level: First
- Area: 211.72
- Dimensions: 15.8 x 13.4
Kitchen
- Level: First
- Area: 140.08
- Dimensions: 13.6 x 10.3
Living room
- Level: First
- Area: 323.68
- Dimensions: 13.6 x 23.8
Heating
- Baseboard, Oil, Propane, Ductless
Cooling
- Ductless
Appliances
- Included: Tankless Water Heater, Range, Dishwasher, Refrigerator, Washer, Dryer
- Laundry: Electric Dryer Hookup, Washer Hookup
Features
- Pantry, Vaulted Ceiling(s), Sun Room, Foyer, Bonus Room
- Flooring: Wood, Tile, Carpet
- Windows: Skylight
- Basement: Full,Partially Finished,Interior Entry
- Number of fireplaces: 1
- Fireplace features: Living Room
Interior area
- Total structure area: 2,512
- Total interior livable area: 2,512 sqft
- Finished area above ground: 2,044
- Finished area below ground: 468
Property
Parking
- Total spaces: 10
- Parking features: Detached, Heated Garage, Off Street, Paved
- Garage spaces: 2
- Uncovered spaces: 8
Features
- Patio & porch: Porch, Covered
- Exterior features: Porch, Covered Patio/Deck, Rain Gutters, Hot Tub/Spa, Storage, Professional Landscaping, Decorative Lighting, Garden, Stone Wall
- Has spa: Yes
- Spa features: Private
- Waterfront features: Ocean, Beach Ownership(Public)
Lot
- Size: 0.55 Acres
- Features: Corner Lot, Wooded, Cleared, Level
Details
- Parcel number: M:17.2 P:18,2183193
- Zoning: R40
Construction
Type & style
- Home type: SingleFamily
- Architectural style: Cape
- Property subtype: Single Family Residence
Materials
- Frame
- Foundation: Concrete Perimeter
- Roof: Shingle
Condition
- Year built: 1996
Utilities & green energy
- Electric: 110 Volts, Circuit Breakers
- Sewer: Private Sewer
- Water: Public
- Utilities for property: for Gas Range, for Electric Dryer, Washer Hookup
Community & HOA
Community
- Features: Public Transportation, Shopping, Walk/Jog Trails, Bike Path, Conservation Area, Highway Access, Marina, Public School
HOA
- Has HOA: No
Location
- Region: Bourne
Financial & listing details
- Price per square foot: $318/sqft
- Tax assessed value: $744,900
- Annual tax amount: $5,818
- Date on market: 5/12/2026
- Road surface type: Paved
Estimated market value
Not available
Estimated sales range
Not available
$2,940/mo
Price history
| Date | Event | Price |
|---|---|---|
| 7/17/2026 | Pending sale | $800,000$318/sqft |
Source: MLS PIN #73515005 Report a problem | ||
| 7/3/2026 | Contingent | $800,000$318/sqft |
Source: MLS PIN #73515005 Report a problem | ||
| 6/5/2026 | Price change | $800,000-3%$318/sqft |
Source: MLS PIN #73515005 Report a problem | ||
| 5/7/2026 | Listed for sale | $825,000$328/sqft |
Source: MLS PIN #73515005 Report a problem | ||
Public tax history
| Year | Property taxes | Tax assessment |
|---|---|---|
| 2025 | $5,818 +2.3% | $744,900 +5% |
| 2024 | $5,689 +1.9% | $709,400 +12% |
| 2023 | $5,582 +6.1% | $633,600 +21.5% |
| 2022 | $5,261 +2.9% | $521,400 +9.8% |
| 2021 | $5,113 +5.5% | $474,700 +5.2% |
| 2020 | $4,846 +13.1% | $451,200 +10.6% |
| 2019 | $4,286 +3.8% | $407,800 +4.1% |
| 2018 | $4,129 +2.5% | $391,700 +0.2% |
| 2017 | $4,027 +3.3% | $391,000 +1.8% |
| 2016 | $3,900 | $383,900 |
Find assessor info on the county website
Monthly payment
Est. payment
Payment breakdown
Explore the cost of this home by adjusting the details. Changes won't be saved.Climate risks
Neighborhood: 02532
Nearby schools
GreatSchools rating
- NABournedale Elementary SchoolGrades: PK-2Distance: 2.2 mi
- 6/10Bourne Middle SchoolGrades: 6-8Distance: 3.4 mi
- 4/10Bourne High SchoolGrades: 9-12Distance: 3.5 mi
Schools provided by the listing agent
- Elementary: Bournedale Elem
- Middle: Bourne Inter & Middle
- High: Bourne Hs
Source: MLS PIN. This data may not be complete. We recommend contacting the local school district to confirm school assignments for this home.
- $800,0003 bd4 ba2.5k sqft34 Hilltop Dr, Sagamore, MA 02561Pending
- $420,8002 bd1 ba864 sqft45 Bluff Rd, Bourne, MA 02532Off Market
- $653,7003 bd2 ba1.9k sqft3 Hilltop Dr, Bourne, MA 02532Off Market
- $839,6003 bd2 ba2k sqft1 Hilltop Dr, Bourne, MA 02532Off Market
- $706,8003 bd2 ba2.7k sqft46 Bluff Rd, Bourne, MA 02532Off Market
- $600,1002 bd2 ba1.5k sqft43 Bluff Rd, Bourne, MA 02532Off Market
- $772,1003 bd3 ba2.8k sqft44 Bluff Rd, Bourne, MA 02532Off Market
- $671,5003 bd3 ba2k sqft5 Hilltop Dr, Bourne, MA 02532Off Market
A local agent can set up tours, give advice and negotiate with sellers.
Similar homes
- $749,8003 bd3 ba3k sqft12 Mirasol Dr, Bourne, MA 02532For Sale
 MLS ID #73555403, Jack O'Malley, LPT Realty - Home & Key Group. MLS PIN
 - $795,0003 bd3 ba2.7k sqft70 Welton Dr, Plymouth, MA 02360For Sale
 MLS ID #73556034, Dianne Rossi, Bold Real Estate, Inc.. MLS PIN
 - $749,0004 bd3 ba2.4k sqft21 Colony Ave, Bourne, MA 02532For Sale
 MLS ID #73559498, Julie Dateo, William Raveis R.E. & Home Services. MLS PIN
 - $925,0003 bd3 ba2.9k sqft6 Luigi Ave, Bourne, MA 02532For Sale
 MLS ID #73514478, Ricardo Rodriguez & Associates Group, Coldwell Banker Realty - Boston. MLS PIN
 - $800,0003 bd2 ba2.3k sqft18 Remington Ln, Plymouth, MA 02360For SaleMLS ID #73523361, Kimberlee Canducci, Compass. MLS PIN
- $730,0003 bd3 ba2.5k sqft195 Bournehurst Dr, Plymouth, MA 02360For SaleMLS ID #73548094, Sandra Smith, Gibson Sotheby's International Realty. MLS PIN
- $825,0003 bd2 ba1.7k sqft23 Clubhouse Dr, Bourne, MA 02532For SaleMLS ID #73492970, Colleen Kilfoil, A Cape House.Com. MLS PIN
- $715,0003 bd2 ba2.4k sqft185 Bournehurst Dr, Plymouth, MA 02360For SaleMLS ID #73554422, Leon Lopes, Compass. MLS PIN
- $629,0003 bd2 ba1.3k sqft29 Colt Ln, Plymouth, MA 02360For SaleMLS ID #73558728, Matthew Petty, FRAME Residential. MLS PIN
- $850,0003 bd3 ba1.2k sqft34 Prospect Ave, Bourne, MA 02532For SaleMLS ID #73554343, Lisa Ruffino, Sotheby's International Realty - Sandwich Brokerage. MLS PIN
- $649,9004 bd3 ba2.6k sqft10 Roberta Dr, Wareham, MA 02571For SaleMLS ID #73555631, Jodi Redd, Keller Williams Realty. MLS PIN
- $879,0005 bd4 ba2.8k sqft88 Early Red Cir, Plymouth, MA 02360For SaleMLS ID #73549622, Shana Lundell, Coldwell Banker Realty - Plymouth. MLS PIN
- $899,0005 bd2 ba2.1k sqft6 Sunset Blvd, Plymouth, MA 02360For SaleMLS ID #73559503, Robert Hadge, eXp Realty LLC - Corporate Office. MLS PIN
- $829,0003 bd3 ba3.1k sqft1 Lighthouse Lane, Forestdale, MA 02644For Sale
 MLS ID #22601371, Annie Hart Cool Team, Sotheby's International Realty. CCIMLS
 - $649,9004 bd3 ba2.2k sqft217 Charge Pond Rd, Wareham, MA 02571For SaleMLS ID #73558379, Jane Madden, Coldwell Banker Realty - Marion. MLS PIN
- $749,9003 bd2 ba2.5k sqft57 Justine Rd, Plymouth, MA 02360For SaleMLS ID #73543917, James Schulze, ListWell. MLS PIN
- $789,9003 bd3 ba2.4k sqft48 Ichabod Ln, Marion, MA 02738For SaleMLS ID #73552608, Nickko Gomes, eXp Realty LLC. MLS PIN
- $784,9004 bd3 ba2k sqft105 Shallow Pond Ln, Plymouth, MA 02360For SaleMLS ID #73534188, The Anchor Team, Jane Coit Real Estate, Inc.. MLS PIN
- $785,0003 bd3 ba1.9k sqft23 Black Cat Rd, Plymouth, MA 02360For SaleMLS ID #73553885, Viken Dumeciyan, eXp Realty LLC. MLS PIN
- $759,0004 bd3 ba1.5k sqft66 Squaws Path, Wareham, MA 02571For SaleMLS ID #73525993, Debbie Kenney, Berkshire Hathaway HomeServices Robert Paul Properties. MLS PIN
